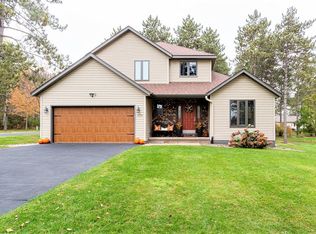
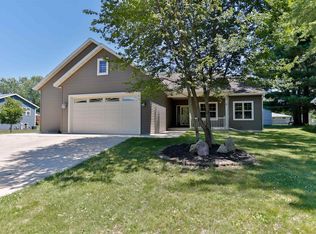
First time on the market! This beautifully maintained 4-bedroom, 2.5-bath two-story home on Wausau?s desirable westside offers the perfect blend of space, comfort, and location. Situated on a large .41-acre corner lot on a quiet road, this home enjoys peaceful surroundings directly across from a wooded park owned by the City of Wausau, complete with a convenient walking path to Stettin Elementary School. Step inside the inviting front entry with soaring vaulted ceilings that open to the formal living and dining rooms. The open staircase leads to all four bedrooms upstairs, including a spacious primary suite featuring a huge 10x6 walk-in closet and private full bath. Three additional bedrooms offer generous closet space and share a second full bathroom. The spacious kitchen is designed for everyday living and entertaining, featuring a center island, generous pantry, and adjoining dinette area with large patio doors leading to the 12x12 composite deck?perfect for grilling, relaxing, and enjoying the backyard views. Just off the kitchen, the cozy family room with a gas fireplace creat,Convenient main-floor laundry includes extra closet storage and easy access to a half bath. The partially finished basement contains a lower-level rec room providing you with more living space, along with a separate storage area complete with an abundance of shelving. You?ll find the attached 3-car garage offers plenty of room for vehicles, tools, lawn equipment, and extra storage. WORTH NOTING: Roof/Gutters - 2015, Furnace/AC/Hot Water Heater - 2025. Homes in this sought-after neighborhood rarely become available. Schedule your private showing today!
Contingent
Price cut: $15K (6/25)
$384,900
5315 BECKMAN DRIVE, Wausau, WI 54401
4beds
2,484sqft
:
Get pre-qualified$2,768/mo
Single Family Residence
Built in 1997
0.41 Acres Lot
$379,900 Zestimate®
$155/sqft
$-- HOA
What's special
Center islandGenerous pantryOpen staircaseQuiet roadSpacious primary suite
- 54 days |
- 109 |
- 1 |
Likely to sell faster than
Zillow last checked:
Listing updated:
Listed by:
APRIL ROSEMURGY april.rosemurgy@exprealty.com,
eXp Realty, LLC
Source: WIREX MLS,MLS#: 22602537 Originating MLS: Central WI Board of REALTORS
Originating MLS: Central WI Board of REALTORSFacts & features
Interior
Bedrooms & bathrooms
- Bedrooms: 4
- Bathrooms: 3
- Full bathrooms: 2
- 1/2 bathrooms: 1
Primary bedroom
- Level: Upper
- Area: 182
- Dimensions: 14 x 13
Bedroom 2
- Level: Upper
- Area: 126
- Dimensions: 14 x 9
Bedroom 3
- Level: Upper
- Area: 90
- Dimensions: 10 x 9
Bedroom 4
- Level: Upper
- Area: 100
- Dimensions: 10 x 10
Bathroom
- Features: Master Bedroom Bath
Dining room
- Level: Main
- Area: 140
- Dimensions: 14 x 10
Family room
- Level: Main
- Area: 176
- Dimensions: 16 x 11
Kitchen
- Level: Main
- Area: 154
- Dimensions: 14 x 11
Living room
- Level: Main
- Area: 130
- Dimensions: 13 x 10
Heating
- Natural Gas, Forced Air
Cooling
- Central Air
Appliances
- Included: Refrigerator, Range/Oven, Dishwasher, Microwave, Washer, Dryer
Features
- Ceiling Fan(s), Cathedral/vaulted ceiling, Walk-In Closet(s), High Speed Internet
- Flooring: Carpet
- Basement: Partially Finished,Full,Concrete
Interior area
- Total structure area: 2,484
- Total interior livable area: 2,484 sqft
- Finished area above ground: 1,980
- Finished area below ground: 504
Video & virtual tour
Property
Parking
- Total spaces: 3
- Parking features: 3 Car, Attached, Garage Door Opener
- Attached garage spaces: 3
Features
- Levels: Two
- Stories: 2
- Patio & porch: Deck
Lot
- Size: 0.41 Acres
- Dimensions: 170 x 105
Details
- Parcel number: 29129072930091
- Zoning: Residential
Construction
Type & style
- Home type: SingleFamily
- Property subtype: Single Family Residence
Materials
- Brick, Vinyl Siding, Aluminum Siding
- Roof: Shingle
Condition
- 21+ Years
- New construction: No
- Year built: 1997
Utilities & green energy
- Sewer: Public Sewer
- Water: Public
- Utilities for property: Cable Available
Community & HOA
Community
- Security: Smoke Detector(s)
Location
- Region: Wausau
- Municipality: Wausau
Financial & listing details
- Price per square foot: $155/sqft
- Tax assessed value: $311,500
- Annual tax amount: $5,662
- Date on market: 6/5/2026
Estimated market value
$379,900
$361,000 - $399,000
$2,703/mo
Price history
| Date | Event | Price |
|---|---|---|
| 6/27/2026 | Contingent | $384,900$155/sqft |
Source:  WIREX MLS #22602537 Report a problem WIREX MLS #22602537 Report a problem | ||
| 6/25/2026 | Price change | $384,900-3.8%$155/sqft |
Source: eXp Realty #22602537 Report a problem | ||
| 6/5/2026 | Listed for sale | $399,900$161/sqft |
Source: eXp Realty #22602537 Report a problem | ||
Public tax history
| Year | Property taxes | Tax assessment |
|---|---|---|
| 2024 | $5,746 +8.7% | $311,500 +41% |
| 2023 | $5,288 -0.6% | $220,900 |
| 2022 | $5,321 +3.7% | $220,900 |
| 2021 | $5,129 -3.2% | $220,900 |
| 2020 | $5,298 +4.1% | $220,900 +10.7% |
| 2019 | $5,089 -2.6% | $199,600 |
| 2018 | $5,227 +3.6% | $199,600 |
| 2017 | $5,044 +2.8% | $199,600 |
| 2016 | $4,906 -2.5% | $199,600 |
| 2015 | $5,030 -8.2% | $199,600 -12.5% |
| 2014 | $5,478 +1% | $228,000 |
| 2013 | $5,425 -0.4% | $228,000 |
| 2012 | $5,445 -2.9% | $228,000 |
| 2011 | $5,607 -0.5% | $228,000 |
| 2010 | $5,636 +1.6% | $228,000 |
| 2009 | $5,550 -6.2% | $228,000 -8.9% |
| 2008 | $5,918 +1.8% | $250,400 |
| 2007 | $5,812 +5.6% | $250,400 +16% |
| 2006 | $5,501 -0.2% | $215,900 |
| 2005 | $5,513 -1.8% | $215,900 |
| 2004 | $5,615 +6.7% | $215,900 +28.1% |
| 2003 | $5,263 +0.3% | $168,600 |
| 2002 | $5,249 +4.1% | $168,600 |
| 2000 | $5,044 | $168,600 |
Find assessor info on the county website
Monthly payment
Est. payment
Payment breakdown
Explore the cost of this home by adjusting the details. Changes won't be saved.Climate risks
Neighborhood: 54401
Nearby schools
GreatSchools rating
- 8/10Stettin Elementary SchoolGrades: K-5Distance: 0.2 mi
- 6/10John Muir Middle SchoolGrades: 6-8Distance: 2.5 mi
- 5/10West High SchoolGrades: 9-12Distance: 2.7 mi
Schools provided by the listing agent
- High: Wausau
- District: Wausau
Source: WIREX MLS. This data may not be complete. We recommend contacting the local school district to confirm school assignments for this home.
- $361,1003 bd2 ba-- sqft5309 Beckman Dr, Wausau, WI 54401Off Market
- $367,3003 bd3 ba1.7k sqft5318 Russell Dr, Wausau, WI 54401Off Market
- $355,1003 bd2 ba-- sqft5207 Beckman Dr, Wausau, WI 54401Off Market
- $455,6004 bd4 ba2.9k sqft5318 Beckman Dr, Wausau, WI 54401Off Market
- $447,6004 bd2 ba-- sqft5312 Beckman Dr, Wausau, WI 54401Off Market
- $351,8004 bd3 ba2.3k sqft5310 Russell Dr, Wausau, WI 54401Off Market
- $400,8003 bd2 ba2.2k sqft5406 Russell Dr, Wausau, WI 54401Off Market
- $432,6004 bd3 ba2.8k sqft5208 Beckman Dr, Wausau, WI 54401Off Market
A local agent can set up tours, give advice and negotiate with sellers.
Similar homes
- $389,5004 bd4 ba2.6k sqft413 S EMERALD DRIVE, Wausau, WI 54401Active
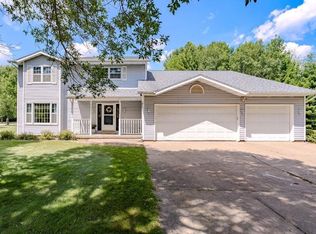 MLS ID #22603165, PAM BEHRENS. WIREX MLS
 - $339,5554 bd4 ba2.7k sqft506 ROGER DRIVE, Wausau, WI 54401Active
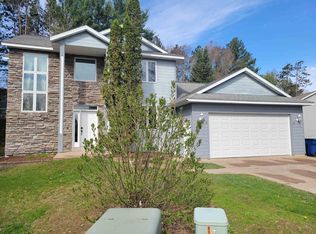 MLS ID #22601830, MARILYN HAROLDSON. WIREX MLS
 - $439,0004 bd3 ba2.4k sqft227056 QUAIL AVENUE, Wausau, WI 54401Active
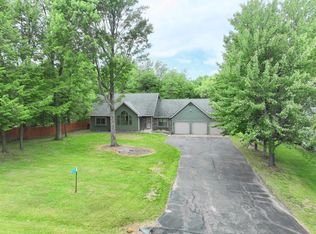 MLS ID #22603039, THE WARAKSA GROUP. WIREX MLS
 - $414,9003 bd3 ba2.6k sqft1615 GEMINI PLACE, Wausau, WI 54401Active
 MLS ID #22602972, AUSTIN SOLOMON. WIREX MLS
 - $439,9003 bd3 ba2.8k sqft3011 GLENDALE AVENUE, Wausau, WI 54401ActiveMLS ID #22602750, JANNA HAMANN. WIREX MLS
- $299,9004 bd2 ba2.1k sqft601 S 39TH AVENUE, Wausau, WI 54401ActiveMLS ID #22602458, SAMANTHA CRICKS. WIREX MLS
- $--5 bd2 ba2.2k sqft917 S 6th Ave, Wausau, WI 54401AuctionXome
- $365,0004 bd4 ba2.8k sqft205 ASPEN GROVE, Wausau, WI 54403ActiveMLS ID #22603323, MADDIE MITTELSTEADT. WIREX MLS
- $550,0004 bd3 ba2.6k sqft116 S 68TH AVENUE, Wausau, WI 54401ActiveMLS ID #22603399, MIKE SCHLICHTE REALTY GROUP. WIREX MLS
- $350,0003 bd2 ba2.2k sqft907 S 22ND AVENUE, Wausau, WI 54401ActiveMLS ID #22602691, DAVID MAXWELL. WIREX MLS
- $319,9004 bd3 ba2.1k sqft3601 N 18TH AVENUE, Wausau, WI 54401ActiveMLS ID #22602208, JOLETA WESBROCK. WIREX MLS
- $349,9004 bd2 ba2.1k sqft805 STEUBEN STREET, Wausau, WI 54403ActiveMLS ID #22603470, DON AND C.A. HALL. WIREX MLS
- $374,9003 bd4 ba3.5k sqft3117 N 11th St, Wausau, WI 54403For SaleMLS ID #50326931, Travis J Fonder. RANW as distributed by MLS GRID
- $392,0002 bd3 ba2.7k sqft1135 EASTHILL PLACE, Wausau, WI 54403ActiveMLS ID #22603109, AUSTIN SOLOMON. WIREX MLS
- $462,9003 bd3 ba2.4k sqft231875 Twin Fawn Trail #SA22, Wausau, WI 54401ActiveMLS ID #22601957, STEPHANIE OSOWSKI. WIREX MLS
- $259,9003 bd1 ba1.2k sqft714 W RANDOLPH STREET, Wausau, WI 54401ActiveMLS ID #22603445, TIMOTHY WIMMER. WIREX MLS
- $325,0004 bd2 ba1.8k sqft409 11th Street, Wausau, WI 54403ActiveMLS ID #1603358, Chris Redman. WIREX MLS
- $419,9003 bd4 ba3.1k sqft636 OCONTO ROAD, Mosinee, WI 54455ActiveMLS ID #22603500, ROCHELLE ZILISCH. WIREX MLS
- $379,9006 bd4 ba3.5k sqft4410-4412 HILLTOP ROAD, Wausau, WI 54403ActiveMLS ID #22601979, MALLORY SIERK. WIREX MLS
- $385,0004 bd3 ba2.3k sqft1812 Norway Ln, Mosinee, WI 54455For SaleMLS ID #2026106, Hannah M O'Brien. SCWMLS
