Experience refined living in this beautifully updated three-bedroom, two-and-a-half-bath residence, thoughtfully designed to deliver both sophistication and everyday comfort in a serene Powder Springs setting. A dramatic two-story family room creates an impressive focal point, highlighted by soaring ceilings, expansive bay windows, and abundant natural light. The main level offers a seamless and versatile layout, featuring a warm fireside living room, an elegant formal dining area, and a fully reimagined eat-in kitchen appointed with sleek quartz countertops, stainless steel appliances, a statement island, and a generous walk-in pantry. Enhanced by new flooring, fresh interior paint, and modern lighting, the home exudes a clean, contemporary aesthetic throughout. Upstairs, the spacious primary suite provides a true retreat with trey ceilings, an oversized walk-in closet, and a spa-inspired bath complete with a soaking tub, glass-enclosed shower, and dual vanities. Two additional well-proportioned bedrooms with vaulted ceilings and ample closet space share a stylishly updated hall bath. The private, fully fenced backyard offers an inviting outdoor escape with a large patio designed for entertaining, relaxation, or personalized landscaping. Additional features include excellent storage, updated kitchen flooring, and a two-car garage. Ideally located near top-rated Cobb County schools, shopping, dining, parks, the Silver Comet Trail, and convenient access to I-20, this residence delivers a seamless blend of luxury, functionality, and prime location.
Active
Price cut: $10K (7/5)
$330,000
5316 Rolling Meadow Dr, Powder Springs, GA 30127
3beds
2,502sqft
:
Get pre-qualified$2,150/mo
Single Family Residence
Built in 2003
8,712 Square Feet Lot
$329,400 Zestimate®
$132/sqft
$-- HOA
What's special
Modern lightingStatement islandSoaring ceilingsClean contemporary aestheticTwo-car garageSpacious primary suiteUpdated kitchen flooring
- 84 days |
- 915 |
- 89 |
Zillow last checked:
Listing updated:
Listed by:
Rick Wiley 404-620-1400,
Coldwell Banker Realty
Source: GAMLS,MLS#: 10756601
Facts & features
Interior
Bedrooms & bathrooms
- Bedrooms: 3
- Bathrooms: 3
- Full bathrooms: 2
- 1/2 bathrooms: 1
Rooms
- Room types: Den, Family Room, Laundry
Dining room
- Features: Seats 12+, Separate Room
Kitchen
- Features: Breakfast Area, Pantry, Solid Surface Counters
Heating
- Central, Forced Air, Natural Gas
Cooling
- Ceiling Fan(s), Central Air, Electric
Appliances
- Included: Dishwasher, Disposal, Gas Water Heater, Refrigerator
- Laundry: Mud Room
Features
- High Ceilings, Vaulted Ceiling(s)
- Flooring: Carpet, Hardwood, Vinyl
- Windows: Double Pane Windows
- Basement: None
- Number of fireplaces: 1
- Fireplace features: Family Room
- Common walls with other units/homes: No Common Walls
Interior area
- Total structure area: 2,502
- Total interior livable area: 2,502 sqft
- Finished area above ground: 2,502
- Finished area below ground: 0
Video & virtual tour
Property
Parking
- Total spaces: 4
- Parking features: Attached, Garage, Garage Door Opener
- Has attached garage: Yes
Features
- Levels: Two
- Stories: 2
- Patio & porch: Patio
- Has private pool: Yes
- Pool features: Heated, In Ground
- Fencing: Back Yard,Fenced
- Waterfront features: No Dock Or Boathouse
- Body of water: None
Lot
- Size: 8,712 Square Feet
- Features: Private
- Residential vegetation: Wooded
Details
- Parcel number: 18000700570
- Special conditions: Investor Owned
Construction
Type & style
- Home type: SingleFamily
- Architectural style: Traditional
- Property subtype: Single Family Residence
Materials
- Concrete, Vinyl Siding
- Foundation: Slab
- Roof: Composition
Condition
- Updated/Remodeled
- New construction: No
- Year built: 2003
Details
- Warranty included: Yes
Utilities & green energy
- Electric: 440 Volts
- Sewer: Public Sewer
- Water: Public
- Utilities for property: Cable Available, Electricity Available, Natural Gas Available, Phone Available, Underground Utilities, Water Available
Green energy
- Energy efficient items: Insulation
Community & HOA
Community
- Features: Playground, Pool, Tennis Court(s), Near Public Transport
- Security: Smoke Detector(s)
- Subdivision: McEachern Park
HOA
- Has HOA: Yes
- Services included: Swimming, Tennis
Location
- Region: Powder Springs
Financial & listing details
- Price per square foot: $132/sqft
- Tax assessed value: $346,790
- Annual tax amount: $4,182
- Date on market: 5/4/2026
- Cumulative days on market: 84 days
- Listing agreement: Exclusive Right To Sell
- Listing terms: Cash,Conventional,FHA,VA Loan
- Electric utility on property: Yes
Estimated market value
$329,400
$313,000 - $346,000
$2,314/mo
Price history
| Date | Event | Price |
|---|---|---|
| 7/5/2026 | Price change | $330,000-2.9%$132/sqft |
Source:  GAMLS #10756601 Report a problem GAMLS #10756601 Report a problem | ||
| 6/3/2026 | Price change | $340,000-2.9%$136/sqft |
Source: GAMLS #10756601 Report a problem | ||
| 5/4/2026 | Price change | $350,000+1.4%$140/sqft |
Source: GAMLS #10756601 Report a problem | ||
| 5/4/2026 | Listed for sale | $345,000$138/sqft |
Source:  FMLS GA #7764222 Report a problem FMLS GA #7764222 Report a problem | ||
| 4/1/2026 | Listing removed | $345,000$138/sqft |
Source: GAMLS #10683157 Report a problem | ||
| 2/2/2026 | Listed for sale | $345,000$138/sqft |
Source: GAMLS #10683157 Report a problem | ||
| 2/1/2026 | Listing removed | $345,000$138/sqft |
Source: GAMLS #10658124 Report a problem | ||
| 12/15/2025 | Listed for sale | $345,000$138/sqft |
Source: FMLS GA #7692781 Report a problem | ||
| 12/12/2025 | Listing removed | $345,000$138/sqft |
Source: GAMLS #10584415 Report a problem | ||
| 11/15/2025 | Price change | $345,000-4.2%$138/sqft |
Source: GAMLS #10584415 Report a problem | ||
| 8/14/2025 | Listed for sale | $360,000+80%$144/sqft |
Source: GAMLS #10584415 Report a problem | ||
| 1/1/2024 | Listing removed | -- |
Source: FMLS GA #7300644 Report a problem | ||
| 12/5/2023 | Price change | $1,950-7.1%$1/sqft |
Source: FMLS GA #7300644 Report a problem | ||
| 11/7/2023 | Listed for rent | $2,100+35.5%$1/sqft |
Source: FMLS GA #7300644 Report a problem | ||
| 5/4/2020 | Listing removed | $1,550$1/sqft |
Source: RE/MAX Center #6666012 Report a problem | ||
| 3/11/2020 | Price change | $1,550-4.6%$1/sqft |
Source: RE/MAX Center #8718302 Report a problem | ||
| 2/9/2020 | Price change | $1,625-4.4%$1/sqft |
Source: RE/MAX Center #8718302 Report a problem | ||
| 1/14/2020 | Listed for rent | $1,700$1/sqft |
Source: RE/MAX Center #6666012 Report a problem | ||
| 1/3/2020 | Sold | $200,000-8.3%$80/sqft |
Source:  GAMLS #8698024 Report a problem GAMLS #8698024 Report a problem | ||
| 12/13/2019 | Pending sale | $218,000$87/sqft |
Source: Keller Williams Realty ATL North #6648772 Report a problem | ||
| 11/22/2019 | Price change | $218,000-5.2%$87/sqft |
Source: Keller Williams Realty ATL North #6648772 Report a problem | ||
| 10/14/2019 | Listed for sale | $230,000+47.9%$92/sqft |
Source: Keller Williams Realty ATL North #6631851 Report a problem | ||
| 9/10/2002 | Sold | $155,500$62/sqft |
Source: Public Record Report a problem | ||
Public tax history
| Year | Property taxes | Tax assessment |
|---|---|---|
| 2024 | $4,182 | $138,716 |
| 2023 | $4,182 +46.8% | $138,716 +47.8% |
| 2022 | $2,849 +17.3% | $93,876 +17.3% |
| 2021 | $2,428 +38% | $80,000 +14.3% |
| 2020 | $1,759 | $70,004 |
| 2019 | $1,759 +9.6% | $70,004 +11.2% |
| 2018 | $1,605 | $62,968 +7.5% |
| 2017 | $1,605 +22.2% | $58,564 +7.3% |
| 2016 | $1,313 +8.5% | $54,564 +9.3% |
| 2015 | $1,210 +17.6% | $49,908 +14.8% |
| 2014 | $1,029 +13.7% | $43,456 +11.4% |
| 2013 | $905 -17.8% | $39,024 -13.7% |
| 2012 | $1,100 -14.3% | $45,240 -11.7% |
| 2011 | $1,284 +5.6% | $51,256 |
| 2010 | $1,216 -27.1% | $51,256 -26.1% |
| 2009 | $1,667 +31.2% | $69,388 +17.4% |
| 2006 | $1,271 -0.5% | $59,124 |
| 2005 | $1,277 | $59,124 |
| 2004 | $1,277 | $59,124 |
| 2003 | $1,277 +175.5% | $59,124 +281% |
| 2002 | $464 | $15,520 |
Find assessor info on the county website
Monthly payment
Est. payment
Payment breakdown
Explore the cost of this home by adjusting the details. Changes won't be saved.Climate risks
Neighborhood: 30127
Nearby schools
GreatSchools rating
- 6/10Powder Springs Elementary SchoolGrades: PK-5Distance: 3.2 mi
- 8/10Cooper Middle SchoolGrades: 6-8Distance: 4.9 mi
- 3/10Mceachern High SchoolGrades: 9-12Distance: 5.9 mi
Schools provided by the listing agent
- Elementary: Varner
- Middle: Tapp
- High: Mceachern
Source: GAMLS. This data may not be complete. We recommend contacting the local school district to confirm school assignments for this home.
- $322,9003 bd3 ba2.1k sqft5320 Rolling Meadow Dr, Powder Springs, GA 30127Sold

- $360,8004 bd3 ba2.7k sqft5312 Rolling Meadow Dr, Powder Springs, GA 30127Off Market
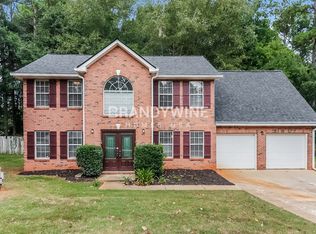
- $340,3004 bd2 ba2.3k sqft5324 Rolling Meadow Dr, Powder Springs, GA 30127Off Market
- $345,2004 bd3 ba2.8k sqft5308 Rolling Meadow Dr, Powder Springs, GA 30127Off Market

- $370,7004 bd3 ba2.6k sqft5317 Rolling Meadow Dr, Powder Springs, GA 30127Off Market
- $425,0005 bd3 ba3.4k sqft5321 Rolling Meadow Dr, Powder Springs, GA 30127Sold
- $395,3005 bd3 ba3.4k sqft5309 Rolling Meadow Dr, Powder Springs, GA 30127Off Market
- $100,0003 bd1 ba972 sqft5545 Stout Pkwy, Powder Springs, GA 30127Sold
A local agent can set up tours, give advice and negotiate with sellers.
Similar homes
- $479,0005 bd3 ba3.2k sqft208 Sheffield Ln, Powder Springs, GA 30127Active

 MLS ID #10807945, Kyndra Beaudoin-Terry, Coldwell Banker Realty. GAMLS
 - $330,0004 bd3 ba2.4k sqft20 Charleston Pkwy, Dallas, GA 30157Active
 MLS ID #10801381, Katelyn Campbell, Atlanta Communities. GAMLS
 - $314,9003 bd3 ba1.8k sqft20 Kimball Ct, Douglasville, GA 30134For Sale

 MLS ID #7756006, Ivellies Wilson, REMAX Center. FMLS GA
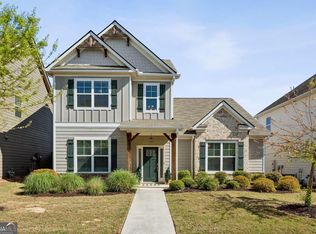
 - $425,0003 bd3 ba2.4k sqft4006 Glendianne Way, Way, GA 30127Active
 MLS ID #10734075, Toth Family Real Estate, Compass. GAMLS
 - $379,9004 bd2 ba2.1k sqft2698 Old Stagecoach Way, Douglasville, GA 30135ActiveMLS ID #10809944, Ikeria Wilson, Home Data Solutions. GAMLS
- $329,8883 bd2 ba1.5k sqft3651 Silver Leaf Ln SW, Marietta, GA 30008ActiveMLS ID #10774471, Hunter Kirkman, Real Broker, LLC. GAMLS
- $350,0004 bd3 ba2.3k sqft480 Hiram Way, Hiram, GA 30141For SaleMLS ID #7762611, W F Todd Wyatt, Sanders RE, LLC. FMLS GA
- $319,9003 bd2 ba1.8k sqft6615 Crossing Creek Point, Austell, GA 30168ActiveMLS ID #10728220, Wes Page, Keller Williams Atlanta Perimeter. GAMLS
- $380,0003 bd2 ba1.9k sqft3115 Sunlight Dr, Austell, GA 30106ActiveMLS ID #10803287, Sharon Henry, eXp Realty. GAMLS
- $360,0003 bd2 ba1.9k sqft696 Cades Cove Ct, Austell, GA 30106For SaleMLS ID #7787395, RAEGAN THORP REAL ESTATE GROUP, Bolst, Inc.. FMLS GA
- $339,9005 bd4 ba3.5k sqft2003 Reflective Waters Rd, Villa Rica, GA 30180ActiveMLS ID #10810960, Michael McGee, Mainstay Brokerage. GAMLS
- $329,9003 bd3 ba1.8k sqft2949 Pearl St, East Pt, GA 30344ActiveMLS ID #10810512, Ciara Pardee, Atlantic Real Estate Brokers. GAMLS
- $375,0003 bd2 ba1.9k sqft6445 Sherwood Trl, Austell, GA 30168ActiveMLS ID #10775773, Lisa Simpson, I Heart Atlanta Brokerage. GAMLS
- $349,9973 bd3 ba1.6k sqft1558 Silver Ridge Dr, Austell, GA 30106For SaleMLS ID #7788901, Christo Pettas, Propstor, LLC. FMLS GA
- $319,4004 bd3 ba2.3k sqft35 Crescent Ln, Dallas, GA 30157ActiveMLS ID #10754384, Valeska Echavarria, eXp Realty. GAMLS
- $375,0003 bd3 ba2.2k sqft2823 Candler Run SW, Marietta, GA 30064For SaleMLS ID #7766839, Grace Morgan, Bolst, Inc.. FMLS GA
- $399,9004 bd3 ba2.5k sqft4601 Ethel Springs Trl SW, Mableton, GA 30126For SaleMLS ID #7718553, Jotham McCauley, Around Atlanta Realty. FMLS GA
- $415,0004 bd3 ba2.2k sqft511 Lakeside Dr, Hiram, GA 30141ActiveMLS ID #10804969, Cathye Dowda Cota, Keller Williams Realty Atl. Partners. GAMLS
- $324,9003 bd2 ba1.5k sqft1724 Leslie Ave SW, Atlanta, GA 30311ActiveMLS ID #10801789, Brittany West, Keller Knapp, Inc. GAMLS
- $339,9003 bd3 ba1.7k sqft4869 Noah Rdg, Acworth, GA 30101ActiveMLS ID #10787623, Stenisha A Reed, Solutions First Realty LLC. GAMLS
