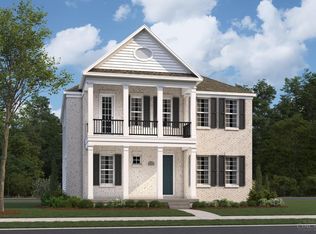
Welcome to Nouveau, a thoughtfully designed new home community. Blending contemporary design, low-maintenance living, and everyday convenience, offering a lifestyle that feels both elevated and effortless. Living in Nouveau means having something for everyone right at your fingertips. From enjoying the resort style swimming pool to splash pads and climbers for kids and miles of walking paths or relaxing at the outdoor gathering spaces. This stunning Armiger II plan is crafted with an open floorplan that radiates elegance. The spacious entryway flows into the open concept family room, kitchen and breakfast area that are perfect for hosting. Wind down and get some work done in the study or enjoy your large master bedroom that is equipped with a spa style bathroom and large walk in closet. With an additional two bedrooms and bonus room. This home is located close to Mason's most popular attractions!
Pending
$1,015,095
5317 Gaudi Ln #5, Mason, OH 45040
3beds
3,573sqft
Single Family Residence
Built in 2026
4,356 Square Feet Lot
$-- Zestimate®
$284/sqft
$-- HOA
What's special
Resort style swimming poolMiles of walking pathsLarge master bedroomLarge walk in closetOutdoor gathering spacesSpa style bathroomSpacious entryway
- 42 days |
- 36 |
- 1 |
Zillow last checked:
Listing updated:
Listed by:
Daniel V Tartabini 513-315-4937,
New Advantage, LTD 513-432-6458
Source: Cincy MLS,MLS#: 1886757 Originating MLS: Cincinnati Area Multiple Listing Service
Originating MLS: Cincinnati Area Multiple Listing Service
Facts & features
Interior
Bedrooms & bathrooms
- Bedrooms: 3
- Bathrooms: 4
- Full bathrooms: 3
- 1/2 bathrooms: 1
Primary bedroom
- Features: Bath Adjoins, Walk-In Closet(s), Wall-to-Wall Carpet, Other
- Level: First
- Area: 272
- Dimensions: 16 x 17
Bedroom 2
- Level: Second
- Area: 144
- Dimensions: 12 x 12
Bedroom 3
- Level: Second
- Area: 132
- Dimensions: 12 x 11
Bedroom 4
- Area: 0
- Dimensions: 0 x 0
Bedroom 5
- Area: 0
- Dimensions: 0 x 0
Primary bathroom
- Features: Shower, Tile Floor, Double Vanity, Other
Bathroom 1
- Features: Partial
- Level: First
Bathroom 2
- Features: Full
- Level: First
Bathroom 3
- Features: Full
- Level: Second
Bathroom 4
- Features: Full
- Level: Second
Dining room
- Area: 0
- Dimensions: 0 x 0
Family room
- Features: Other
- Area: 272
- Dimensions: 17 x 16
Kitchen
- Features: Pantry, Solid Surface Ctr, Walkout, Gourmet, Kitchen Island, Other
- Area: 150
- Dimensions: 15 x 10
Living room
- Area: 0
- Dimensions: 0 x 0
Office
- Features: Other
- Level: First
- Area: 154
- Dimensions: 14 x 11
Heating
- ENERGY STAR Qualified Equipment, Gas
Cooling
- Central Air, ENERGY STAR Qualified Equipment
Appliances
- Included: Dishwasher, Double Oven, Disposal, Gas Cooktop, Other, Gas Water Heater
Features
- High Ceilings, Other, Recessed Lighting
- Doors: Multi Panel Doors
- Windows: Vinyl, ENERGY STAR Qualified Windows, Gas Filled
- Basement: Full,Bath/Stubbed,Partially Finished,Concrete
- Number of fireplaces: 1
- Fireplace features: Electric
Interior area
- Total structure area: 3,573
- Total interior livable area: 3,573 sqft
Property
Parking
- Total spaces: 3
- Parking features: Garage Door Opener
- Attached garage spaces: 3
Features
- Levels: Two
- Stories: 2
- Patio & porch: Porch
Lot
- Size: 4,356 Square Feet
- Features: Less than .5 Acre
- Topography: Cleared
Details
- Parcel number: NEW/UNDER CONST/TO BE BUILT
- Zoning description: Residential
- Other equipment: Sump Pump
Construction
Type & style
- Home type: SingleFamily
- Architectural style: Traditional
- Property subtype: Single Family Residence
Materials
- Brick, Fiber Cement
- Foundation: Concrete Perimeter
- Roof: Shingle
Condition
- New construction: Yes
- Year built: 2026
Details
- Warranty included: Yes
Utilities & green energy
- Gas: Natural
- Sewer: Public Sewer
- Water: Public
Community & HOA
Community
- Security: Smoke Alarm
- Subdivision: Nouveau
HOA
- Has HOA: No
Location
- Region: Mason
Financial & listing details
- Price per square foot: $284/sqft
- Annual tax amount: $13,000
- Date on market: 7/14/2026
- Listing terms: Special Financing
Estimated market value
Not available
Estimated sales range
Not available
Not available
Price history
| Date | Event | Price |
|---|---|---|
| 8/7/2026 | Pending sale | $1,015,095$284/sqft |
Source:  Cincy MLS #1886757 Report a problem Cincy MLS #1886757 Report a problem | ||
| 7/14/2026 | Listed for sale | $1,015,095$284/sqft |
Source: Cincy MLS #1886757 Report a problem | ||
Public tax history
Tax history is unavailable.
Monthly payment
Est. payment
Payment breakdown
Explore the cost of this home by adjusting the details. Changes won't be saved.Climate risks
Neighborhood: 45040
Nearby schools
GreatSchools rating
- 9/10Mason Intermediate Elementary SchoolGrades: 3-6Distance: 0.3 mi
- 8/10Mason Middle SchoolGrades: 7-8Distance: 0.4 mi
- 9/10William Mason High SchoolGrades: 9-12Distance: 0.3 mi
- $974,5004 bd4 ba4.2k sqft4171 Westridge Dr, Mason, OH 45040Off Market
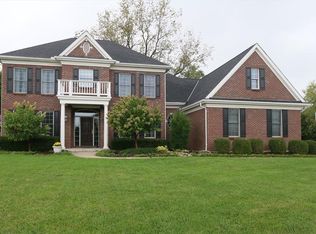
- $1,017,4005 bd5 ba5.4k sqft4043 Westridge Dr, Mason, OH 45040Off Market
- $1,017,0004 bd5 ba5.1k sqft4106 Village Ridge Dr, Mason, OH 45040Off Market
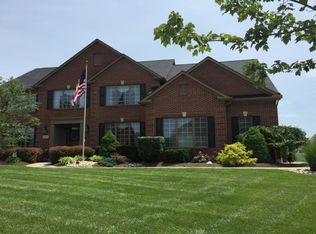
- $1,134,8004 bd5 ba5.1k sqft4382 Southridge Dr, Mason, OH 45040Off Market
- $1,057,7004 bd4 ba5.4k sqft4309 Village Ridge Dr, Mason, OH 45040Off Market
- $782,8004 bd3 ba3.2k sqft6026 Bethany Rd, Mason, OH 45040Off Market
- $766,0004 bd5 ba2.8k sqft4787 Hampton Pond Ln, Mason, OH 45040Off Market
- $784,8004 bd5 ba3.9k sqft4761 Hampton Pond Ln, Mason, OH 45040Off Market
- $816,8004 bd3 ba3.4k sqft4739 Hampton Pond Ln, Mason, OH 45040Off Market
A local agent can set up tours, give advice and negotiate with sellers.
A local lender can help you make sure your offer is ready when you are.
Similar homes
- $890,0005 bd5 ba4.3k sqft9817 Cross Meadow Dr, Mason, OH 45040For Sale
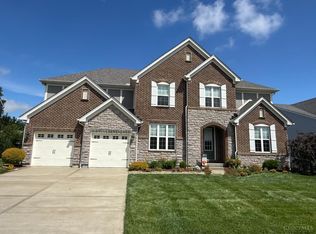
 MLS ID #1891116, Robert J Mahoney, Sibcy Cline, Inc.. Cincy MLS
 - $1,030,9263 bd3 ba3.4k sqft5323 Gaudi Ln #6, Mason, OH 45040New Construction
 Cincy MLS
 - $1,067,4513 bd4 ba3.4k sqft5335 Gaudi Ln #8, Mason, OH 45040New Construction
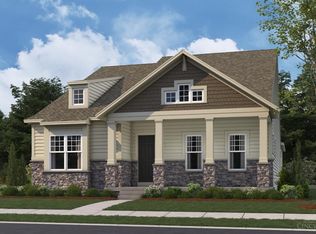 Cincy MLS
 - $1,117,2853 bd4 ba3.7k sqft5311 Gaudi Ln #4, Mason, OH 45040New Construction
 Cincy MLS
 - $849,0005 bd5 ba4.5k sqft6375 Tarton Fields Ln, Mason, OH 45040For SaleMLS ID #1891241, Dustin R Hensley, Keller Williams Pinnacle Group. Cincy MLS
- $1,064,8704 bd3 ba3.7k sqft7184 Traditions Turn, Mason, OH 45040New ConstructionMLS ID #1880492, Theodore Hoerstmann, Traditions Building and Dev.. Cincy MLS
- $650,0003 bd3 ba3.1k sqft6777 Willow Ln, Mason, OH 45040For SaleMLS ID #1891263, Christine M. Breitenbach, Comey & Shepherd. Cincy MLS
- $1,295,0004 bd5 ba5k sqft6551 Palmetto Dr, Mason, OH 45040For SaleMLS ID #1888760, Linda T Destefano, Sibcy Cline, Inc.. Cincy MLS
- $849,9905 bd4 ba4k sqft8401 Tidemark Dr, Mason, OH 45040New ConstructionRyan Homes
- $849,0004 bd5 ba4.2k sqft4824 Appaloosa Trl, Mason, OH 45040For SaleMLS ID #1889074, Reem Saleh, Plum Tree Realty. Cincy MLS
- $850,0004 bd5 ba3.4k sqft6479 Rosemont Ln, Mason, OH 45040For Sale
 MLS ID #965805, Karen Schlosser, Comey & Shepherd REALTORS. DABR MLS
 - $695,0005 bd4 ba3.9k sqft5829 Running Fox Ln, Mason, OH 45040For Sale By Owner
- $1,030,9263 bd4 ba3.4k sqft5323 Gaudi Ln, Mason, OH 45040New ConstructionM/I Homes
- $725,0005 bd4 ba3.4k sqft6476 Turnberry Ct, Mason, OH 45040For SaleMLS ID #1887120, Jessica A Mills, Comey & Shepherd. Cincy MLS
- $625,0004 bd4 ba3.4k sqft4050 Fox Hollow Ct, Mason, OH 45040For SaleMLS ID #1890647, Vicki M Sylvestre, Keller Williams Advisors. Cincy MLS
- $619,0004 bd3 ba3k sqft5714 Thornberry Ct, Mason, OH 45040For SaleMLS ID #1886798, Stephanie Mason, Keller Williams Advisors. Cincy MLS
- $952,2755 bd5 ba2.7k sqft5503 Cox Smith Rd Lot 4, Mason, OH 45040New ConstructionMLS ID #1868798, Michael W. Jordan, Jordan, Inc.. Cincy MLS
- $849,0005 bd5 ba4.7k sqft4030 Granite Ct, Mason, OH 45040For SaleMLS ID #1886030, Pawan Kumar, Coldwell Banker Realty. Cincy MLS
- $765,0004 bd4 ba3k sqft3416 Surrey Ln, Mason, OH 45040For SaleMLS ID #1886007, Joseph Weiner, Coldwell Banker Realty. Cincy MLS
- $1,067,4513 bd4 ba3.4k sqft5335 Gaudi Ln, Mason, OH 45040New ConstructionM/I Homes
