SELLER FINANCING ONLY or CASH Move-in ready home in Horn Lake featuring modern updates, a functional floor plan, and inviting living spaces. Enjoy a spacious backyard, comfortable bedrooms, and a convenient location close to shopping, dining, parks, and major highways. Don't miss the opportunity to make this well-maintained home yours. Schedule your private showing today!
Active
$250,000
5318 Alpine Dr, Horn Lake, MS 38637
4beds
1,774sqft
Residential, Single Family Residence
Built in 2023
10,454 Square Feet Lot
$249,600 Zestimate®
$141/sqft
$25/mo HOA
What's special
Spacious backyardFunctional floor planInviting living spacesComfortable bedroomsModern updates
- 3 days |
- 398 |
- 46 |
Zillow last checked:
Listing updated:
Listed by:
Helanna A Dear 901-430-5555,
Keller Williams Realty - MS 662-892-4000
Source: MLS United,MLS#: 4156506
Facts & features
Interior
Bedrooms & bathrooms
- Bedrooms: 4
- Bathrooms: 2
- Full bathrooms: 2
Primary bedroom
- Level: Main
Bedroom
- Level: Main
Bedroom
- Level: Main
Bedroom
- Level: Main
Primary bathroom
- Level: Main
Bathroom
- Level: Main
Kitchen
- Level: Main
Laundry
- Level: Main
Heating
- Central, Electric, Humidity Control
Cooling
- Central Air, Electric, Humidity Control
Appliances
- Included: Cooktop, Dishwasher, Disposal, Electric Water Heater, Exhaust Fan, Freezer, Ice Maker, Microwave, Refrigerator, Stainless Steel Appliance(s), Trash Compactor, Vented Exhaust Fan, Water Purifier
- Laundry: Electric Dryer Hookup, Laundry Room
Features
- Double Vanity, Eat-in Kitchen, Granite Counters, Kitchen Island, Open Floorplan, Pantry, Smart Home, Smart Thermostat, Walk-In Closet(s)
- Flooring: Carpet, Laminate
- Doors: Insulated, Sliding Doors
- Windows: Insulated Windows, Screens
- Has fireplace: No
Interior area
- Total structure area: 1,774
- Total interior livable area: 1,774 sqft
Video & virtual tour
Property
Parking
- Total spaces: 4
- Parking features: Driveway, Garage Door Opener, Garage Faces Front, Secured, Direct Access, Concrete
- Garage spaces: 2
- Has uncovered spaces: Yes
Features
- Levels: One
- Stories: 1
- Patio & porch: Porch, Rear Porch, Slab
- Exterior features: Lighting, Rain Gutters
- Fencing: None
Lot
- Size: 10,454 Square Feet
- Features: Corner Lot
Details
- Parcel number: 1089301600008500
Construction
Type & style
- Home type: SingleFamily
- Property subtype: Residential, Single Family Residence
Materials
- Brick
- Foundation: Slab
- Roof: Shingle
Condition
- Move In Ready
- New construction: No
- Year built: 2023
Utilities & green energy
- Sewer: Public Sewer
- Water: Public
- Utilities for property: Cable Available, Electricity Connected, Phone Connected, Water Available, Water Connected, Smart Home Wired
Community & HOA
Community
- Features: Curbs, Playground, Sidewalks
- Security: Carbon Monoxide Detector(s), Fire Alarm, Panic Alarm, Security Lights, Security System, Security System Owned, Smoke Detector(s)
- Subdivision: Willow Point
HOA
- Has HOA: Yes
- Services included: Other
- HOA fee: $300 annually
Location
- Region: Horn Lake
Financial & listing details
- Price per square foot: $141/sqft
- Tax assessed value: $220,880
- Annual tax amount: $2,507
- Date on market: 7/20/2026
- Electric utility on property: Yes
Estimated market value
$249,600
$237,000 - $262,000
$2,027/mo
Price history
| Date | Event | Price |
|---|---|---|
| 7/20/2026 | Listed for sale | $250,000-18%$141/sqft |
Source: MLS United #4156506 Report a problem | ||
| 5/14/2026 | Listing removed | $305,000$172/sqft |
Source: MLS United #4131642 Report a problem | ||
| 2/17/2026 | Price change | $305,000+3.4%$172/sqft |
Source: MLS United #4131642 Report a problem | ||
| 1/15/2026 | Pending sale | $295,000$166/sqft |
Source: MLS United #4131642 Report a problem | ||
| 1/6/2026 | Price change | $295,000-1.7%$166/sqft |
Source: MLS United #4131642 Report a problem | ||
| 11/15/2025 | Listed for sale | $300,000+7.5%$169/sqft |
Source: MLS United #4131642 Report a problem | ||
| 9/1/2023 | Sold | -- |
Source: MLS United #4047260 Report a problem | ||
| 5/11/2023 | Pending sale | $278,990$157/sqft |
Source: MLS United #4047260 Report a problem | ||
| 5/11/2023 | Listed for sale | $278,990$157/sqft |
Source: MLS United #4047260 Report a problem | ||
Public tax history
| Year | Property taxes | Tax assessment |
|---|---|---|
| 2025 | $2,507 +18.5% | $22,088 +36.6% |
| 2024 | $2,117 | $16,168 |
Find assessor info on the county website
Monthly payment
Est. payment
Payment breakdown
Explore the cost of this home by adjusting the details. Changes won't be saved.Climate risks
Neighborhood: 38637
Nearby schools
GreatSchools rating
- 5/10Walls Elementary SchoolGrades: PK-5Distance: 4 mi
- 3/10Lake Cormorant Middle SchoolGrades: 6-8Distance: 6.4 mi
- 7/10Lake Cormorant High SchoolGrades: 9-12Distance: 6.8 mi
Schools provided by the listing agent
- Elementary: Walls
- Middle: Lake Cormorant
- High: Lake Cormorant
Source: MLS United. This data may not be complete. We recommend contacting the local school district to confirm school assignments for this home.
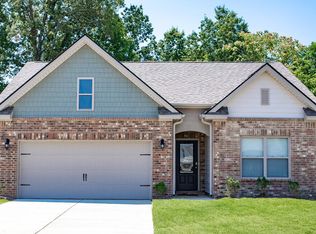
- $--3 bd2 ba1.6k sqft5298 Alpine Dr, Horn Lake, MS 38637Sold
- $252,9003 bd2 ba1.4k sqft5420 Willow Oaks Dr, Horn Lake, MS 38637Off Market

- $--3 bd2 ba1.6k sqft7425 Maple Forest Dr, Horn Lake, MS 38637Sold
- $--4 bd2 ba1.7k sqft7380 Maple Forest Dr, Horn Lake, MS 38637Sold
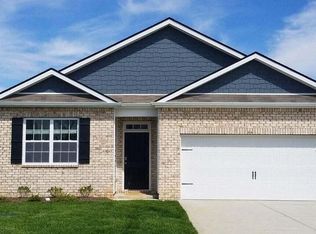
- $282,9003 bd2 ba1.4k sqft5268 Alpine Dr, Horn Lake, MS 38637For Sale
- $--4 bd2 ba1.7k sqft7462 Maple Forest Dr, Horn Lake, MS 38637Sold
- $120,00029.71 Acres7103 Willow Point Dr, Horn Lake, MS 38637Off Market
- $--4 bd2 ba1.7k sqft7381 Longmeadow Dr, Horn Lake, MS 38637Sold
A local agent can set up tours, give advice and negotiate with sellers.
A local lender can help you make sure your offer is ready when you are.
Similar homes
- $346,9004 bd3 ba1.9k sqft7599 Ridgefield Dr, Horn Lake, MS 38637For Sale
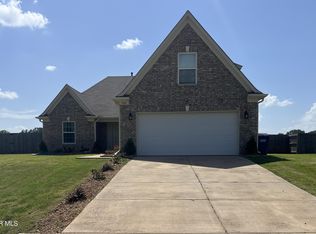 MLS ID #26-1637, TASHA LEWIS, CHANGING LIVES REALTY, LLC. Greater Golden Triangle Realtors®
 - $215,9003 bd2 ba1.2k sqft4364 Shadow Ridge Dr, Horn Lake, MS 38637For Sale
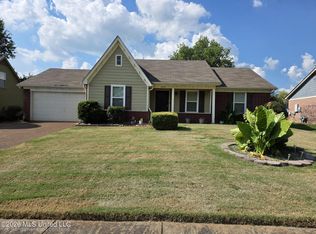 MLS ID #4154822, Keith L Townsend, Crye-Leike Of MS-SH. MLS United
 - $210,0003 bd2 ba1.3k sqft6515 Jamestown Ave, Horn Lake, MS 38637For Sale
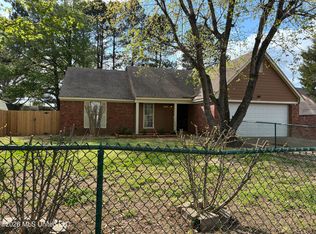 MLS ID #4144415, Rebecca White, United Real Estate Mid-South. MLS United
 - $291,0004 bd2 ba1.7k sqft8799 Mary Frances Dr, Southaven, MS 38671For Sale
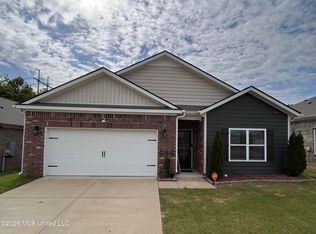 MLS ID #4154137, Brian Hodges, Coldwell Banker Collins-Maury Southaven. MLS United
 - $175,0003 bd3 ba1.2k sqft7439 Perrin Ln, Horn Lake, MS 38637For SaleMLS ID #4155197, Deborah D Williams, 4 Success Realty. MLS United
- $200,0003 bd2 ba1.5k sqft3887 Rasco Hills Dr, Southaven, MS 38671For SaleMLS ID #4155583, Charlisa Pegues, eXp Realty. MLS United
- $242,5003 bd2 ba1.2k sqft631 Woodsmoke Dr, Southaven, MS 38671For SaleMLS ID #4141816, Quintavius Burdette, Re/Max Experts. MLS United
- $184,9003 bd1 ba1.1k sqft5813 Laurie Dr, Horn Lake, MS 38637For SaleMLS ID #4139128, Melissa Fitzgerald, Bill Sexton Realty. MLS United
- $299,9993 bd2 ba1.6k sqft2108 Little Elk Cv, Southaven, MS 38672For Sale By Owner
- $232,0003 bd2 ba1.6k sqft732 Forest Lake Dr, Memphis, TN 38117For SaleMLS ID #10226437, Janice T Mathis, eXp Realty, LLC. MAAR
- $295,9004 bd2 ba1.9k sqft1357 Benjamin Harrison Dr, Southaven, MS 38671For SaleMLS ID #4153595, Stephanie D Anderson, Best Real Estate Company, Llc. MLS United
- $245,0004 bd3 ba2.2k sqft1165 N Parkway St, Memphis, TN 38105For SaleMLS ID #10225281, Toni Withers Stewart, Crye-Leike, Inc., REALTORS. MAAR
- $212,0003 bd2 ba1.6k sqft1626 Hickory Dr, Southaven, MS 38671For SaleMLS ID #4153151, Sherry Moberly, Capstone Realty Services. MLS United
- $250,0003 bd2 ba1.4k sqft4005 Long Creek Rd, Memphis, TN 38125For SaleMLS ID #10219657, Tara A Woodley, Zach Taylor Real Estate. MAAR
- $219,0003 bd2 ba1.7k sqft4759 Painted Oak Cv, Memphis, TN 38116For SaleMLS ID #10217424, Crystal R Mitchell, Crye-Leike Inc., REALTORS. MAAR
- $279,9003 bd3 ba1.8k sqft612 Oakland, Marion, AR 72364For SaleMLS ID #46716, Linda Williams. Eastern Arkansas Realtors Association
- $209,9003 bd2 ba1.3k sqft7686 Deerfield Cv, Southaven, MS 38671For SaleMLS ID #4144315, Amirio J Armour, Kaizen Realty. MLS United
- $297,0004 bd2 ba1.8k sqft2587 Darlene St, Southaven, MS 38672For SaleMLS ID #4145285, Marilyn L Thomas-Burks, EXIT Southern Charm Realty. MLS United
- $259,9003 bd2 ba1.7k sqft6626 Finch Rd, Memphis, TN 38141For SaleMLS ID #10225311, Jo Mathes, Pinnacle Realty. MAAR
- $256,0004 bd3 ba2.5k sqft3372 Highland Park Pl, Memphis, TN 38111For SaleMLS ID #10224477, Tiffany Owens Mitchell, BEST Real Estate Company. MAAR
