Move In Ready -This beautifully crafted single-family brick home, built in 2022, offers a split floor plan and combines modern design with spacious comfort. There are 4 bedrooms and 2 full bathrooms, perfect for families or those who love extra room. Key Highlights: Open and Airy Layout: Enjoy a bright, open floor plan enhanced by high ceilings and elegant flooring, creating a warm and inviting atmosphere throughout the home. Contemporary Kitchen: The kitchen is a chef's dream, equipped with granite countertops, stainless steel appliances, gas stove, a pantry, and a central island—ideal for meal prep and entertaining guests. Primary Suite Retreat: Located on the main floor, the primary bedroom offers privacy and comfort with a full bathroom with a double vanity and a spacious walk-in closet. BONUS : Closet Comfortable Bedrooms: All bedrooms are conveniently situated on the main level, easy access to shared the bathroom. Inviting Living Space: The great room centers around a charming electric fireplace, adding warmth and character to your everyday living. Functional Laundry Room: A dedicated laundry area enhances the home's practicality and organization. Attached Garage: The two-car garage provides ample parking and storage. Generous Lot: The fenced in backyard is perfect for gardening, play, or relaxing in the fresh air. This home offers a perfect blend of style, convenience, and space—ready for you to move in and make it your own! Schedule your viewing today. **SELLER WILL CONSIDER BUYER CONCESSIONS WITH ACCEPTABLE OFFER**
Active
Price increase: $8K (6/27)
$291,000
8799 Mary Frances Dr, Southaven, MS 38671
4beds
1,774sqft
:
Get pre-qualified$1,851/mo
Residential, Single Family Residence
Built in 2022
6,534 Square Feet Lot
$289,100 Zestimate®
$164/sqft
$25/mo HOA
What's special
Primary suite retreatContemporary kitchenBright open floor planOpen and airy layoutSpacious walk-in closetHigh ceilingsGas stove
- 27 days |
- 292 |
- 7 |
Zillow last checked:
Listing updated:
Listed by:
Brian Hodges 901-481-7866,
Coldwell Banker Collins-Maury Southaven 662-548-2000
Source: MLS United,MLS#: 4154137
Facts & features
Interior
Bedrooms & bathrooms
- Bedrooms: 4
- Bathrooms: 2
- Full bathrooms: 2
Heating
- Central
Cooling
- Central Air
Appliances
- Included: Disposal, Gas Water Heater, Refrigerator, Stainless Steel Appliance(s)
- Laundry: Inside, Laundry Room, Main Level
Features
- Double Vanity, Eat-in Kitchen, Granite Counters, High Ceilings, His and Hers Closets, Kitchen Island, Open Floorplan, Pantry, Primary Downstairs, Recessed Lighting, Smart Thermostat, Walk-In Closet(s)
- Flooring: Vinyl, Carpet, Laminate
- Doors: Dead Bolt Lock(s)
- Windows: Double Pane Windows
- Has fireplace: Yes
- Fireplace features: Electric
Interior area
- Total structure area: 1,774
- Total interior livable area: 1,774 sqft
Video & virtual tour
Property
Parking
- Total spaces: 2
- Parking features: Concrete
- Garage spaces: 2
Features
- Levels: One
- Stories: 1
- Patio & porch: Rear Porch
- Exterior features: Lighting, Private Yard, Rain Gutters
- Fencing: Back Yard,Fenced
- Has view: Yes
Lot
- Size: 6,534 Square Feet
- Features: Cleared, Views
Details
- Parcel number: 1085212000024600
Construction
Type & style
- Home type: SingleFamily
- Architectural style: Traditional
- Property subtype: Residential, Single Family Residence
Materials
- Brick
- Foundation: Slab
- Roof: Architectural Shingles
Condition
- Move In Ready
- New construction: No
- Year built: 2022
Utilities & green energy
- Sewer: Public Sewer
- Water: Public
- Utilities for property: None
Community & HOA
Community
- Features: Curbs, Sidewalks, Street Lights
- Subdivision: Rasco Farms
HOA
- Has HOA: Yes
- Services included: Management, Other
- HOA fee: $300 annually
Location
- Region: Southaven
Financial & listing details
- Price per square foot: $164/sqft
- Tax assessed value: $204,268
- Annual tax amount: $2,183
- Date on market: 6/27/2026
Estimated market value
$289,100
$275,000 - $304,000
$1,966/mo
Price history
| Date | Event | Price |
|---|---|---|
| 6/27/2026 | Price change | $291,000+2.8%$164/sqft |
Source: MLS United #4154137 Report a problem | ||
| 3/25/2023 | Listed for sale | $282,990$160/sqft |
Source:  MAAR #10144541 Report a problem MAAR #10144541 Report a problem | ||
| 3/2/2023 | Sold | -- |
Source: MAAR #10144541 Report a problem | ||
| 10/23/2022 | Pending sale | $282,990$160/sqft |
Source: MLS United #4031239 Report a problem | ||
| 10/14/2022 | Listed for sale | $282,990$160/sqft |
Source: MLS United #4031239 Report a problem | ||
Public tax history
| Year | Property taxes | Tax assessment |
|---|---|---|
| 2025 | $2,183 +17.5% | $20,427 +37.5% |
| 2024 | $1,858 +347.8% | $14,856 +428.1% |
| 2023 | $415 | $2,813 |
Find assessor info on the county website
Monthly payment
Est. payment
Payment breakdown
Explore the cost of this home by adjusting the details. Changes won't be saved.Climate risks
Neighborhood: 38671
Nearby schools
GreatSchools rating
- 6/10Hope Sullivan Elementary SchoolGrades: PK-2Distance: 1.9 mi
- 2/10Southaven Middle SchoolGrades: 6-8Distance: 2.8 mi
- 6/10Southaven High SchoolGrades: 9-12Distance: 2.8 mi
Schools provided by the listing agent
- Elementary: Southaven
- Middle: Southaven Middle
- High: Southaven
Source: MLS United. This data may not be complete. We recommend contacting the local school district to confirm school assignments for this home.
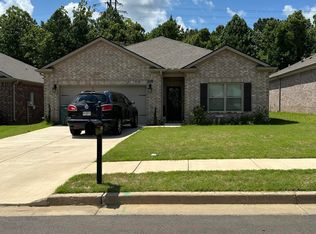
- $260,0004 bd2 ba1.8k sqft8781 Mary Frances Dr, Southaven, MS 38671Pending
- $277,1004 bd-- ba1.8k sqft8784 Mary Frances Dr, Southaven, MS 38671Off Market
- $--4 bd2 ba1.7k sqft8835 Mary Frances Dr, Southaven, MS 38671Sold

- $267,6004 bd-- ba1.6k sqft8776 Mary Frances Dr, Southaven, MS 38671Off Market
- $262,0004 bd-- ba1.6k sqft8768 Mary Frances Dr, Southaven, MS 38671Off Market
- $277,1004 bd-- ba1.8k sqft8758 Mary Frances Dr, Southaven, MS 38671Off Market
- $269,2004 bd-- ba1.6k sqft8750 Mary Frances Dr, Southaven, MS 38671Off Market
- $--3 bd2 ba1.3k sqft8865 Mary Frances Dr, Southaven, MS 38671Sold
A local agent can set up tours, give advice and negotiate with sellers.
A local lender can help you make sure your offer is ready when you are.
Similar homes
- $285,0003 bd2 ba1.7k sqft9067 Pimlico Dr, Southaven, MS 38671For Sale
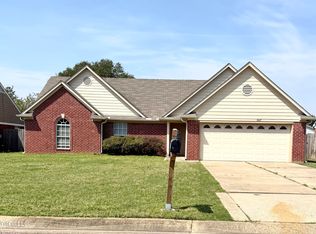 MLS ID #4145284, Jeffrey King, Meridian National Realty. MLS United
 - $269,0003 bd2 ba1.8k sqft8667 Chesterfield Dr, Southaven, MS 38671For Sale
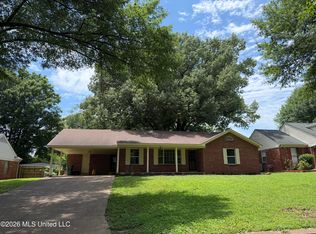 MLS ID #4152791, Sue Dye, Keller Williams. MLS United
 - $295,9004 bd2 ba1.9k sqft1357 Benjamin Harrison Dr, Southaven, MS 38671For Sale
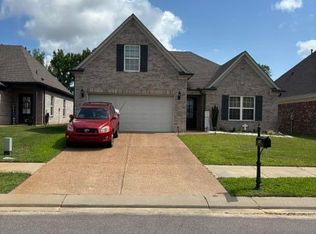 MLS ID #4153595, Stephanie D Anderson, Best Real Estate Company, Llc. MLS United
 - $200,0003 bd2 ba1.5k sqft3887 Rasco Hills Dr, Southaven, MS 38671For Sale
 MLS ID #4155583, Charlisa Pegues, eXp Realty. MLS United
 - $295,0004 bd2 ba1.6k sqft7781 Callie Dr, Southaven, MS 38671For SaleMLS ID #4154324, Molly D Flynn, Keller Williams Realty - MS. MLS United
- $297,0004 bd2 ba1.8k sqft2587 Darlene St, Southaven, MS 38672For SaleMLS ID #4145285, Marilyn L Thomas-Burks, EXIT Southern Charm Realty. MLS United
- $284,9003 bd2 ba1.5k sqft375 Country Garden Dr, Southaven, MS 38671New ConstructionMLS ID #4055331, Kay Jefferies, Haley and Associates Real Estate Services, LLC. MLS United
- $315,0004 bd2 ba1.8k sqft2542 Darlene St, Southaven, MS 38672For SaleMLS ID #4148160, Daphne N Bailey, Keller Williams Realty - MS. MLS United
- $212,0003 bd2 ba1.6k sqft1626 Hickory Dr, Southaven, MS 38671For SaleMLS ID #4153151, Sherry Moberly, Capstone Realty Services. MLS United
- $334,9004 bd3 ba2.1k sqft4440 Liverpool Ln, Southaven, MS 38671For SaleMLS ID #4154409, Dana M McKnett, Austin Realty Group, Inc-Her. MLS United
- $318,0004 bd2 ba1.8k sqft5692 Bedford Loop E, Southaven, MS 38672For SaleMLS ID #4155459, Bruce Johnson, Mls Assist. MLS United
- $332,9004 bd3 ba2.1k sqft2754 Lizzie Cv, Southaven, MS 38671For SaleMLS ID #4150647, Dana M McKnett, Austin Realty Group, Inc-Her. MLS United
- $314,9004 bd2 ba2k sqft2779 Baird Dr, Southaven, MS 38672For SaleMLS ID #4133998, Alanna Bledsoe, Bledsoe Realty. MLS United
- $209,9003 bd2 ba1.3k sqft7686 Deerfield Cv, Southaven, MS 38671For SaleMLS ID #4144315, Amirio J Armour, Kaizen Realty. MLS United
- $309,9004 bd2 ba1.8k sqft1704 Pine Ridge Dr, West Memphis, AR 72301For SaleMLS ID #46597, Whitney Troup. Eastern Arkansas Realtors Association
- $289,9954 bd3 ba2.4k sqft6092 Macinness Dr, Memphis, TN 38119For Sale
 MLS ID #3242515, Angela Crowe. RealTracs MLS as distributed by MLS GRID
 - $279,9003 bd3 ba1.8k sqft612 Oakland, Marion, AR 72364For SaleMLS ID #46716, Linda Williams. Eastern Arkansas Realtors Association
- $215,9003 bd2 ba1.2k sqft4364 Shadow Ridge Dr, Horn Lake, MS 38637For SaleMLS ID #4154822, Keith L Townsend, Crye-Leike Of MS-SH. MLS United
- $300,0004 bd3 ba2.2k sqft5882 Macleod Dr, Memphis, TN 38119For SaleMLS ID #10224211, Ihsan Elkhayyat, Agner & Associates, LLC. MAAR
- $229,9003 bd2 ba1.5k sqft908 Clement Rd, West Memphis, AR 72301For SaleMLS ID #46732, Sharon Howard. Eastern Arkansas Realtors Association
