The executive home offers 4500 +/- total sqft. With 2248 finished sqft beautiful home w/walkout basement nestled on treed lot with view in the sought after High Pointe Ranch North Subdivision. 1229 sqft finished garage w/room for toys or shop area. Appreciate the well-designed home with grand foyer which flows to spacious kitchen, space for oversized island to seat 5-6, walk-in pantry. Living room features focally centered fireplace highlighted by the vaulted ceiling. Dining room ready for table that could easily seat 8 with access to the ~288sqft covered back deck. Three bedrooms & 2 Baths on the main level with the primary suite providing privacy and set separate from the other two. Gracious primary suite, huge walk-in closet. Bath w/large custom tiled 2-person walk-in shower, heated tiled floors. Conveniently adjoining laundry room/mudroom. 2244 sqft unfinished walkout basement, 2nd laundry hookups, ready for future 2-bedrms, 2-full size baths, office/exercise room, game nook, & huge family room. Concrete patio for hot tub or entertaining. Home is currently being framed. All interior selections are still available for buyer to choose and make this their home. One of owners is a licensed Realtor and has a personal/financial interest
Under contract
$1,249,000
5318 Cloud Peak Dr, Rapid City, SD 57702
3beds
2,248sqft
Single Family Residence
Built in 2025
0.37 Acres Lot
$1,206,200 Zestimate®
$556/sqft
$-- HOA
What's special
Focally centered fireplaceVaulted ceilingWalk-in pantryOversized islandHeated tiled floorsCovered back deckTreed lot with view
- 344 days |
- 28 |
- 0 |
Zillow last checked:
Listing updated:
Listed by:
CINDY GUTHRIE 605-484-1032,
RE/MAX ADVANTAGE
Source: Black Hills AOR,MLS#: 175615
Facts & features
Interior
Bedrooms & bathrooms
- Bedrooms: 3
- Bathrooms: 2
- Full bathrooms: 2
Bathroom
- Features: Double Lavatory, Shower/Tub, Walk-In Closet(s)
Dining room
- Features: Breakfast Bar, Formal, Kitchen
Heating
- Forced Air, Natural Gas, Fireplace(s)
Cooling
- Central Air
Appliances
- Included: Disposal
Features
- Ceiling Fan(s), Master Bath, Vaulted Ceiling(s), Tray Ceiling(s)
- Flooring: Carpet, Laminate, Tile
- Basement: Walk-Out Access,Sump Pump
- Number of fireplaces: 1
- Fireplace features: Gas
Interior area
- Total structure area: 4,491
- Total interior livable area: 2,248 sqft
Property
Parking
- Total spaces: 3
- Parking features: Garage Door Opener, Attached, Three Car
- Attached garage spaces: 3
- Has uncovered spaces: Yes
- Details: Garage Size(1229sf), Driveway Exposure(West)
Features
- Fencing: None
- Has view: Yes
- View description: Golf Course, Hills, Neighborhood
Lot
- Size: 0.37 Acres
- Features: On Golf Course, Hills/Wooded, Rolling Slope
Details
- Additional structures: None
Construction
Type & style
- Home type: SingleFamily
- Architectural style: Ranch
- Property subtype: Single Family Residence
Materials
- Hardboard, Stone Veneer
- Foundation: Basement, Concrete Perimeter
- Roof: Composition
Condition
- Under Construction
- New construction: Yes
- Year built: 2025
Utilities & green energy
- Electric: Circuit Breakers
- Gas: MDU- Gas
- Sewer: Public Sewer
- Water: Public
- Utilities for property: Cable Available
Community & HOA
Community
- Security: Fire Suppression
- Subdivision: Highpointe Ranch North
HOA
- Has HOA: Yes
- Amenities included: Playground
- Services included: OTHER
Location
- Region: Rapid City
Financial & listing details
- Price per square foot: $556/sqft
- Date on market: 9/9/2025
- Listing terms: Cash,New Loan
Estimated market value
$1,206,200
$1.15M - $1.27M
$3,057/mo
Price history
| Date | Event | Price |
|---|---|---|
| 1/21/2026 | Contingent | $1,249,000$556/sqft |
Source:  Black Hills AOR #175615 Report a problem Black Hills AOR #175615 Report a problem | ||
| 9/9/2025 | Listed for sale | $1,249,000$556/sqft |
Source: Black Hills AOR #175615 Report a problem | ||
Public tax history
Tax history is unavailable.
Monthly payment
Est. payment
Payment breakdown
Explore the cost of this home by adjusting the details. Changes won't be saved.Climate risks
Neighborhood: Colonial Pine Hills
Nearby schools
GreatSchools rating
- 9/10Corral Drive Elementary - 21Grades: K-5Distance: 1.1 mi
- 9/10Southwest Middle School - 38Grades: 6-8Distance: 1.1 mi
- 5/10Stevens High School - 42Grades: 9-12Distance: 3 mi
Schools provided by the listing agent
- District: Rapid City
Source: Black Hills AOR. This data may not be complete. We recommend contacting the local school district to confirm school assignments for this home.
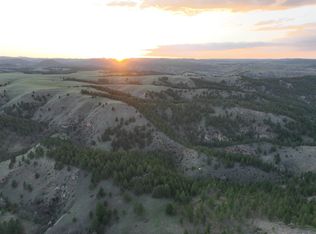
- $210,0000.37 acres5319 Cloud Peak Dr, Rapid City, SD 57702Sold
- $777,5003 bd2 ba1.9k sqft5000 Wind River Rd, Rapid City, SD 57702Off Market
- $713,1004 bd3 ba1.6k sqft4800 Pikes Peak Ct, Rapid City, SD 57702Off Market
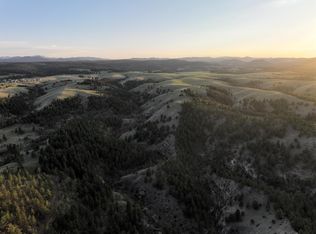
- $235,0000.58 acres4801 Pikes Peak Ct, Rapid City, SD 57702Sold
- $972,2003 bd2 ba2k sqft5412 Cloud Peak Dr, Rapid City, SD 57702Off Market
- $278,0001.31 acres5315 Cloud Peak Dr, Rapid City, SD 57702Off Market
- $225,0000.46 acres5306 Cloud Peak Dr, Rapid City, SD 57702Sold
- $182,7000.67 acres4808 Pikes Peak Ct, Rapid City, SD 57702Off Market
A local agent can set up tours, give advice and negotiate with sellers.
A local lender can help you make sure your offer is ready when you are.
Similar homes
- $1,225,0003 bd2 ba1.9k sqft4825 Pikes Peak Ct, Rapid City, SD 57702New Construction
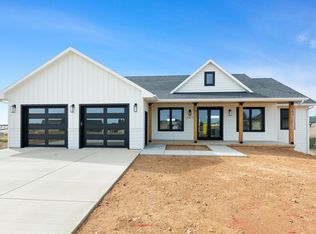 MLS ID #180242, TIM HOLT, SUN REAL ESTATE. Black Hills AOR
 - $1,150,0005 bd3 ba3.3k sqft2730 Diamond Oak Pl, Rapid City, SD 57702For Sale
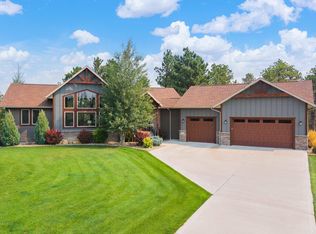 MLS ID #180528, ROBYN ELLIS, COLDWELL BANKER BLACK HILLS LEGACY. Black Hills AOR
 - $1,200,0004 bd3 ba3.1k sqft250 Timberline Ct, Rapid City, SD 57702For Sale
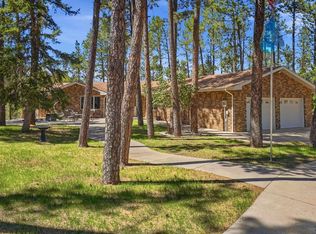 MLS ID #179721, KAREN SODERQUIST, RE/MAX RESULTS. Black Hills AOR
 - $859,9004 bd3 ba3k sqft5821 Regal Ct, Rapid City, SD 57702For Sale
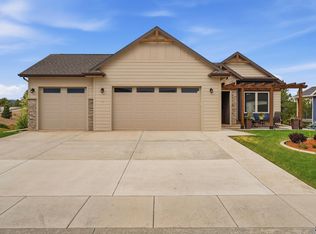 MLS ID #179144, KEVIN ANDRESON, KELLER WILLIAMS REALTY BLACK HILLS - SPEARFISH. Black Hills AOR
 - $1,495,0003 bd2 ba2.5k sqft7450 Dark Canyon Rd, Rapid City, SD 57702For SaleMLS ID #179515, TOM RAU, RE/MAX RESULTS. Black Hills AOR
- $1,056,0004 bd3 ba3k sqft8151 Labrador Trl, Rapid City, SD 57702For SaleMLS ID #180370, GENE HENSLEY, RE/MAX RESULTS. Black Hills AOR
- $889,0006 bd3 ba2.9k sqft13664 Red Fox Ct, Rapid City, SD 57702For SaleMLS ID #180496, TRAVIS HAAN, BLACK HILLS REALTY. Black Hills AOR
- $905,0003 bd3 ba2.6k sqft5759 Wind River Rd, Rapid City, SD 57702New ConstructionMLS ID #176972, KEVIN ANDRESON, KELLER WILLIAMS REALTY BLACK HILLS - SPEARFISH. Black Hills AOR
- $719,9004 bd3 ba2.6k sqft5437 Wind River Rd, Rapid City, SD 57702New ConstructionMLS ID #178472, YANNI GEORGAS, RE/MAX RESULTS. Black Hills AOR
- $765,0004 bd4 ba3.3k sqft6815 Medinah Ct, Rapid City, SD 57702For SaleMLS ID #178413, STUART MARTIN, RE/MAX RESULTS. Black Hills AOR
- $725,0004 bd4 ba2.8k sqft5740 W Highway 44, Rapid City, SD 57702For SaleMLS ID #178538, GENE HENSLEY, RE/MAX RESULTS. Black Hills AOR
- $685,0003 bd3 ba2.6k sqft1110 Regency Ct, Rapid City, SD 57702For SaleMLS ID #179555, RICH CRIM, WEST RIVER REALTY, LLC. Black Hills AOR
- $875,0004 bd3 ba2.2k sqft23033 Hisega Rd, Rapid City, SD 57702For SaleMLS ID #179716, MISTI M BROWN, ENGEL & VOELKERS BLACK HILLS, LLC. Black Hills AOR
- $1,500,0003 bd3 ba3.2k sqft13179 Bridge Ln, Rapid City, SD 57702For SaleMLS ID #175996, ANDREA EDDY, BERKSHIRE HATHAWAY HOMESERVICES MIDWEST REALTY. Black Hills AOR
- $629,0003 bd3 ba2.2k sqft3921 Crocus Ln, Rapid City, SD 57702For SaleMLS ID #175466, LORI PAULSEN SAUSER, BEST IN THE WEST REALTY. Black Hills AOR
- $1,500,0003 bd3 ba2.4k sqft13045 Box Elder Dr, Rapid City, SD 57702For SaleMLS ID #179659, KAREN SODERQUIST, RE/MAX RESULTS. Black Hills AOR
- $695,0003 bd3 ba1.8k sqft417 Berry Blvd, Rapid City, SD 57702For SaleMLS ID #179698, TERESA LARSON, THE REAL ESTATE GROUP, INC.. Black Hills AOR
- $679,9003 bd2 ba1.4k sqft5449 Wind River Rd, Rapid City, SD 57702New ConstructionMLS ID #178048, YANNI GEORGAS, RE/MAX RESULTS. Black Hills AOR
- $749,0004 bd4 ba3.3k sqft125 S Berry Pine Rd, Rapid City, SD 57702New ConstructionMLS ID #179551, BOBBY SUNDBY, SUN REAL ESTATE. Black Hills AOR
- $729,0004 bd3 ba3k sqft4950 Whispering Pines Dr, Rapid City, SD 57702For SaleMLS ID #177644, AMANDA KIRSCHENMAN, COLDWELL BANKER BLACK HILLS LEGACY. Black Hills AOR
