Easy One-Level Living in South Fargo! Enjoy comfortable, low-maintenance one-level living in this inviting 2-bedroom, 2-bathroom slab-on-grade condo, conveniently located in South Fargo near South University Drive and 52nd Avenue South. Situated within a welcoming condo association community, this home offers both privacy and opportunities to connect with neighbors.
The thoughtfully designed floor plan features a spacious living area, two bedrooms, two bathrooms, and a lovely sunroom that provides a bright and relaxing space to enjoy your morning coffee, read, or simply take in the day. The attached 2-stall garage offers convenient access directly into the back entry and kitchen, making everyday living and unloading groceries especially easy. Plenty of storage adds to the home's functionality.
The front patio is a wonderful spot to relax, visit with neighbors and enjoy the outdoors. Residents also have access to the community clubhouse, which provides a great gathering space for social events as well as hosting private celebrations and gatherings.
Conveniently located, this condo offers the combination of easy living, community amenities, and a desirable South Fargo location. A wonderful opportunity for those looking to simplify without giving up comfort, space, or a sense of community.
Active with contingency
$325,000
5319 University Dr S Unit A, Fargo, ND 58104
2beds
1,544sqft
(CC) Low Rise (3- Levels)
Built in 1996
-- sqft lot
$320,400 Zestimate®
$210/sqft
$340/mo HOA
What's special
Plenty of storageBright and relaxing spaceLovely sunroomEasy one-level living
- 8 days |
- 718 |
- 13 |
Zillow last checked:
Listing updated:
Listed by:
Jennifer Sturlaugson 701-371-8285,
Park Co., REALTORS® 701-237-5031
Source: NorthstarMLS as distributed by MLS GRID,MLS#: 7119840
Facts & features
Interior
Bedrooms & bathrooms
- Bedrooms: 2
- Bathrooms: 2
- Full bathrooms: 1
- 3/4 bathrooms: 1
Bedroom
- Level: Main
Bedroom
- Level: Main
Bathroom
- Level: Main
Bathroom
- Level: Main
Informal dining room
- Level: Main
Kitchen
- Level: Main
Laundry
- Level: Main
Living room
- Level: Main
Heating
- Forced Air
Cooling
- Central Air
Appliances
- Included: Dishwasher, Disposal, Dryer, Exhaust Fan, Microwave, Range, Refrigerator, Washer
- Laundry: Main Level
Features
- Basement: None
- Has fireplace: No
Interior area
- Total structure area: 1,544
- Total interior livable area: 1,544 sqft
- Finished area above ground: 1,544
- Finished area below ground: 0
Video & virtual tour
Property
Parking
- Total spaces: 2
- Parking features: Attached
- Attached garage spaces: 2
Accessibility
- Accessibility features: No Stairs External, No Stairs Internal
Features
- Levels: One
- Stories: 1
- Patio & porch: Patio
Lot
- Size: 10.41 Acres
Details
- Foundation area: 1544
- Parcel number: 01366000036000
- Zoning description: Residential-Single Family
Construction
Type & style
- Home type: Condo
- Property subtype: (CC) Low Rise (3- Levels)
- Attached to another structure: Yes
Materials
- Roof: Architectural Shingle
Condition
- New construction: No
- Year built: 1996
Utilities & green energy
- Gas: Natural Gas
- Sewer: City Sewer/Connected
- Water: City Water/Connected
Community & HOA
Community
- Subdivision: Waterford Park Add
HOA
- Has HOA: Yes
- Amenities included: In-Ground Sprinkler System
- Services included: Maintenance Structure, Hazard Insurance, Lawn Care, Maintenance Grounds, Shared Amenities, Snow Removal
- HOA fee: $340 monthly
- HOA name: Prairie View Condo Association
- HOA phone: 701-238-6922
Location
- Region: Fargo
Financial & listing details
- Price per square foot: $210/sqft
- Annual tax amount: $2,358
- Date on market: 8/13/2026
Estimated market value
$320,400
$304,000 - $336,000
$1,711/mo
Price history
| Date | Event | Price |
|---|---|---|
| 8/13/2026 | Listed for sale | $325,000$210/sqft |
Source:  NorthstarMLS as distributed by MLS GRID #7119840 Report a problem NorthstarMLS as distributed by MLS GRID #7119840 Report a problem | ||
Public tax history
Tax history is unavailable.
Monthly payment
Est. payment
Payment breakdown
Explore the cost of this home by adjusting the details. Changes won't be saved.Climate risks
Neighborhood: Bennett
Nearby schools
GreatSchools rating
- 7/10Bennett Elementary SchoolGrades: K-5Distance: 0.5 mi
- 9/10Discovery Middle SchoolGrades: 6-8Distance: 1.3 mi
- 8/10Fargo Davies High SchoolGrades: 9-12Distance: 1.5 mi
- $--2 bd2 ba1.5k sqft5409 University Dr UNIT D, Fargo, ND 58104Sold
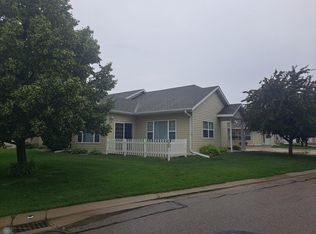
- $--2 bd2 ba1.5k sqft5323 University Dr S UNIT D, Fargo, ND 58104Sold

- $---- bd-- ba1.5k sqft5427C University Dr S UNIT C-49, Fargo, ND 58104Sold
- $255,200-- bd-- ba1.6k sqft5309A University Dr S #A, Fargo, ND 58104Off Market
- $---- bd-- ba-- sqft5409 University Dr S UNIT A, Fargo, ND 58104Off Market
- $---- bd-- ba-- sqft5409 University Dr S UNIT D, Fargo, ND 58104Off Market
- $---- bd-- ba-- sqft5409 University Dr S UNIT C, Fargo, ND 58104Off Market
- $--2 bd2 ba1.1k sqft5309 University Dr S UNIT D, Fargo, ND 58104Sold
A local agent can set up tours, give advice and negotiate with sellers.
A local lender can help you make sure your offer is ready when you are.
Similar homes
- $324,9003 bd3 ba1.9k sqft3220 40th Ave S Unit D, Fargo, ND 58104For Sale

 MLS ID #7082148, Deb Clark, Berkshire Hathaway HomeServices Premier Properties. NorthstarMLS as distributed by MLS GRID
 - $269,9002 bd2 ba1.1k sqft2127 58th Ave S Unit C, Fargo, ND 58104For Sale
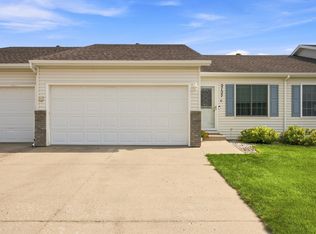 MLS ID #7127917, Emily Johnson, Dakota Plains Realty. NorthstarMLS as distributed by MLS GRID
 - $339,9003 bd3 ba1.9k sqft5543 27th St S, Fargo, ND 58104For Sale
 MLS ID #7085920, John Colvin, Century 21 FM Realty. NorthstarMLS as distributed by MLS GRID
 - $340,0003 bd2 ba1.3k sqft3715 Burritt St S, Fargo, ND 58104For Sale
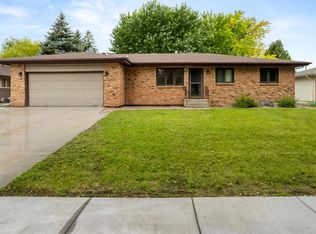 MLS ID #7100631, Brett Dalzell, REAL (3540 FGO). NorthstarMLS as distributed by MLS GRID
 - $329,9003 bd2 ba2k sqft6270 56th Ave S, Fargo, ND 58104For SaleMLS ID #7124947, Tyler Lindell, REAL (405 FGO). NorthstarMLS as distributed by MLS GRID
- $289,9003 bd2 ba1.9k sqft4325 39th Ave S, Fargo, ND 58104For SaleMLS ID #7125048, Carissa Goodmanson, Park Co., REALTORS®. NorthstarMLS as distributed by MLS GRID
- $296,9003 bd2 ba1.9k sqft4237 39th Ave S, Fargo, ND 58104For SaleMLS ID #7097949, Jenny Clouse, Modern Prairie Real Estate. NorthstarMLS as distributed by MLS GRID
- $285,0003 bd2 ba1.9k sqft4326 39 1/2 Ave S, Fargo, ND 58104For SaleMLS ID #7126868, Mike Gillund, Beyond Realty. NorthstarMLS as distributed by MLS GRID
- $410,0004 bd2 ba1.9k sqft3650 Taylor St S, Fargo, ND 58104For SaleMLS ID #7126286, Abby Runck, Beyond Realty. NorthstarMLS as distributed by MLS GRID
- $320,0003 bd2 ba1.9k sqft4763 Clock Tower Ln S, Fargo, ND 58104For SaleMLS ID #7114029, Jennifer Sturlaugson, Park Co., REALTORS®. NorthstarMLS as distributed by MLS GRID
- $265,0003 bd3 ba1.5k sqft4257 Estate Dr S, Fargo, ND 58104For SaleMLS ID #7130346, Derek Brandenburg, eXp Realty (3788 FGO). NorthstarMLS as distributed by MLS GRID
- $364,9004 bd2 ba2.1k sqft2618 34th Ave S, Fargo, ND 58104For SaleMLS ID #7126740, Brandon Clouse, KW Inspire Realty Keller Williams. NorthstarMLS as distributed by MLS GRID
- $392,0004 bd3 ba2k sqft4260 Russet Ave S, Fargo, ND 58104For SaleMLS ID #7114137, Vivian Thingelstad, Dakota Plains Realty. NorthstarMLS as distributed by MLS GRID
- $325,0003 bd3 ba2.1k sqft2544 Arrowhead Rd S, Fargo, ND 58103For SaleMLS ID #7122115, Rich Olson, Next Level Real Estate. NorthstarMLS as distributed by MLS GRID
- $274,9003 bd2 ba1.7k sqft3485 18th St S, Fargo, ND 58104For SaleMLS ID #7120918, Rachel Rogen, eXp Realty (3240 WF). NorthstarMLS as distributed by MLS GRID
- $199,5002 bd2 ba1.6k sqft2440 15th St S #B104, Fargo, ND 58103For SaleMLS ID #7124546, Jason Carrier, Beyond Realty. NorthstarMLS as distributed by MLS GRID
- $292,0003 bd2 ba1.9k sqft4324-39 1/2 Ave S, Fargo, ND 58104For SaleMLS ID #7110358, Gena Syvertson, REALTY XPERTS. NorthstarMLS as distributed by MLS GRID
- $344,9003 bd3 ba1.8k sqft6661 21st St S, Fargo, ND 58104For SaleMLS ID #7060486, Pepper J Schwartz, Better Homes and Gardens Real Estate Advantage One. NorthstarMLS as distributed by MLS GRID
- $459,9004 bd2 ba2k sqft902 76th Ave S, Fargo, ND 58104For SaleMLS ID #7125830, Michelle Eichenberger, REALTY XPERTS. NorthstarMLS as distributed by MLS GRID
- $344,0004 bd2 ba2.1k sqft1520 67th Ave S, Fargo, ND 58104For SaleMLS ID #7079532, Pat Karley, Associate Broker, Berkshire Hathaway HomeServices Premier Properties. NorthstarMLS as distributed by MLS GRID
