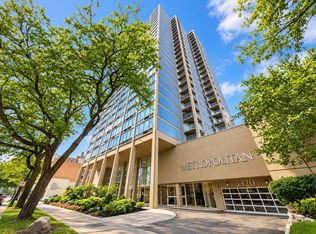
Sunny East-Facing unit with Lake views in the heart of Edgewater at the Metropolitan. Well maintained amenity building with 24-hour door staff, indoor pool, sundeck, gym, on-site manager and building engineer, party room, tennis courts, laundry room, and a picnic area. First time on the market in over 25 years. This layout features large room sizes with open kitchen so you can enjoy the view from anywhere. Plenty of room for a large dining table. The kitchen was renovated around 10 years ago. Great closet space. Brand new white oak look flooring. New in wall heat/AC units.Steps to the beach, public transportation, restaurants, grocery stores. This home is truly a great value. Unit owners often offer garage parking spots for rent, there are currently spots available for between $180-200/month.
New
$185,000
5320 N Sheridan Rd APT 1307, Chicago, IL 60640
1beds
850sqft
Condominium, Single Family Residence
Built in 1985
-- sqft lot
$-- Zestimate®
$218/sqft
$618/mo HOA
What's special
Large room sizesGreat closet space
- --
- 135
- views
- 22
- saves
Zillow last checked:
Listing updated:
Listed by:
Elizabeth LaTour 773-326-6500,
Baird & Warner
Source: MRED as distributed by MLS GRID,MLS#: 12769357
Facts & features
Interior
Bedrooms & bathrooms
- Bedrooms: 1
- Bathrooms: 1
- Full bathrooms: 1
Rooms
- Room types: Foyer
Primary bedroom
- Level: Main
- Area: 165 Square Feet
- Dimensions: 15X11
Dining room
- Level: Main
- Area: 182 Square Feet
- Dimensions: 14X13
Foyer
- Level: Main
- Area: 104 Square Feet
- Dimensions: 13X8
Kitchen
- Level: Main
- Area: 80 Square Feet
- Dimensions: 10X8
Living room
- Level: Main
- Area: 180 Square Feet
- Dimensions: 15X12
Heating
- Electric
Cooling
- Wall Unit(s)
Appliances
- Included: Range, Dishwasher, Refrigerator
- Laundry: Common Area
Features
- Basement: None
Interior area
- Total structure area: 0
- Total interior livable area: 850 sqft
Property
Accessibility
- Accessibility features: No Disability Access
Features
- Has view: Yes
- View description: Front of Property
- Has water view: Yes
- Water view: Front of Property
- Body of water: LAKE MICHIGAN
Details
- Parcel number: 14082090221117
- Special conditions: None
Construction
Type & style
- Home type: Condo
- Property subtype: Condominium, Single Family Residence
Materials
- Glass, Concrete
Condition
- New construction: No
- Year built: 1985
Utilities & green energy
- Sewer: Public Sewer
- Water: Public
Community & HOA
HOA
- Has HOA: Yes
- Amenities included: Door Person, Elevator in Residence, Exercise Room, On Site Manager/Engineer, Party Room, Sundeck, Indoor Pool, Service Elevator(s), Tennis Court(s), Business Center, Laundry
- Services included: Water, Insurance, Doorman, Cable TV, Exercise Facilities, Pool, Exterior Maintenance, Lawn Care, Scavenger, Snow Removal
- HOA fee: $618 monthly
Location
- Region: Chicago
Financial & listing details
- Price per square foot: $218/sqft
- Annual tax amount: $565
- Date on market: 9/25/2026
- Ownership: Condo
Estimated market value
Not available
Estimated sales range
Not available
Not available
Price history
Price history is unavailable.
Public tax history
Tax history is unavailable.
Monthly payment
Est. payment
Payment breakdown
Explore the cost of this home by adjusting the details. Changes won't be saved.Climate risks
Neighborhood: Edgewater
Nearby schools
Schools provided by the listing agent
- Elementary: Goudy Elementary School
- Middle: Goudy Elementary School
- High: Senn High School
- District: 299
Source: MRED as distributed by MLS GRID. This data may not be complete. We recommend contacting the local school district to confirm school assignments for this home.
- $35,220-- bd-- ba-- sqft5320 N Sheridan Rd #D17, Chicago, IL 60640Off Market
- $255,600-- bd-- ba-- sqft5320 N Sheridan Rd APT 1609, Chicago, IL 60640Off Market
- $271,5001 bd1 ba-- sqft5320 N Sheridan Rd APT 1701, Chicago, IL 60640Off Market
- $214,800-- bd-- ba-- sqft5320 N Sheridan Rd APT 2506, Chicago, IL 60640Off Market
Similar homes
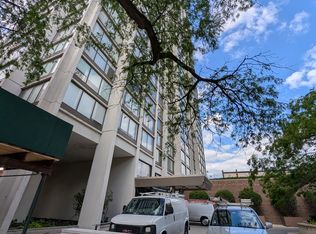
- $219,0001 bd1 ba850 sqft5320 N Sheridan Rd APT 1607, Chicago, IL 60640New
 MLS ID #12766698, Matt Laricy, Americorp, Ltd. MRED as distributed by MLS GRID
 - $189,9001 bd1 ba850 sqft5455 N Sheridan Rd APT 2003, Chicago, IL 60640Active
 MLS ID #12755959, Michael McGuinness, @properties Christie's International Real Estate. MRED as distributed by MLS GRID
 - $175,0001 bd1 ba950 sqft5701 N Sheridan Rd APT 5U, Chicago, IL 60660New
 MLS ID #12765584, Antje Gehrken, A.R.E. Partners Inc.. MRED as distributed by MLS GRID
 - $197,7001 bd1 ba850 sqft5455 N Sheridan Rd APT 3103, Chicago, IL 60640Active
 MLS ID #12755386, Svetlana Kushnareva, SK Chicago Realty. MRED as distributed by MLS GRID
