Mid-Century Modern enthusiasts--this is the one you've been waiting for! Beautifully revitalized while honoring its original 1963 architectural character, this exceptional home is nestled in one of Knoxville's most desirable neighborhoods, just minutes from Downtown Knoxville, Northshore, I-40, I-640, and a short drive to the Great Smoky Mountains.
Perfectly positioned on a spectacular ½-acre corner lot, this property offers expansive green space, a level backyard, a partially fenced entertaining area, and phenomenal sunset views. Two separate driveways provide abundant parking, convenient access with minimal steps, or the ideal setup for private access to the lower-level living quarters.
From the moment you step inside, you'll appreciate the timeless appeal of authentic Mid-Century Modern design. Beautifully refinished hardwood floors, a striking brick fireplace accent wall with modern electric upgrade, and an open-concept floor plan createing a warm and inviting atmosphere. The thoughtfully updated kitchen blends vintage inspiration with modern convenience, featuring leathered granite countertops, zellige-style backsplash, stainless steel appliances, and a separate butler's pantry with laundry.
Every detail has been carefully curated to celebrate the Mid-Mod aesthetic--from the lighting and accent walls to the carefully selected finishes that bring the spirit of the 1960s to life. Expansive windows and sliding glass doors flood the home with natural light while seamlessly connecting the indoors to the beautiful outdoor surroundings.
The main level features three spacious bedrooms and two full bathrooms, providing flexibility for families, guests, or home office space. The private primary suite includes an adjoining dressing room and an updated ensuite bath.
The lower level offers exceptional versatility with its own private entrance, bedroom, bath, flex room, living area, and separate laundry making it ideal for multigenerational living, guest accommodations, a recreation room, home office, or potential income-producing space.
This meticulously maintained home is loaded with valuable updates, including:
• New maintenance-free vinyl siding & exterior paint (2025)
• Expanded grilling deck & enlarged patio (2025)
• Second driveway added (2025)
• New roof (2024)
• Upgraded 6-inch gutters with gutter guards (2024)
• HVAC (2021)
• Solar panels (2019) with transferable warranty that help offset monthly utility costs
• Pella windows (2015)
• Whole-house water filtration system
• Beautifully updated bathrooms
• New water heater (2026)
• Natural gas is available at the street for future connection
This is a rare opportunity to own a thoughtfully updated Mid-Century Modern home that perfectly balances iconic design, modern amenities, energy efficiency, and an unbeatable Knoxville location. *chimney was taken down.
Neighborhood pool can be joined offering park, basketball courts, and picnic area.
Pending
$524,900
5320 Yosemite Trl, Knoxville, TN 37909
4beds
2,746sqft
Single Family Residence
Built in 1963
0.5 Acres Lot
$-- Zestimate®
$191/sqft
$-- HOA
What's special
Authentic mid-century modern designLevel backyardNew roofOpen-concept floor planStainless steel appliancesPartially fenced entertaining areaPhenomenal sunset views
- 38 days |
- 138 |
- 4 |
Likely to sell faster than
Zillow last checked:
Listing updated:
Listed by:
Melanie A. Carter 865-804-8072,
Realty Executives Associates 865-588-3232
Source: East Tennessee Realtors,MLS#: 1347884
Facts & features
Interior
Bedrooms & bathrooms
- Bedrooms: 4
- Bathrooms: 3
- Full bathrooms: 3
Rooms
- Room types: Bonus Room
Heating
- Central, Ceiling, Electric
Cooling
- Attic Fan, Ceiling Fan(s)
Appliances
- Included: Dishwasher, Disposal, Range, Refrigerator
Features
- Walk-In Closet(s), Pantry, Bonus Room
- Flooring: Hardwood, Tile
- Windows: Windows - Vinyl
- Basement: Walk-Out Access,Partially Finished,Slab
- Number of fireplaces: 2
- Fireplace features: Electric, Brick
Interior area
- Total structure area: 2,746
- Total interior livable area: 2,746 sqft
Property
Parking
- Total spaces: 1
- Parking features: Garage Faces Side, Off Street, Attached, Basement, Main Level
- Attached garage spaces: 1
Features
- Exterior features: Prof Landscaped
- Has view: Yes
- View description: Other
Lot
- Size: 0.5 Acres
- Dimensions: 120 x 177 x 135 x 171
- Features: Private, Wooded, Corner Lot, Irregular Lot, Level, Rolling Slope
Details
- Parcel number: 107GA001
Construction
Type & style
- Home type: SingleFamily
- Architectural style: Contemporary
- Property subtype: Single Family Residence
Materials
- Vinyl Siding, Brick
Condition
- Year built: 1963
Utilities & green energy
- Sewer: Public Sewer
- Water: Public
Community & HOA
Community
- Security: Smoke Detector(s)
- Subdivision: Timber Crest Unit 8
HOA
- Has HOA: Yes
- Amenities included: Playground, Recreation Facilities
Location
- Region: Knoxville
Financial & listing details
- Price per square foot: $191/sqft
- Tax assessed value: $200,000
- Annual tax amount: $777
- Date on market: 7/11/2026
Estimated market value
Not available
Estimated sales range
Not available
Not available
Price history
| Date | Event | Price |
|---|---|---|
| 7/19/2026 | Pending sale | $524,900$191/sqft |
Source:  East Tennessee Realtors #1347884 Report a problem East Tennessee Realtors #1347884 Report a problem | ||
| 7/11/2026 | Listed for sale | $524,900+24.5%$191/sqft |
Source: East Tennessee Realtors #1347884 Report a problem | ||
| 10/15/2024 | Sold | $421,750-3%$154/sqft |
Source: East Tennessee Realtors #1266912 Report a problem | ||
| 7/19/2024 | Pending sale | $435,000$158/sqft |
Source: East Tennessee Realtors #1266912 Report a problem | ||
| 6/21/2024 | Listed for sale | $435,000$158/sqft |
Source: East Tennessee Realtors #1266912 Report a problem | ||
Public tax history
| Year | Property taxes | Tax assessment |
|---|---|---|
| 2025 | $777 | $50,000 |
| 2024 | $777 | $50,000 |
| 2023 | $777 | $50,000 |
| 2022 | $777 -12.5% | $50,000 +19.3% |
| 2021 | $888 | $41,900 -75% |
| 2020 | $888 | $167,600 |
| 2019 | $888 | $167,600 |
| 2018 | $888 -53.8% | -- |
| 2017 | $1,920 +5.4% | $41,900 |
| 2016 | $1,823 | -- |
| 2015 | $1,823 | -- |
| 2014 | $1,823 +7.2% | -- |
| 2013 | $1,700 -1.9% | -- |
| 2012 | $1,733 | -- |
| 2011 | $1,733 | $35,950 |
| 2010 | $1,733 | $35,950 |
| 2009 | $1,733 -9.2% | $35,950 +3.6% |
| 2008 | $1,909 | $34,700 |
| 2007 | $1,909 | $34,700 |
| 2006 | $1,909 | $34,700 |
| 2005 | $1,909 +6% | $34,700 +15.9% |
| 2004 | $1,800 +6.2% | $29,950 |
| 2003 | $1,695 | $29,950 |
| 2002 | -- | $29,950 |
| 2001 | -- | $29,950 +8.7% |
| 2000 | -- | $27,550 |
Find assessor info on the county website
Monthly payment
Est. payment
Payment breakdown
Explore the cost of this home by adjusting the details. Changes won't be saved.Climate risks
Neighborhood: 37909
Nearby schools
GreatSchools rating
- 8/10Bearden Elementary SchoolGrades: PK-5Distance: 1.1 mi
- 6/10Bearden Middle SchoolGrades: 6-8Distance: 2 mi
- 8/10West High SchoolGrades: 9-12Distance: 1.6 mi
Schools provided by the listing agent
- Elementary: Bearden
- Middle: Bearden
- High: West
Source: East Tennessee Realtors. This data may not be complete. We recommend contacting the local school district to confirm school assignments for this home.
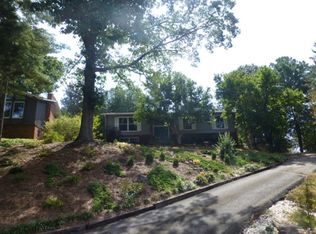
- $391,0004 bd2 ba2.3k sqft5316 Yosemite Trl, Knoxville, TN 37909Off Market
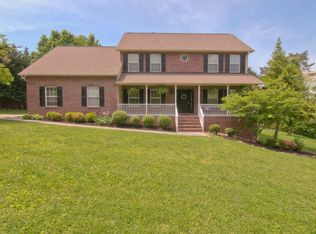
- $555,8004 bd3 ba2.9k sqft1717 Cliftgate Rd, Knoxville, TN 37909Off Market
- $442,9003 bd3 ba3k sqft5317 Yosemite Trl, Knoxville, TN 37909Off Market
- $418,6004 bd2 ba1.7k sqft5321 Yosemite Trl, Knoxville, TN 37909Off Market
- $432,5004 bd3 ba2.7k sqft5312 Yosemite Trl, Knoxville, TN 37909Off Market
- $431,9003 bd2 ba2.5k sqft5401 Shenandoah Dr, Knoxville, TN 37909Off Market
- $401,9003 bd3 ba2.1k sqft5313 Yosemite Trl, Knoxville, TN 37909Off Market
- $--0.88 acresCliftgate, Knoxville, TN 37909Off Market
A local agent can set up tours, give advice and negotiate with sellers.
Similar homes
- $--3 bd3 ba1.7k sqft6513 Trousdale Rd, Knoxville, TN 37921Auction
 Auction.com 2
 - $534,9004 bd4 ba3.1k sqft2718 Chukar Rd, Knoxville, TN 37923For Sale

 MLS ID #1349557, Margaret Peroulas, Brick & Mortar Properties, LLC. East Tennessee Realtors
 - $449,9003 bd3 ba2.2k sqft2314 Piney Grove Church Rd, Knoxville, TN 37909For Sale
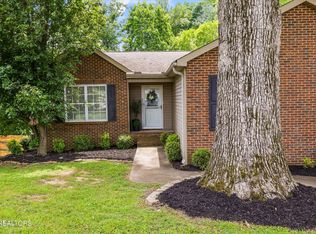
 MLS ID #3232812, Wil Glafenhein. RealTracs MLS as distributed by MLS GRID
 - $465,0003 bd3 ba2.2k sqft2404 Belt Rd, Knoxville, TN 37920For Sale
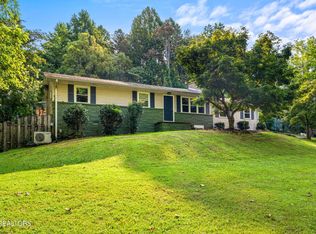 MLS ID #3512772, Carl Young. RealTracs MLS as distributed by MLS GRID
 - $--4 bd2 ba1.7k sqft4712 Plymouth Rd, Knoxville, TN 37914AuctionServiceLink Auction
- $499,9003 bd3 ba2.4k sqft6933 Riverwood Dr, Knoxville, TN 37920For SaleMLS ID #1351309, Caroline L McDonald, McDonald Realty, LLC. East Tennessee Realtors
- $519,0005 bd3 ba2.5k sqft7301 Oxmoor Rd, Knoxville, TN 37931For Sale By Owner
- $550,0004 bd3 ba3.4k sqft7517 Jessilee Dr, Knoxville, TN 37938For SaleMLS ID #1351586, Beth Pyne, Realty Executives Associates. East Tennessee Realtors
- $435,0003 bd2 ba2.7k sqft3415 Hackberry Rd, Knoxville, TN 37931For SaleMLS ID #1350972, Katelyn Bethmann, Greater Impact Realty. East Tennessee Realtors
- $429,9004 bd3 ba2.1k sqft217 Clearfield Rd, Knoxville, TN 37922For SaleMLS ID #1351078, Katie Morton, Realty Executives Associates. East Tennessee Realtors
- $559,9006 bd4 ba2.6k sqft1704 S Forest Dr, Knoxville, TN 37920For SaleMLS ID #1333156, Mindy Newman, Wallace. East Tennessee Realtors
- $485,0003 bd3 ba2k sqft721 Kephard Cir, Knoxville, TN 37922For SaleMLS ID #1348875, Seth Rigsby, ReMax First. East Tennessee Realtors
- $535,0004 bd3 ba2.2k sqft11316 Silver Springs Dr, Knoxville, TN 37932For Sale By Owner
- $459,0003 bd4 ba2.4k sqft2529 Tall Pine Ln, Knoxville, TN 37920For SaleMLS ID #3317255, Ashley Wade. RealTracs MLS as distributed by MLS GRID
- $495,0003 bd3 ba2.7k sqft1308 Viking Dr, Knoxville, TN 37932For SaleMLS ID #1350843, Mel Stooksbury, Keller Williams Realty. East Tennessee Realtors
- $449,9004 bd3 ba2.5k sqft1302 Irwin Dr, Powell, TN 37849For Sale
 MLS ID #711746, Sarah Richards, Spring Mountain Realty, PLLC. Lakeway Area AOR
 - $569,9994 bd3 ba2.3k sqft7740 Tressa Cir, Powell, TN 37849For SaleMLS ID #1341202, Kevin Smith, Realty of America, LLC. East Tennessee Realtors
- $549,9004 bd3 ba2.1k sqft1001 Paddington Rd, Knoxville, TN 37922For SaleMLS ID #1341319, Joey Smith, Sellers Realty Company, Inc.. East Tennessee Realtors
- $585,0004 bd3 ba1.9k sqft9205 Brandywine Cir, Knoxville, TN 37922For SaleMLS ID #1350499, Brooke Miracle, Realty Executives Associates. East Tennessee Realtors
- $405,0003 bd2 ba1.9k sqft2013 Woodson Dr, Knoxville, TN 37920For SaleMLS ID #1351305, Mandy Street, Realty Executives Associates. East Tennessee Realtors
