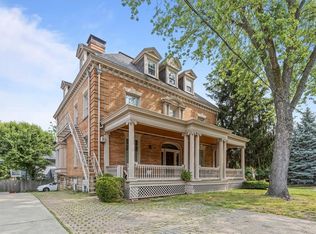
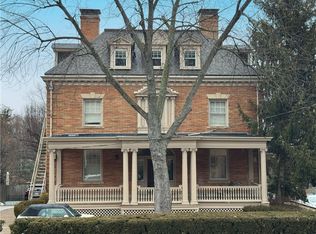
Charming and full of character, this spacious two-story, one-bedroom condo in the heart of Shadyside offers the perfect blend of style and convenience. Featuring hardwood floors throughout, soaring high ceilings, and stunning original woodwork and trim, the home is filled with warmth and tons of natural light. The generous living room showcases a beautiful decorative fireplace and opens to a private balcony—ideal for relaxing or entertaining. The updated kitchen is complete with white cabinetry and new sleek quartz countertops. Upstairs, you’ll find a versatile loft space perfect for additional living or a flex area, along with a large bedroom featuring a skylight and custom closet. A full bath and dedicated office space complete the upper level. Additional amenities include off-street parking, onsite laundry, and a private storage locker. Ideally located just steps from Walnut Street’s shops and restaurants, Mellon Park, and major hospitals and universities—this is city living at its best. **Second floor has exterior hallway access for moving/day to day purposes w/out using spiral staircase
For sale
$275,000
5321 5th Ave APT 5, Pittsburgh, PA 15232
1beds
1,176sqft
Condominium
Built in 1890
-- sqft lot
$-- Zestimate®
$234/sqft
$561/mo HOA
What's special
New sleek quartz countertopsOff-street parkingSpacious two-storyDedicated office spaceSoaring high ceilingsWhite cabinetryHardwood floors throughout
- 62 days
- 560
- 30
Zillow last checked:
Listing updated:
Listed by:
Debra Donahue 724-934-3400,
HOWARD HANNA REAL ESTATE SERVICES 724-934-3400
Source: WPMLS,MLS#: 1769417 Originating MLS: West Penn Multi-List
Originating MLS: West Penn Multi-ListFacts & features
Interior
Bedrooms & bathrooms
- Bedrooms: 1
- Bathrooms: 1
- Full bathrooms: 1
Heating
- Gas
Cooling
- Central Air
Appliances
- Included: Some Electric Appliances, Dishwasher, Microwave, Refrigerator, Stove
Features
- Flooring: Hardwood
- Has basement: No
- Number of fireplaces: 1
- Fireplace features: Decorative
Interior area
- Total structure area: 1,176
- Total interior livable area: 1,176 sqft
Video & virtual tour
Property
Parking
- Total spaces: 1
- Parking features: Off Street
Features
- Levels: Two
- Stories: 2
- Pool features: None
Lot
- Dimensions: 10 x 20 appro x
Details
- Parcel number: 0052H00277000500
Construction
Type & style
- Home type: Condo
- Architectural style: Two Story,Victorian
- Property subtype: Condominium
Materials
- Brick
- Roof: Asphalt
Condition
- Resale
- Year built: 1890
Utilities & green energy
- Sewer: Public Sewer
- Water: Public
Community & HOA
Community
- Features: Public Transportation
- Subdivision: THE LANDMARK CONDO
HOA
- Has HOA: Yes
- HOA fee: $561 monthly
Location
- Region: Pittsburgh
Financial & listing details
- Price per square foot: $234/sqft
- Tax assessed value: $200,000
- Annual tax amount: $4,600
- Date on market: 8/11/2026
Estimated market value
Not available
Estimated sales range
Not available
Not available
Price history
| Date | Event | Price |
|---|---|---|
| 8/11/2026 | Listed for sale | $275,000-5.2%$234/sqft |
Source:  WPMLS #1769417 Report a problem WPMLS #1769417 Report a problem | ||
| 8/11/2026 | Listing removed | $290,000$247/sqft |
Source: WPMLS #1751636 Report a problem | ||
| 6/17/2026 | Price change | $290,000-4.9%$247/sqft |
Source: WPMLS #1751636 Report a problem | ||
| 5/1/2026 | Listed for sale | $305,000+13%$259/sqft |
Source: WPMLS #1751636 Report a problem | ||
| 1/19/2024 | Sold | $270,000-6.6%$230/sqft |
Source: WPMLS #1622237 Report a problem | ||
| 12/15/2023 | Contingent | $289,000$246/sqft |
Source: WPMLS #1622237 Report a problem | ||
| 12/8/2023 | Price change | $289,000-3.3%$246/sqft |
Source: WPMLS #1622237 Report a problem | ||
| 11/1/2023 | Price change | $299,000-3.2%$254/sqft |
Source: WPMLS #1622237 Report a problem | ||
| 10/12/2023 | Price change | $309,000-3.1%$263/sqft |
Source: WPMLS #1622237 Report a problem | ||
| 10/6/2023 | Price change | $319,000-3%$271/sqft |
Source: WPMLS #1622237 Report a problem | ||
| 9/28/2023 | Price change | $329,000-1.8%$280/sqft |
Source: WPMLS #1622237 Report a problem | ||
| 9/6/2023 | Listed for sale | $335,000$285/sqft |
Source: WPMLS #1622237 Report a problem | ||
| 8/15/2023 | Contingent | $335,000$285/sqft |
Source: WPMLS #1616768 Report a problem | ||
| 7/27/2023 | Listed for sale | $335,000+26.4%$285/sqft |
Source: WPMLS #1616768 Report a problem | ||
| 3/1/2019 | Sold | $265,000$225/sqft |
Source: WPMLS #1376400 Report a problem | ||
| 1/8/2019 | Listed for sale | $265,000+20.5%$225/sqft |
Source: HOWARD HANNA SHADYSIDE OFFICE #1376400 Report a problem | ||
| 1/19/2016 | Sold | $220,000-8.3%$187/sqft |
Source: Public Record Report a problem | ||
| 12/5/2015 | Pending sale | $240,000$204/sqft |
Source: RE/MAX REALTY BROKERS #1085974 Report a problem | ||
| 11/14/2015 | Listed for sale | $240,000+20%$204/sqft |
Source: RE/MAX Realty Brokers #1085974 Report a problem | ||
| 3/20/2012 | Sold | $200,000-8.7%$170/sqft |
Source: Public Record Report a problem | ||
| 7/24/2010 | Listing removed | $219,000$186/sqft |
Source: Howard Hanna - Shadyside #818342 Report a problem | ||
| 5/27/2010 | Price change | $219,000-8.4%$186/sqft |
Source: Howard Hanna - Shadyside #818342 Report a problem | ||
| 4/8/2010 | Listed for sale | $239,000+3.9%$203/sqft |
Source: Howard Hanna - Shadyside #818342 Report a problem | ||
| 5/26/2006 | Sold | $230,000+53.8%$196/sqft |
Source: Public Record Report a problem | ||
| 9/24/2002 | Sold | $149,500+15.1%$127/sqft |
Source: Public Record Report a problem | ||
| 9/21/2001 | Sold | $129,900+67.6%$110/sqft |
Source: Public Record Report a problem | ||
| 8/28/1996 | Sold | $77,500$66/sqft |
Source: Public Record Report a problem | ||
Public tax history
| Year | Property taxes | Tax assessment |
|---|---|---|
| 2025 | $4,922 +6.8% | $200,000 |
| 2024 | $4,608 +387.1% | $200,000 |
| 2023 | $946 | $200,000 |
| 2022 | $946 | $200,000 |
| 2021 | $946 +2% | $200,000 |
| 2020 | $927 -2% | $200,000 |
| 2019 | $946 -79.1% | $200,000 |
| 2018 | $4,526 | $200,000 |
| 2017 | $4,526 +378.4% | $200,000 |
| 2016 | $946 -78.6% | $200,000 |
| 2015 | $4,426 | $200,000 -12.2% |
| 2014 | -- | $227,900 |
| 2013 | -- | $227,900 +109.7% |
| 2012 | -- | $108,700 |
| 2011 | -- | $108,700 |
| 2010 | -- | $108,700 |
| 2009 | -- | $108,700 |
| 2008 | -- | $108,700 |
| 2007 | -- | $108,700 |
| 2006 | -- | $108,700 |
| 2005 | -- | $108,700 -12.1% |
| 2004 | -- | $123,700 |
| 2003 | -- | $123,700 |
| 2002 | -- | $123,700 |
Find assessor info on the county website
Monthly payment
Est. payment
Payment breakdown
Explore the cost of this home by adjusting the details. Changes won't be saved.Climate risks
Neighborhood: Shadyside
Similar homes
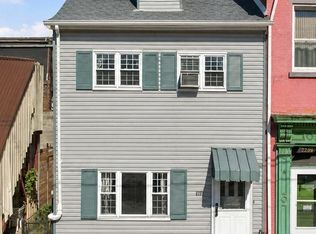
- $257,7003 bd2 ba1.3k sqft2207 Sarah St, Pittsburgh, PA 15203For Sale
 MLS ID #1778106, Michele Leone. WPMLS
 - $250,0003 bd1 ba1.1k sqft17 Wilkins Rd, Pittsburgh, PA 15221For Sale
 MLS ID #1778972, Reena Blumberger. WPMLS
 - $264,9003 bd2 ba1.2k sqft1006 Flemington St, Pittsburgh, PA 15217For Sale
 MLS ID #1770054, Gina Giampietro. WPMLS
 - $299,9993 bd2 ba1.1k sqft1512 Worcester Dr, Pittsburgh, PA 15243For Sale
 MLS ID #1778415, Jackie Horvath. WPMLS
