Welcome home to this charming 3-bedroom, 1-bath ranch located in the desirable Kearsley School District! Offering 1,090 square feet of comfortable living space plus a finished basement, this home provides plenty of room to spread out. The main level features a welcoming living room, dining room, large kitchen, three bedrooms, and a full bath. Downstairs, the finished basement provides valuable additional living space—perfect for a family room, recreation area, home office, or entertaining. Enjoy the peaceful country setting surrounded by mature trees, while being conveniently located on a quiet dead-end street with minimal traffic. An attached 2.5-car garage provides plenty of room for vehicles, storage, and more. A newer roof and additional updates add to the home's appeal and help make this one move-in ready. The home does need some TLC, but it's priced well below market. If you're looking for a home that combines a peaceful setting, extra living space, and a great location, this one deserves a closer look!
Pending
$150,000
5321 Rose Ln, Flint, MI 48506
3beds
1,890sqft
Single Family Residence
Built in 1965
0.33 Acres Lot
$149,300 Zestimate®
$79/sqft
$-- HOA
What's special
Finished basementNewer roofDining roomLarge kitchen
- 46 days
- 475
- 26
Zillow last checked:
Listing updated:
Listed by:
Ryan M Eashoo 810-234-1234,
REMAX Edge 810-653-5020
Source: MiRealSource,MLS#: 50222251 Originating MLS: East Central Association of REALTORS
Facts & features
Interior
Bedrooms & bathrooms
- Bedrooms: 3
- Bathrooms: 1
- Full bathrooms: 1
Rooms
- Room types: Bedroom, Master Bedroom, Living Room
Primary bedroom
- Level: First
Bedroom 1
- Level: Entry
- Area: 121
- Dimensions: 11 x 11
Bedroom 2
- Level: Entry
- Area: 100
- Dimensions: 10 x 10
Bedroom 3
- Level: Entry
- Area: 90
- Dimensions: 9 x 10
Bathroom 1
- Level: Entry
Heating
- Forced Air, Natural Gas
Cooling
- Central Air
Appliances
- Included: Dishwasher, Disposal, Dryer, Microwave, Other, Range/Oven, Refrigerator, Washer, Gas Water Heater
Features
- Has basement: Yes
- Has fireplace: No
Interior area
- Total structure area: 2,180
- Total interior livable area: 1,890 sqft
- Finished area above ground: 1,090
- Finished area below ground: 800
Property
Parking
- Total spaces: 2.5
- Parking features: Attached, Basement, Electric in Garage, Garage Door Opener, Direct Access
- Attached garage spaces: 2.5
Features
- Levels: One
- Stories: 1
- Frontage type: Road
- Frontage length: 72
Lot
- Size: 0.33 Acres
- Dimensions: 72 x 200
Details
- Parcel number: 1123553055
- Special conditions: Private
Construction
Type & style
- Home type: SingleFamily
- Architectural style: Ranch
- Property subtype: Single Family Residence
Materials
- Aluminum Siding, Brick, Wood Siding
- Foundation: Basement
Condition
- Year built: 1965
Utilities & green energy
- Sewer: Public Sanitary
- Water: Private Well
Community & HOA
Community
- Subdivision: Kearsley Estates 2
HOA
- Has HOA: No
Location
- Region: Flint
Financial & listing details
- Price per square foot: $79/sqft
- Tax assessed value: $141,400
- Annual tax amount: $1,571
- Date on market: 9/18/2026
- Cumulative days on market: 36 days
- Listing agreement: Exclusive Right To Sell
- Listing terms: Cash,Conventional,FHA,VA Loan,FHA 203K,MIStateHsDevAuthority
Estimated market value
$149,300
$142,000 - $157,000
$1,170/mo
Price history
| Date | Event | Price |
|---|---|---|
| 10/19/2026 | Pending sale | $150,000$79/sqft |
Source:  MiRealSource #50222251 Report a problem | ||
| 10/3/2026 | Listed for sale | $150,000$79/sqft |
Source: MiRealSource #50222251 Report a problem | ||
| 9/28/2026 | Pending sale | $150,000$79/sqft |
Source: MiRealSource #50222251 Report a problem | ||
| 9/18/2026 | Listed for sale | $150,000$79/sqft |
Source: MiRealSource #50222251 Report a problem | ||
Public tax history
| Year | Property taxes | Tax assessment |
|---|---|---|
| 2025 | $1,443 +3.4% | $70,700 +7.3% |
| 2024 | $1,395 | $65,900 +11.5% |
| 2023 | -- | $59,100 +9.4% |
| 2022 | -- | $54,000 +9.8% |
| 2021 | -- | $49,200 +10.3% |
| 2020 | -- | $44,600 +12.6% |
| 2019 | -- | $39,600 +12.2% |
| 2018 | $1,126 +23.6% | $35,300 +2% |
| 2017 | $911 +0.9% | $34,600 +8.5% |
| 2016 | $904 | $31,900 +9.6% |
| 2015 | $904 +199.6% | $29,100 +6.6% |
| 2014 | $302 | $27,300 +5.8% |
| 2012 | -- | $25,800 -19.9% |
| 2011 | -- | $32,200 -20.1% |
| 2010 | -- | $40,300 -17.1% |
| 2008 | $862 | $48,600 -3.4% |
| 2006 | -- | $50,300 +4.6% |
| 2005 | -- | $48,100 +1.9% |
| 2004 | -- | $47,200 +4.9% |
| 2003 | -- | $45,000 +8.2% |
| 2002 | -- | $41,600 +3.7% |
| 2001 | -- | $40,100 +6.9% |
| 2000 | -- | $37,500 |
Find assessor info on the county website
Monthly payment
Est. payment
Payment breakdown
Explore the cost of this home by adjusting the details. Changes won't be saved.Climate risks
Neighborhood: 48506
Nearby schools
Schools provided by the listing agent
- District: Kearsley Community Schools
Source: MiRealSource. This data may not be complete. We recommend contacting the local school district to confirm school assignments for this home.

Similar homes
- $154,9002 bd2 ba1.4k sqft5354 Woodlawn Dr, Flint, MI 48506For Sale
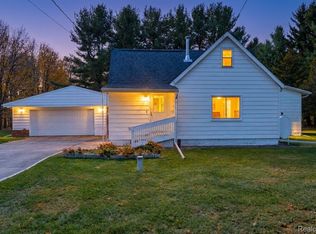
 MLS ID #20261088627, Chad Eldridge, Real Estate For A CAUSE. Realcomp II
- $--3 bd1 ba1.1k sqft4496 Marlborough Dr, Flint, MI 48506Auction
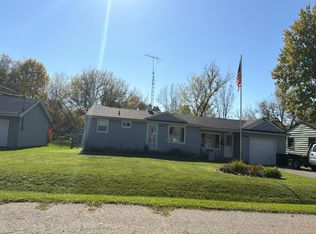 Auction.com 2
- $--3 bd2 ba1.5k sqft4162 N Belsay Rd, Flint, MI 48506Auction
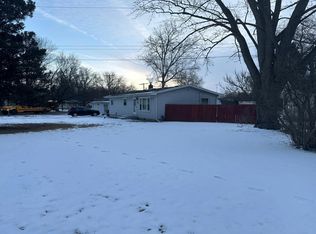 Auction.com 1
- $154,0002 bd1 ba1.7k sqft5095 Rose Ln, Flint, MI 48506For Sale

 MLS ID #50220620, Tim Powell, REMAX Right Choice. MiRealSource
- $159,9003 bd1 ba1.1k sqft5118 Berneda Dr, Flint, MI 48506For SaleMLS ID #20261073078, Tamira Newman, The Agency of Gateway. Realcomp II
- $174,9003 bd2 ba1.5k sqft5154 N Center Rd, Flint, MI 48506For SaleMLS ID #20261084067, Ed R Fletcher, NextHome Great Lakes Realty. Realcomp II
- $139,9002 bd1 ba960 sqft5219 E Carpenter Rd, Flint, MI 48506For SaleMLS ID #20261064986, Lynne Gebski, EXP Realty Main. Realcomp II
- $169,9003 bd1 ba2k sqft3350 N Belsay Rd, Flint, MI 48506For SaleMLS ID #50213320, Bina Zuccaro, REMAX Plus. MiRealSource
- $169,0003 bd2 ba1.5k sqft3063 Stockbridge Ave, Flint, MI 48506For SaleMLS ID #20261064248, Keegan G Garrow, Century 21 Metro Brokers. Realcomp II
- $189,9003 bd2 ba1.9k sqft5405 Tipperary Ln, Flint, MI 48506For SaleMLS ID #50223061, Monica R Howard, Prime Real Estate Agency Inc.. MiRealSource
- $189,9003 bd1 ba1.3k sqft5286 Roberts Dr, Flint, MI 48506For SaleMLS ID #50216005, Shannon Jones, ERA Prime Real Estate Group. MiRealSource
- $124,9003 bd1 ba954 sqft3734 Risedorph Ave, Flint, MI 48506For SaleMLS ID #20261087552, Amanda Ritchie, Keller Williams Lakeside. Realcomp II
- $169,9003 bd2 ba1.4k sqft1449 Schafer Dr, Burton, MI 48509For SaleMLS ID #50226400, Jonathan Schlinker, REMAX Edge. MiRealSource
- $199,9853 bd2 ba1.5k sqft5127 Arbor Ln, Flint, MI 48506For SaleMLS ID #50215878, Nettie Rosser, Century 21 Signature Realty. MiRealSource
- $149,9005 bd3 ba2.3k sqft2329 Melody Ln, Burton, MI 48509For SaleMLS ID #20261081431, Blake A Burton, Keller Williams First. Realcomp II
- $180,0004 bd2 ba1.5k sqft3047 Courtesy Dr, Flint, MI 48506For SaleMLS ID #20261079854, Jaime Vasquez, Century 21 Metro Brokers. Realcomp II
- $126,0002 bd1 ba950 sqft5349 E Carpenter Rd, Flint, MI 48506For SaleMLS ID #20261061603, John T Sedlarik, The Sedlarik Group Realty LLC. Realcomp II
