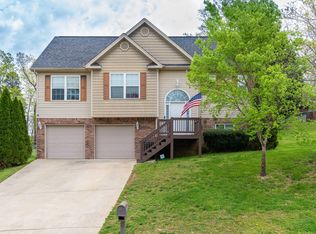
Welcome home to 5323 Hunter Village Drive, a charming and spacious property nestled in the heart of Ooltewah, Tennessee. This 3-bedroom, 2.5-bath home offers a thoughtful layout, generous living spaces, and a peaceful setting on approximately half an acre. The main living area upstairs features a bright and inviting living room highlighted by a gas fireplace, perfect for cozy evenings or gathering with family and friends. The kitchen offers ample space for cooking and dining, making it ideal for everyday living or entertaining. All three bedrooms are located upstairs, each offering plenty of closet space and comfort. Just off the kitchen, step out onto the beautiful deck, an ideal spot for grilling, hosting guests, or simply enjoying a quiet moment surrounded by nature. Downstairs, the fully finished basement expands your living options with an additional living area, a laundry room, and a flex room that could easily serve as a home office, hobby room, or extra storage. From the basement living space, enjoy access to a walk-out patio, perfect for relaxing or outdoor entertaining. Outside, the home truly shines with its fenced-in backyard, offering plenty of room for kids, pets, or outdoor activities. The half-acre lot provides privacy while still being easy to maintain. Conveniently located between Cleveland and Ooltewah, this home is just minutes from I-75, shopping, dining, and everyday conveniences, making commuting and errands a breeze. This lovely home offers a fantastic opportunity to make it your own. Don't miss your chance to own this gem in a desirable and convenient location--schedule your private showing today!
Contingent
$315,000
5323 Hunter Village Dr, Ooltewah, TN 37363
3beds
1,776sqft
:
Get pre-qualified$1,945/mo
Single Family Residence
Built in 1990
0.53 Acres Lot
$310,200 Zestimate®
$177/sqft
$-- HOA
What's special
Gas fireplaceFully finished basementFenced-in backyardBeautiful deckHalf-acre lot provides privacyFlex roomLaundry room
- 180 days |
- 27 |
- 0 |
Zillow last checked:
Listing updated:
Listed by:
Laura Guyton 423-619-1415,
K W Cleveland 423-303-1200
Source: Greater Chattanooga Realtors,MLS#: 1527683
Facts & features
Interior
Bedrooms & bathrooms
- Bedrooms: 3
- Bathrooms: 3
- Full bathrooms: 2
- 1/2 bathrooms: 1
Heating
- Central
Cooling
- Central Air
Appliances
- Included: Dishwasher, Electric Oven, Electric Range, Refrigerator, Water Heater
- Laundry: Laundry Room
Features
- Eat-in Kitchen
- Flooring: Carpet, Luxury Vinyl
- Basement: Finished
- Has fireplace: Yes
- Fireplace features: Gas Log
Interior area
- Total structure area: 1,776
- Total interior livable area: 1,776 sqft
- Finished area above ground: 1,232
- Finished area below ground: 544
Property
Parking
- Total spaces: 2
- Parking features: Garage
- Garage spaces: 2
Features
- Levels: Two
- Patio & porch: Deck, Patio
- Exterior features: None
- Fencing: Chain Link
Lot
- Size: 0.53 Acres
- Dimensions: 86.40 x 268.65
Details
- Parcel number: 131b D 019
- Special conditions: Standard
Construction
Type & style
- Home type: SingleFamily
- Architectural style: Other
- Property subtype: Single Family Residence
Materials
- Block, Vinyl Siding
- Foundation: Block
- Roof: Shingle
Condition
- New construction: No
- Year built: 1990
Details
- Warranty included: Yes
Utilities & green energy
- Sewer: Public Sewer
- Water: Public
- Utilities for property: Cable Available, Electricity Available, Phone Available, Water Available
Community & HOA
Community
- Subdivision: Hunter Village
HOA
- Has HOA: No
Location
- Region: Ooltewah
Financial & listing details
- Price per square foot: $177/sqft
- Tax assessed value: $308,600
- Annual tax amount: $1,279
- Date on market: 1/31/2026
- Listing terms: Cash,Conventional,FHA,USDA Loan,VA Loan
- Road surface type: Paved
Estimated market value
$310,200
$295,000 - $329,000
$2,196/mo
Price history
| Date | Event | Price |
|---|---|---|
| 5/28/2026 | Contingent | $315,000$177/sqft |
Source:  RealTracs MLS as distributed by MLS GRID #3223357 Report a problem RealTracs MLS as distributed by MLS GRID #3223357 Report a problem | ||
| 3/7/2026 | Pending sale | $315,000$177/sqft |
Source:  RCAR #20260317 Report a problem RCAR #20260317 Report a problem | ||
| 3/7/2026 | Contingent | $315,000$177/sqft |
Source: Greater Chattanooga Realtors #1527683 Report a problem | ||
| 2/13/2026 | Price change | $315,000-1.6%$177/sqft |
Source: Greater Chattanooga Realtors #1527683 Report a problem | ||
| 2/9/2026 | Price change | $320,000-5.9%$180/sqft |
Source: Greater Chattanooga Realtors #1527683 Report a problem | ||
| 1/20/2026 | Listed for sale | $340,000+71.6%$191/sqft |
Source: RCAR #20260317 Report a problem | ||
| 10/7/2019 | Sold | $198,100+1.6%$112/sqft |
Source: Greater Chattanooga Realtors #1305472 Report a problem | ||
| 9/3/2019 | Pending sale | $195,000$110/sqft |
Source: Keller Williams Realty #1305472 Report a problem | ||
| 8/23/2019 | Listed for sale | $195,000+18.2%$110/sqft |
Source: Keller Williams Realty #1305472 Report a problem | ||
| 4/10/2018 | Sold | $165,000$93/sqft |
Source: Public Record Report a problem | ||
| 3/5/2018 | Pending sale | $165,000$93/sqft |
Source: Berkshire Hathaway HomeServices Realty Center #1277499 Report a problem | ||
| 3/2/2018 | Listed for sale | $165,000+11.9%$93/sqft |
Source: Berkshire Hathaway HomeServices Realty Center #1277499 Report a problem | ||
| 11/4/2015 | Sold | $147,500-1.7%$83/sqft |
Source: Public Record Report a problem | ||
| 10/20/2015 | Pending sale | $150,000$84/sqft |
Source: Keller Williams - Chattanooga - East Brainerd #1232855 Report a problem | ||
| 10/7/2015 | Listed for sale | $150,000$84/sqft |
Source: Real Estate Partners of Chattanooga #1232855 Report a problem | ||
| 9/4/2015 | Listing removed | $150,000$84/sqft |
Source: Keller Williams - Chattanooga - East Brainerd #1232855 Report a problem | ||
| 9/1/2015 | Pending sale | $150,000$84/sqft |
Source: Keller Williams - Chattanooga - East Brainerd #1232855 Report a problem | ||
| 8/14/2015 | Listed for sale | $150,000+5%$84/sqft |
Source: Keller Williams - Chattanooga - East Brainerd #1232855 Report a problem | ||
| 5/6/2012 | Listing removed | $142,900$80/sqft |
Source: Keller Williams Realty #1162128 Report a problem | ||
| 4/20/2011 | Listed for sale | $142,900$80/sqft |
Source: Keller Williams Realty #1162128 Report a problem | ||
| 10/27/2010 | Listing removed | $142,900$80/sqft |
Source: Keller Williams Realty #1147608 Report a problem | ||
| 6/3/2010 | Listed for sale | $142,900+14.3%$80/sqft |
Source: Keller Williams Realty #1147608 Report a problem | ||
| 7/16/2004 | Sold | $125,000+35.1%$70/sqft |
Source: Public Record Report a problem | ||
| 10/30/2000 | Sold | $92,500$52/sqft |
Source: Public Record Report a problem | ||
Public tax history
| Year | Property taxes | Tax assessment |
|---|---|---|
| 2025 | $1,178 -7.9% | $77,150 +35.9% |
| 2024 | $1,279 | $56,775 |
| 2023 | $1,279 | $56,775 |
| 2022 | $1,279 +0.7% | $56,775 |
| 2021 | $1,270 +24.1% | $56,775 +53.3% |
| 2020 | $1,024 | $37,025 |
| 2019 | $1,024 | $37,025 |
| 2018 | $1,024 -0.9% | $37,025 |
| 2017 | $1,033 +9.4% | $37,025 |
| 2016 | $944 | -- |
| 2015 | $944 | $33,825 |
| 2014 | $944 | -- |
| 2013 | -- | $33,825 -0.2% |
| 2012 | -- | $33,900 |
| 2011 | -- | $33,900 |
| 2010 | -- | $33,900 |
| 2009 | -- | $33,900 +13.2% |
| 2008 | -- | $29,950 |
| 2007 | -- | $29,950 |
| 2006 | -- | $29,950 |
| 2005 | -- | $29,950 +27.9% |
| 2004 | -- | $23,425 |
| 2003 | -- | $23,425 |
| 2002 | -- | $23,425 |
| 2001 | -- | $23,425 +12.9% |
| 2000 | -- | $20,750 |
Find assessor info on the county website
Monthly payment
Est. payment
Payment breakdown
Explore the cost of this home by adjusting the details. Changes won't be saved.Climate risks
Neighborhood: 37363
Nearby schools
GreatSchools rating
- 9/10Ooltewah Elementary SchoolGrades: PK-5Distance: 4.3 mi
- 7/10Hunter Middle SchoolGrades: 6-8Distance: 1.8 mi
- 5/10Ooltewah High SchoolGrades: 9-12Distance: 1.7 mi
Schools provided by the listing agent
- Elementary: Ooltewah Elementary
- Middle: Hunter Middle
- High: Ooltewah
Source: Greater Chattanooga Realtors. This data may not be complete. We recommend contacting the local school district to confirm school assignments for this home.
- $348,800-- bd2 ba2k sqft5325 Hunter Village Dr, Ooltewah, TN 37363Off Market
- $30,0001 Acres5319 Hunter Village Dr, Ooltewah, TN 37363Off Market
- $--0.93 Acres5319 Hunter Village Dr #46, Ooltewah, TN 37363Off Market
- $347,1003 bd3 ba1.5k sqft5329 Hunter Village Dr, Ooltewah, TN 37363Off Market
- $354,300-- bd2 ba2.1k sqft5322 Hunter Village Dr, Ooltewah, TN 37363Off Market
- $325,6003 bd3 ba1.7k sqft8302 Crossbow Ct, Ooltewah, TN 37363Off Market
- $318,8003 bd2 ba1.3k sqft5326 Hunter Village Dr, Ooltewah, TN 37363Off Market
- $325,0003 bd2 ba1.8k sqft8300 Crossbow Ct, Ooltewah, TN 37363Sold
A local agent can set up tours, give advice and negotiate with sellers.
Similar homes
- $339,0004 bd2 ba1.5k sqft8231 Troubadour Way, Ooltewah, TN 37363For Sale
 MLS ID #1539603, Steve Dorsa. Greater Chattanooga Realtors
 - $322,0003 bd2 ba1.4k sqft6233 Hunter Valley Rd, Ooltewah, TN 37363For Sale
 MLS ID #1533967, Daniel Hill. Greater Chattanooga Realtors
 - $344,9004 bd2 ba1.7k sqft10564 Fielding Rd, Ooltewah, TN 37363For Sale
 MLS ID #1527826, Natalia Bauman. Greater Chattanooga Realtors
 - $350,0003 bd3 ba1.7k sqft5585 Sarah Dr, Ooltewah, TN 37363For Sale
 MLS ID #1537723, Erin M Gallagher. Greater Chattanooga Realtors
 - $300,0003 bd4 ba1.4k sqft4518 Kings Lake Ct, Chattanooga, TN 37416For SaleMLS ID #1539436, Ginger King. Greater Chattanooga Realtors
- $350,0003 bd3 ba2.2k sqft4825 Montcrest Dr, Chattanooga, TN 37416For SaleMLS ID #1539442, Effie Bryant. Greater Chattanooga Realtors
- $300,0003 bd2 ba2k sqft8651 Highway 58, Harrison, TN 37341For SaleMLS ID #1529797, Grace Edrington. Greater Chattanooga Realtors
- $285,0003 bd2 ba1.8k sqft6673 Harrison Heights Dr, Harrison, TN 37341For SaleMLS ID #1538258, Kevin Gomila. Greater Chattanooga Realtors
- $320,0003 bd3 ba1.7k sqft2288 Swanson Rd, Ringgold, GA 30736For SaleMLS ID #1527803, Nathan Torgerson. Greater Chattanooga Realtors
- $317,5003 bd2 ba1.7k sqft117 Golf Ln, Ringgold, GA 30736For SaleMLS ID #1528486, Nathan Perry. Greater Chattanooga Realtors
- $330,0003 bd3 ba1.4k sqft1903 Howell Mill Dr, Chattanooga, TN 37421For SaleMLS ID #1534496, Grace Edrington. Greater Chattanooga Realtors
- $340,0003 bd3 ba1.8k sqft137 Andrew Rd, Ringgold, GA 30736For SaleMLS ID #1538520, Wesley Talley. Greater Chattanooga Realtors
- $--3 bd2 ba1.6k sqft254 Pine St, Ringgold, GA 30736AuctionXome
- $315,0003 bd3 ba1.5k sqft1076 Carol Jean Trl Unit 22, Hixson, TN 37343For SaleMLS ID #1535958, Jake Kellerhals. Greater Chattanooga Realtors
- $330,0003 bd3 ba1.7k sqft13411 Cindy Dr, Soddy Daisy, TN 37379For SaleMLS ID #1538560, Gregg Buck. Greater Chattanooga Realtors
- $449,9003 bd2 ba2.2k sqft9711 Imperial Dr, Ooltewah, TN 37363For SaleMLS ID #1530522, Rachel C Bruner. Greater Chattanooga Realtors
- $335,0003 bd3 ba1.7k sqft3735 Thrushwood Dr, Chattanooga, TN 37415For SaleMLS ID #1530961, Grace Edrington. Greater Chattanooga Realtors
- $329,9003 bd2 ba1.4k sqft1704 N Concord Rd, Chattanooga, TN 37421For SaleMLS ID #1537064, Collin Rogers. Greater Chattanooga Realtors
- $330,0003 bd3 ba1.8k sqft1017 N Sanctuary Rd, Chattanooga, TN 37421For SaleMLS ID #1530065, Kevin Gomila. Greater Chattanooga Realtors
- $320,0003 bd2 ba1.9k sqft414 Northmont Rd, Hixson, TN 37343For SaleMLS ID #1536819, Grace Edrington. Greater Chattanooga Realtors
