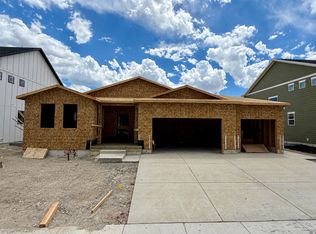
The Kaitlyn floor plan in the final phase of Sage Park. Over 5,200 sq ft two-story home featuring a main-floor primary suite, dramatic two-story great room, and an exceptional primary bath and closet. Basement entrance offers future ADU or multi-generational living potential, plus fireplace and expansive family space. Traditional styling throughout appeals to the discerning buyer. Home is Move in ready. Call for your personal showing.
For sale
$729,900
5325 N Honey Suckle Way, Eagle Mountain, UT 84005
4beds
5,211sqft
:
Get pre-qualified$4,349/mo
Single Family Residence
Built in 2026
7,840 Square Feet Lot
$728,900 Zestimate®
$140/sqft
$-- HOA
What's special
Dramatic two-story great roomTraditional styling throughoutMain-floor primary suiteExpansive family space
- 9 days |
- 130 |
- 13 |
Zillow last checked:
Listing updated:
Listed by:
James Telaroli 801-860-8888,
Axis Realty Inc,
Jordan Telaroli 801-709-8271,
Axis Realty Inc
Source: UtahRealEstate.com,MLS#: 2171977
Facts & features
Interior
Bedrooms & bathrooms
- Bedrooms: 4
- Bathrooms: 3
- Full bathrooms: 2
- 1/2 bathrooms: 1
- Partial bathrooms: 1
- Main level bedrooms: 1
Rooms
- Room types: Master Bathroom, Great Room
Primary bedroom
- Level: First
Heating
- Forced Air, Central, >= 95% efficiency
Cooling
- Central Air
Appliances
- Included: Disposal, Gas Range, Free-Standing Range
- Laundry: Electric Dryer Hookup
Features
- Separate Bath/Shower, Walk-In Closet(s)
- Flooring: Carpet, Laminate, Tile
- Doors: Sliding Doors
- Windows: None
- Basement: Entrance,Full
- Number of fireplaces: 1
Interior area
- Total structure area: 5,211
- Total interior livable area: 5,211 sqft
- Finished area above ground: 3,141
Property
Parking
- Total spaces: 3
- Parking features: Garage - Attached
- Attached garage spaces: 3
Features
- Levels: Two
- Stories: 3
- Patio & porch: Patio, Open Patio
- Has view: Yes
- View description: Mountain(s), Valley
Lot
- Size: 7,840 Square Feet
- Features: Curb & Gutter, Sprinkler: Auto-Full
- Residential vegetation: Landscaping: Part
Details
- Parcel number: 668630646
- Zoning: R-1
- Zoning description: Single-Family
Construction
Type & style
- Home type: SingleFamily
- Property subtype: Single Family Residence
Materials
- Composition, Stone, Stucco
- Roof: Asphalt
Condition
- Blt./Standing
- New construction: No
- Year built: 2026
Utilities & green energy
- Sewer: Public Sewer, Sewer: Public
- Water: Culinary
- Utilities for property: Natural Gas Connected, Electricity Connected, Sewer Connected, Water Connected
Community & HOA
Community
- Subdivision: Sage Park
HOA
- Has HOA: No
Location
- Region: Eagle Mountain
Financial & listing details
- Price per square foot: $140/sqft
- Tax assessed value: $171,900
- Annual tax amount: $1,611
- Date on market: 7/15/2026
- Listing terms: Cash,Conventional,FHA,VA Loan
- Acres allowed for irrigation: 0
- Electric utility on property: Yes
Estimated market value
$728,900
$692,000 - $765,000
$3,034/mo
Price history
| Date | Event | Price |
|---|---|---|
| 7/15/2026 | Listed for sale | $729,900$140/sqft |
Source:  UtahRealEstate.com #2171977 Report a problem UtahRealEstate.com #2171977 Report a problem | ||
Public tax history
| Year | Property taxes | Tax assessment |
|---|---|---|
| 2025 | $1,612 +6.4% | $171,900 +5% |
| 2024 | $1,515 +8% | $163,700 |
| 2023 | $1,403 -5.5% | $163,700 -3.3% |
| 2022 | $1,485 | $169,300 |
Find assessor info on the county website
Monthly payment
Est. payment
Payment breakdown
Explore the cost of this home by adjusting the details. Changes won't be saved.Climate risks
Neighborhood: 84005
Nearby schools
GreatSchools rating
- 7/10Desert SkyGrades: K-6Distance: 1.6 mi
- 5/10Cedar Valley HighGrades: 7-12Distance: 0.6 mi
- 6/10Frontier Middle SchoolGrades: 7-9Distance: 0.9 mi
Schools provided by the listing agent
- Elementary: Eagle Valley
- Middle: Frontier
- High: Cedar Valley High school
- District: Alpine
Source: UtahRealEstate.com. This data may not be complete. We recommend contacting the local school district to confirm school assignments for this home.
- $749,9004 bd4 ba5.2k sqft5325 Honey Suckle Way #646, Eagle Mountain, UT 84003Pending
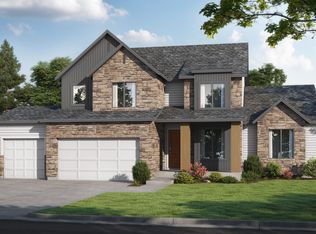
- $559,9004 bd4 ba3.5k sqft5343 N Honey Suckle Way, Eagle Mountain, UT 84005New Construction

- $632,9004 bd2 ba2.7k sqft5303 N Honey Suckle Way, Eagle Mountain, UT 84005Off Market
- $545,1003 bd3 ba1.8k sqft5314 N Desert Lily Way, Eagle Mountain, UT 84005Off Market
- $621,3006 bd2 ba2.9k sqft5332 N Desert Lily Way, Eagle Mountain, UT 84005Off Market
- $556,8003 bd2 ba1.6k sqft5326 N Honey Suckle Way, Eagle Mountain, UT 84005Off Market
- $172,1007,971 Square Feet5359 N Honey Suckle Way, Eagle Mountain, UT 84005Off Market
- $--3 bd3 ba4k sqft5344 N Honey Suckle Way #644, Eagle Mountain, UT 84005Off Market
A local agent can set up tours, give advice and negotiate with sellers.
Similar homes
- $679,0006 bd4 ba4.1k sqft4674 N Ibapah St #830, Eagle Mountain, UT 84005For Sale
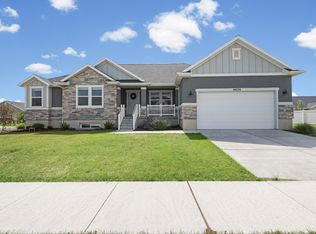
 MLS ID #2173824, Britta Jarvie, EXP Realty, LLC. UtahRealEstate.com
 - $539,0004 bd4 ba3.1k sqft5197 N Folkstone Dr, Eagle Mountain, UT 84005For Sale
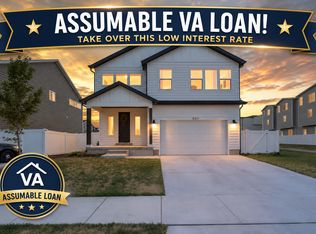 MLS ID #2173542, Adam Cluff, Real Estate Essentials. UtahRealEstate.com
 - $659,9905 bd3 ba4.3k sqft5331 N Horseshoe Way #520, Eagle Mountain, UT 84005New Construction
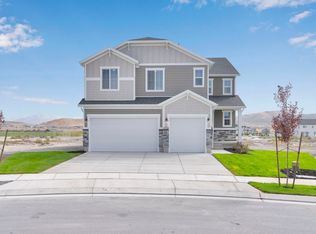 MLS ID #2169139, Dan Tencza, Richmond American Homes of Utah, Inc. UtahRealEstate.com
 - $729,9005 bd4 ba3.8k sqft1170 E Blackfeet Dr #503, Eagle Mountain, UT 84005New Construction
 MLS ID #2171382, Nicholas Strong, Fieldstone Realty LLC. UtahRealEstate.com
 - $699,9006 bd4 ba3.8k sqft1089 E Blackfeet Dr #518, Eagle Mountain, UT 84005New ConstructionUtahRealEstate.com
- $629,9004 bd3 ba4.3k sqft4525 N Mount Ellen St #222, Eagle Mountain, UT 84005For SaleMLS ID #2164699, Susie Martindale, Masters Utah Real Estate. UtahRealEstate.com
- $633,9904 bd3 ba3.6k sqft5408 N Saddle Stone Dr #514, Eagle Mountain, UT 84005For SaleMLS ID #2172005, Dan Tencza, Richmond American Homes of Utah, Inc. UtahRealEstate.com
- $649,9004 bd4 ba4.2k sqft5444 N Honey Suckle Way, Eagle Mountain, UT 84005New ConstructionMLS ID #2170149, James Telaroli, Axis Realty Inc. UtahRealEstate.com
- $665,0006 bd4 ba3.3k sqft5438 N Lindbergh Ln, Eagle Mountain, UT 84005New ConstructionR5 Homes
- $665,0006 bd4 ba3.3k sqft5438 N Lindbergh Ln #523, Eagle Mountain, UT 84005New ConstructionMLS ID #2173350, Rob Wright, Equity Real Estate (Advantage). UtahRealEstate.com
- $620,0004 bd3 ba4.3k sqft1208 E Coachline Way, Eagle Mountain, UT 84005For SaleMLS ID #2154651, Kylie M Rowley, KW WESTFIELD. UtahRealEstate.com
- $699,5005 bd4 ba3.4k sqft1170 E Blackfeet Dr #502, Eagle Mountain, UT 84005New ConstructionUtahRealEstate.com
- $634,5005 bd4 ba3.2k sqft5488 N Orville St, Eagle Mountain, UT 84005New ConstructionR5 Homes
- $634,9005 bd4 ba3.2k sqft5488 N Orville St #517, Eagle Mountain, UT 84005New ConstructionMLS ID #2174180, Rob Wright, Equity Real Estate (Advantage). UtahRealEstate.com
- $649,9953 bd3 ba4.7k sqft5420 N Cliffrose Dr, Eagle Mountain, UT 84005For SaleMLS ID #2166117, Ned Chidester, Berkshire Hathaway HomeServices Elite Real Estate. UtahRealEstate.com
- $695,0007 bd5 ba3.6k sqft5471 N Lindbergh Ln #505, Eagle Mountain, UT 84005New ConstructionMLS ID #2171771, Rob Wright, Equity Real Estate (Advantage). UtahRealEstate.com
- $789,9004 bd3 ba4.3k sqft206 E Mount Emmons Dr #1438, Eagle Mountain, UT 84005For SaleMLS ID #2149994, Melissa Nelson, KW Success Keller Williams Realty. UtahRealEstate.com
- $609,9004 bd3 ba3.9k sqft5428 N Honey Suckle Way, Eagle Mountain, UT 84005New ConstructionMLS ID #2165547, James Telaroli, Axis Realty Inc. UtahRealEstate.com
- $629,9905 bd3 ba4k sqft5394 N Saddle Stone Dr #515, Eagle Mountain, UT 84005For SaleMLS ID #2165969, Dan Tencza, Richmond American Homes of Utah, Inc. UtahRealEstate.com
- $589,9004 bd3 ba3.3k sqft5349 N Lindbergh Ln, Eagle Mountain, UT 84005For SaleMLS ID #2170294, Marcianne Christensen, Equity Real Estate (Solid). UtahRealEstate.com
