Welcome to 5326 Judalon Ln! A few blocks away from the Galleria. Outstanding opportunity in sought-after Larchmont! This property sits on a 7,000 sq ft lot. Best use is a teardown and build a gorgeous custom primary residence in one of Houston’s most desirable locations. Larchmont is known for its tree-lined streets, strong redevelopment, and unbeatable proximity to the Galleria, Uptown, dining, and major freeways. Surrounding new construction showcases the transformation of this established neighborhood. Don’t miss the chance to secure this versatile property and bring your vision to life!
For sale
$450,000
5326 Judalon Ln, Houston, TX 77056
4beds
1,850sqft
Single Family Residence
Built in 1954
7,000 Square Feet Lot
$477,000 Zestimate®
$243/sqft
$-- HOA
What's special
Tree-lined streets
- 15 hours
- 18
- 2
Zillow last checked:
Listing updated:
Listed by:
Rodolfo Ortega TREC #0797788 832-400-4767,
Real Broker, LLC,
Katelyn Day TREC #0663685 832-317-6006,
Real Broker, LLC
Source: HAR,MLS#: 76172533
Facts & features
Interior
Bedrooms & bathrooms
- Bedrooms: 4
- Bathrooms: 3
- Full bathrooms: 2
- 1/2 bathrooms: 1
Primary bedroom
- Level: First
- Dimensions: TBDxTBD
Bedroom
- Level: First
- Dimensions: TBDxTBD
Bedroom
- Level: First
- Dimensions: TBDxTBD
Bedroom
- Level: First
- Dimensions: TBDxTBD
Heating
- Natural Gas
Cooling
- Electric
Interior area
- Total structure area: 1,850
- Total interior livable area: 1,850 sqft
Property
Parking
- Total spaces: 1
- Parking features: Attached
- Attached garage spaces: 1
Features
- Stories: 1
- Fencing: Back Yard
Lot
- Size: 7,000 Square Feet
- Features: Back Yard, Subdivided, 0 Up To 1/4 Acre
Details
- Parcel number: 0834950000017
Construction
Type & style
- Home type: SingleFamily
- Architectural style: Traditional
- Property subtype: Single Family Residence
Materials
- Brick
- Foundation: Slab
- Roof: Composition
Condition
- New construction: No
- Year built: 1954
Utilities & green energy
- Sewer: Public Sewer
- Water: Public
Community & HOA
Community
- Subdivision: Larchmont Sec 01
Location
- Region: Houston
Financial & listing details
- Price per square foot: $243/sqft
- Tax assessed value: $498,803
- Annual tax amount: $9,459
- Date on market: 10/23/2026
- Listing terms: Cash
Estimated market value
$477,000
$420,000 - $544,000
$3,097/mo
Price history
| Date | Event | Price |
|---|---|---|
| 10/23/2026 | Listed for sale | $450,000$243/sqft |
Source:  HAR #76172533 Report a problem | ||
Public tax history
| Year | Property taxes | Tax assessment |
|---|---|---|
| 2025 | $10,601 +1.6% | $498,803 |
| 2024 | $10,437 +23.5% | $498,803 +18.9% |
| 2023 | $8,451 -10% | $419,434 -1.6% |
| 2022 | $9,389 | $426,393 +5.7% |
| 2021 | -- | $403,236 -5.1% |
| 2020 | $10,191 +4.9% | $424,746 +5.8% |
| 2019 | $9,718 -7.3% | $401,317 -3.3% |
| 2018 | $10,489 | $415,187 |
| 2017 | $10,489 -0.1% | $415,187 |
| 2016 | $10,498 +11% | $415,187 -3.8% |
| 2015 | $9,460 | $431,610 +17.3% |
| 2014 | $9,460 | $368,011 +28.6% |
| 2013 | -- | $286,059 |
| 2012 | -- | $286,059 -6.7% |
| 2011 | -- | $306,474 |
| 2010 | -- | $306,474 |
| 2009 | -- | $306,474 -3.4% |
| 2008 | -- | $317,175 +8.1% |
| 2007 | -- | $293,454 +12.8% |
| 2006 | -- | $260,256 +6.7% |
| 2005 | -- | $243,995 +7.9% |
| 2004 | -- | $226,200 +9.5% |
| 2003 | -- | $206,600 +5.7% |
| 2002 | -- | $195,500 +4.2% |
| 2001 | -- | $187,700 +10% |
| 2000 | -- | $170,700 |
Find assessor info on the county website
Monthly payment
Est. payment
Payment breakdown
Explore the cost of this home by adjusting the details. Changes won't be saved.Climate risks
Neighborhood: Greater Uptown
Nearby schools
Schools provided by the listing agent
- Elementary: School At St George Place
- Middle: Tanglewood Middle School
- High: Wisdom High School
Source: HAR. This data may not be complete. We recommend contacting the local school district to confirm school assignments for this home.


Similar homes
- $434,9004 bd4 ba2.6k sqft5722 Beverly Hills Walk, Houston, TX 77057For Sale
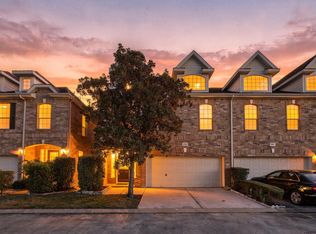 MLS ID #25029558, Aziz Qwasme, NB Elite Realty. HAR
- $425,0004 bd1 ba1.5k sqft6305 S Rice Ave, Bellaire, TX 77401For Sale
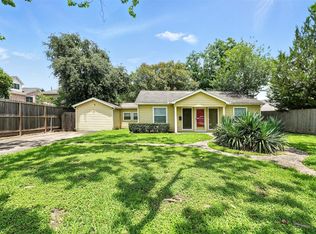 MLS ID #7645765, Ting Zhao, Daytown International LLC. HAR
- $469,9004 bd2 ba1.8k sqft4804 Saxon St, Bellaire, TX 77401For Sale
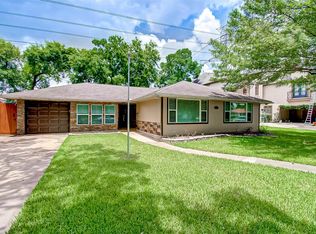 MLS ID #16246967, Cesar Espinoza, Equity Real Estate. HAR
- $665,0003 bd3 ba2.6k sqft4 Milan Ests, Glenn Heights, TX 77056For Sale
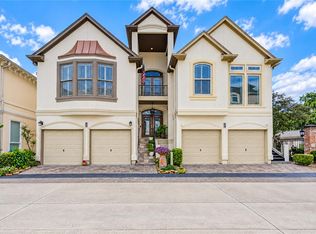 MLS ID #13127713, Amy Patton, RE/MAX Compass. HAR
