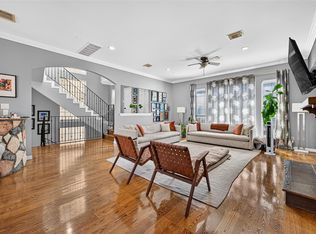
Located in a small gated community near the Galleria, this traditional 2-story brick home offers space, comfort, and convenience. The thoughtfully designed floor plan features 3 bedrooms, 2.5 baths, 1st floor living, high ceilings, abundant natural light, and excellent storage throughout. Entry opens to a flexible front room that can easily serve as a dining room, study, or additional living space. The large kitchen features an island, ample cabinetry and countertop space, and opens to the breakfast room and den with fireplace. Upstairs, the spacious primary suite is private retreat with a spa-inspired bath offering 2 sinks, jetted tub, separate shower, and large walk-in closet. 2 additional bedrooms and a full bath complete the 2nd level. Attached 2-car garage and driveway provide plenty of parking. With a great location near dining, shopping, entertainment, and parks, this home delivers the ideal combination of location and lifestyle. Per Seller.
For sale
Price cut: $13K (10/23)
$399,000
3015 Avalon Ter, Houston, TX 77057
3beds
2,220sqft
Single Family Residence
Built in 2001
2,818 Square Feet Lot
$389,400 Zestimate®
$180/sqft
$250/mo HOA
What's special
Den with fireplacePrivate retreatHigh ceilingsAbundant natural lightBreakfast roomLarge walk-in closetJetted tub
- 99 days
- 127
- 7
Zillow last checked:
Listing updated:
Listed by:
Colleen Sherlock TREC #0217959 713-858-6699,
Greenwood King Properties - Kirby Office
Source: HAR,MLS#: 79410793
Facts & features
Interior
Bedrooms & bathrooms
- Bedrooms: 3
- Bathrooms: 3
- Full bathrooms: 2
- 1/2 bathrooms: 1
Primary bedroom
- Level: Second
- Area: 271.6
- Dimensions: 19.4x14
Bedroom
- Level: Second
- Area: 112.86
- Dimensions: 11.4x9.9
Bedroom
- Level: Second
- Area: 114.84
- Dimensions: 11.6x9.9
Other
- Level: First
- Area: 71
- Dimensions: 14.2x5
Other
- Level: First
- Area: 16.38
- Dimensions: 6.3x2.6
Other
- Level: Second
- Area: 52
- Dimensions: 10.4x5
Breakfast
- Level: First
- Area: 73.13
- Dimensions: 10.3x7.1
Den
- Level: First
- Area: 304.44
- Dimensions: 17.7x17.2
Dining room
- Level: First
- Area: 124.8
- Dimensions: 12x10.4
Kitchen
- Level: First
- Area: 183.58
- Dimensions: 13.7x13.4
Primary bath
- Level: Second
- Area: 174.96
- Dimensions: 16.2x10.8
Utility room
- Level: Second
- Area: 46.61
- Dimensions: 7.9x5.9
Heating
- Natural Gas, Zoned
Cooling
- Electric, Zoned
Appliances
- Included: Disposal, Dryer, Refrigerator, Washer, Electric Oven, Oven, Microwave, Gas Cooktop, Dishwasher
- Laundry: Electric Dryer Hookup, Gas Dryer Hookup, Washer Hookup
Features
- Crown Molding, Formal Entry/Foyer, High Ceilings, All Bedrooms Up, En-Suite Bath, Sitting Area, Walk-In Closet(s)
- Flooring: Carpet, Tile, Wood
- Windows: Window Coverings
- Number of fireplaces: 1
- Fireplace features: Gas Log
Interior area
- Total structure area: 2,220
- Total interior livable area: 2,220 sqft
Video & virtual tour
Property
Parking
- Total spaces: 2
- Parking features: Driveway Gate, Attached, Additional Parking, Electric Gate, Garage Door Opener
- Attached garage spaces: 2
Features
- Stories: 2
- Has spa: Yes
- Fencing: Partial
Lot
- Size: 2,818 Square Feet
- Features: Subdivided, 0 Up To 1/4 Acre
Details
- Parcel number: 1207250010005
Construction
Type & style
- Home type: SingleFamily
- Architectural style: Traditional
- Property subtype: Single Family Residence
Materials
- Brick, Cement Siding
- Foundation: Slab
- Roof: Composition
Condition
- New construction: No
- Year built: 2001
Utilities & green energy
- Sewer: Public Sewer
- Water: Public
Green energy
- Energy efficient items: HVAC
Community & HOA
Community
- Subdivision: Avalon Terrace
HOA
- Has HOA: Yes
- HOA fee: $250 monthly
Location
- Region: Houston
Financial & listing details
- Price per square foot: $180/sqft
- Tax assessed value: $377,698
- Annual tax amount: $8,027
- Date on market: 7/16/2026
- Listing terms: Cash,Conventional
- Exclusions: None
- Ownership: Full Ownership
- Road surface type: Concrete
Estimated market value
$389,400
$370,000 - $409,000
$3,216/mo
Price history
| Date | Event | Price |
|---|---|---|
| 10/23/2026 | Price change | $399,000-3.2%$180/sqft |
Source:  HAR #79410793 Report a problem HAR #79410793 Report a problem | ||
| 7/16/2026 | Listed for sale | $412,000$186/sqft |
Source: HAR #79410793 Report a problem | ||
| 10/9/2003 | Sold | -- |
Source: Public Record Report a problem | ||
Public tax history
| Year | Property taxes | Tax assessment |
|---|---|---|
| 2025 | $5,203 -14.1% | $377,698 -8.7% |
| 2024 | $6,055 +16.6% | $413,504 +10.2% |
| 2023 | $5,192 -15.5% | $375,333 +1.1% |
| 2022 | $6,145 | $371,384 +7.6% |
| 2021 | -- | $345,000 +4.5% |
| 2020 | $6,068 -0.6% | $330,000 +0.4% |
| 2019 | $6,102 -7.5% | $328,815 +2.8% |
| 2018 | $6,597 | $320,000 -5.8% |
| 2017 | $6,597 -2.7% | $339,661 -5.6% |
| 2016 | $6,782 +15.6% | $360,000 |
| 2015 | $5,865 | $360,000 +9% |
| 2014 | $5,865 | $330,400 +24.3% |
| 2013 | -- | $265,800 |
| 2012 | -- | $265,800 -0.5% |
| 2011 | -- | $267,249 |
| 2010 | -- | $267,249 |
| 2009 | -- | $267,249 -4.7% |
| 2007 | -- | $280,285 +1.8% |
| 2006 | -- | $275,304 +0.6% |
| 2005 | -- | $273,637 +0.3% |
| 2004 | -- | $272,800 +1.9% |
| 2003 | -- | $267,600 |
| 2002 | -- | -- |
Find assessor info on the county website
Monthly payment
Est. payment
Payment breakdown
Explore the cost of this home by adjusting the details. Changes won't be saved.Climate risks
Neighborhood: Woodlake - Briarmeadow
Nearby schools
Schools provided by the listing agent
- Elementary: School At St George Place
- Middle: Tanglewood Middle School
- High: Wisdom High School
Source: HAR. This data may not be complete. We recommend contacting the local school district to confirm school assignments for this home.
Similar homes
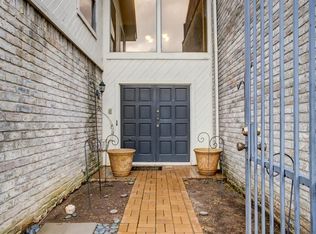
- $434,9004 bd4 ba2.6k sqft5722 Beverly Hills Walk, Houston, TX 77057For Sale
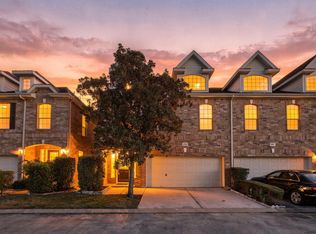 MLS ID #25029558, Aziz Qwasme, NB Elite Realty. HAR
 - $425,0003 bd4 ba2k sqft5815 Fairdale Ln #C, Houston, TX 77057For Sale
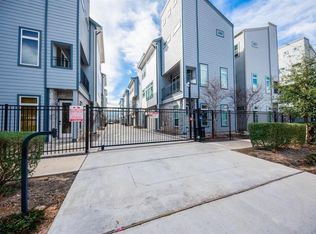 MLS ID #77497325, Kelvin Osaz, Keller Williams Signature. HAR
 - $409,0003 bd3 ba3k sqft5913 Dolores St APT B, Houston, TX 77057For Sale
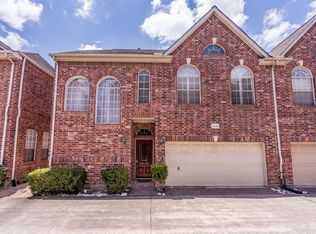 MLS ID #77637001, Azalia Benjamin-Mathis, Bloom & Prosper Realty. HAR
 - $375,0003 bd4 ba2.7k sqft3015 Falls At Fairdale, Houston, TX 77057For Sale
 MLS ID #4554425, Isaias Contreras, Keller Williams Signature. HAR
