Two-story Mediterranean-style townhouse located on San Felipe Street in the Westhaven Estates community in Houston's Galleria/Uptown area. The property offers approximately 1,664 SF with a brick exterior, slab foundation, composition roof, attached garage, fireplace, central heating and cooling, and public utilities. The residence features two bedrooms, two full bathrooms, and one half bathroom across two levels. The property has newly installed laminate flooring and newly installed plastic grass in the yard, providing a clean, low-maintenance outdoor space. Conveniently located near major roadways including I-610 and US-59, with access to shopping, dining, employment centers, and other amenities in the Uptown/Galleria area.
For sale
$399,000
5918 San Felipe St APT 11, Houston, TX 77057
2beds
1,664sqft
Townhouse
Built in 1977
2,705 Square Feet Lot
$380,700 Zestimate®
$240/sqft
$259/mo HOA
What's special
Attached garageBrick exteriorClean low-maintenance outdoor spaceNewly installed laminate flooringCentral heating and cooling
- 43 days
- 142
- 9
Zillow last checked:
Listing updated:
Listed by:
Polo Sun TREC #0533206 281-702-3366,
American SMS Real Estate
Source: HAR,MLS#: 16803873
Facts & features
Interior
Bedrooms & bathrooms
- Bedrooms: 2
- Bathrooms: 3
- Full bathrooms: 2
- 1/2 bathrooms: 1
Primary bedroom
- Level: Second
- Area: 144
- Dimensions: 12 x 12
Bedroom
- Level: Second
- Area: 121
- Dimensions: 11 x 11
Heating
- Electric
Cooling
- Gas
Interior area
- Total structure area: 1,664
- Total interior livable area: 1,664 sqft
Property
Features
- Levels: Ground Level
- Stories: 2
Lot
- Size: 2,705 Square Feet
Details
- Parcel number: 0761800190015
Construction
Type & style
- Home type: Townhouse
- Architectural style: Mediterranean
- Property subtype: Townhouse
Materials
- Brick
- Foundation: Slab
- Roof: Composition
Condition
- New construction: No
- Year built: 1977
Utilities & green energy
- Water: Public
Community & HOA
Community
- Subdivision: Westhaven Estates
HOA
- Has HOA: Yes
- HOA fee: $3,102 annually
Location
- Region: Houston
Financial & listing details
- Price per square foot: $240/sqft
- Tax assessed value: $427,354
- Annual tax amount: $9,082
- Date on market: 9/7/2026
Estimated market value
$380,700
$362,000 - $400,000
$2,586/mo
Price history
| Date | Event | Price |
|---|---|---|
| 9/16/2026 | Price change | $2,470-8.5%$1/sqft |
Source:  HAR #85525645 Report a problem | ||
| 9/8/2026 | Listed for rent | $2,700+17.4%$2/sqft |
Source: HAR #85525645 Report a problem | ||
| 9/7/2026 | Listed for sale | $399,000+10.8%$240/sqft |
Source:  HAR #16803873 Report a problem | ||
| 8/1/2025 | Listing removed | $360,000$216/sqft |
Source: HAR #10973708 Report a problem | ||
| 5/31/2025 | Price change | $2,300-6.1%$1/sqft |
Source: HAR #41961453 Report a problem | ||
| 5/31/2025 | Price change | $360,000+20%$216/sqft |
Source: HAR #10973708 Report a problem | ||
| 4/8/2025 | Listed for rent | $2,450$1/sqft |
Source: HAR #41961453 Report a problem | ||
| 11/14/2023 | Listing removed | -- |
Source: HAR #862910 Report a problem | ||
| 10/13/2023 | Price change | $299,900-3.2%$180/sqft |
Source: HAR #862910 Report a problem | ||
| 9/11/2023 | Price change | $309,900-3.1%$186/sqft |
Source: HAR #862910 Report a problem | ||
| 8/14/2023 | Listed for sale | $319,900+100.1%$192/sqft |
Source: HAR #862910 Report a problem | ||
| 10/17/2009 | Listing removed | $159,900$96/sqft |
Source: Champions Real Estate Group #57974864 Report a problem | ||
| 9/17/2009 | Price change | $159,900-4.8%$96/sqft |
Source: Champions Real Estate Group #57974864 Report a problem | ||
| 8/21/2009 | Price change | $167,900-5.6%$101/sqft |
Source: Champions Real Estate Group #57974864 Report a problem | ||
| 7/24/2009 | Price change | $177,900-6.3%$107/sqft |
Source: Champions Real Estate Group #57974864 Report a problem | ||
| 3/11/2009 | Price change | $189,900-5%$114/sqft |
Source: HAR #5726440 Report a problem | ||
| 2/14/2009 | Price change | $199,900-11.1%$120/sqft |
Source: HAR #5726440 Report a problem | ||
| 1/20/2009 | Price change | $224,900-4.3%$135/sqft |
Source: HAR #5726440 Report a problem | ||
| 12/9/2008 | Price change | $234,900-6%$141/sqft |
Source: HAR #5726440 Report a problem | ||
| 10/31/2008 | Listed for sale | $249,900$150/sqft |
Source: HAR #5726440 Report a problem | ||
| 8/11/2008 | Sold | -- |
Source: Public Record Report a problem | ||
Public tax history
| Year | Property taxes | Tax assessment |
|---|---|---|
| 2025 | $9,082 +8% | $427,354 +6.3% |
| 2024 | $8,410 | $401,934 -4.4% |
| 2023 | -- | $420,294 +3.8% |
| 2022 | $2,432 | $404,925 +10.3% |
| 2021 | -- | $367,219 -0.1% |
| 2020 | $2,832 -14.3% | $367,502 -0.9% |
| 2019 | $3,306 +4.3% | $370,980 +5.4% |
| 2018 | $3,170 | $352,022 |
| 2017 | $3,170 +7.4% | $352,022 |
| 2016 | $2,951 -2.6% | $352,022 +2.6% |
| 2015 | $3,029 | $343,064 +10.6% |
| 2014 | $3,029 | $310,265 +21.4% |
| 2013 | -- | $255,532 +13% |
| 2012 | -- | $226,208 |
| 2011 | -- | $226,208 +17.7% |
| 2010 | -- | $192,234 |
| 2009 | -- | $192,234 -5.4% |
| 2007 | -- | $203,277 +11.9% |
| 2006 | -- | $181,709 -3.5% |
| 2005 | -- | $188,210 |
Find assessor info on the county website
Monthly payment
Est. payment
Payment breakdown
Explore the cost of this home by adjusting the details. Changes won't be saved.Climate risks
Neighborhood: Greater Uptown
Nearby schools
Schools provided by the listing agent
- Elementary: Briargrove Elementary School
- Middle: Tanglewood Middle School
- High: Wisdom High School
Source: HAR. This data may not be complete. We recommend contacting the local school district to confirm school assignments for this home.
- $346,9002 bd2 ba1.7k sqft5918 San Felipe St APT 10, Houston, TX 77057Off Market
- $300,3002 bd2 ba1.6k sqft5918 San Felipe St APT 9, Houston, TX 77057Off Market
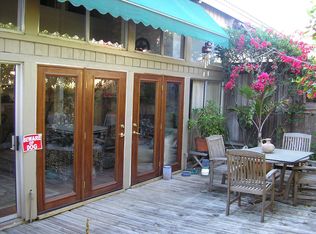
- $373,2002 bd2 ba2.1k sqft5918 San Felipe St APT 3, Houston, TX 77057Off Market

- $385,6002 bd3 ba2.1k sqft5918 San Felipe St APT 5, Houston, TX 77057Off Market

Similar homes
- $325,0003 bd3 ba1.9k sqft1829 Bering Dr APT 6, Houston, TX 77057For Sale
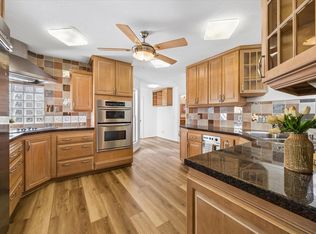 MLS ID #86552483, Leslie Buratti, Martha Turner Sotheby's International Realty - Bay Area. HAR
- $299,9993 bd3 ba1.8k sqft6333 Del Monte Dr #98, Houston, TX 77057For Sale
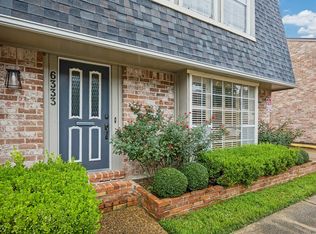 MLS ID #58834347, Brian Spack, Martha Turner Sotheby's International Realty. HAR
- $289,5003 bd3 ba1.8k sqft6343 Briar Rose Dr #142, Houston, TX 77057For Sale
 MLS ID #56357907, Holly Stier, Martha Turner Sotheby's International Realty. HAR
- $398,0002 bd3 ba1.8k sqft294 Sugarberry Cir, Houston, TX 77024For Sale
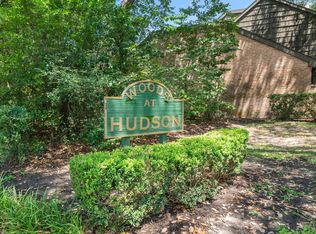 MLS ID #31191762, J. Carter Breed, NewTrust Real Estate. HAR
