Classic brick Georgian charm meets modern style and thoughtful updates in this beautifully remodeled 3-bedroom, 1.5-bath home. An inviting open floor plan creates an easy flow between the living and dining spaces, complemented by stunning hardwood flooring throughout and abundant natural light. The updated white shaker kitchen is both stylish and functional, featuring quartz countertops, a coordinating tile backsplash, newer stainless-steel appliances and plenty of cabinet space. Throughout the home, newer crown molding and LED recessed lighting add a polished finishing touch. Both bathrooms have been tastefully updated with newer finishes and tile. Major improvements provide peace of mind, including newer windows, newer A/C, a newer roof, updated electrical and new copper plumbing. Outside, enjoy a fully fenced backyard offering space for entertaining, gardening, play or simply relaxing. The oversized one-car garage provides excellent additional storage space. Beautifully updated from top to bottom while retaining the timeless appeal of a classic brick Georgian, this home offers the perfect combination of character, comfort and modern convenience.
Active
$499,900
5328 Davis St, Skokie, IL 60077
3beds
1,250sqft
Single Family Residence
Built in 1949
5,580 Square Feet Lot
$-- Zestimate®
$400/sqft
$-- HOA
What's special
Classic brick georgian charmAbundant natural lightPlenty of cabinet spaceNewer crown moldingLed recessed lightingInviting open floor planStunning hardwood flooring throughout
- --
- 714
- views
- 67
- saves
Likely to sell faster than
Zillow last checked:
Listing updated:
Listed by:
Stephanie Englund Siegel (773)750-6423,
Compass
Source: MRED as distributed by MLS GRID,MLS#: 12761131
Facts & features
Interior
Bedrooms & bathrooms
- Bedrooms: 3
- Bathrooms: 2
- Full bathrooms: 1
- 1/2 bathrooms: 1
Rooms
- Room types: Office
Primary bedroom
- Features: Flooring (Hardwood)
- Level: Second
- Area: 154 Square Feet
- Dimensions: 14X11
Bedroom 2
- Features: Flooring (Hardwood)
- Level: Second
- Area: 140 Square Feet
- Dimensions: 14X10
Bedroom 3
- Level: Second
- Area: 99 Square Feet
- Dimensions: 11X9
Dining room
- Features: Flooring (Hardwood)
- Level: Main
- Area: 120 Square Feet
- Dimensions: 12X10
Family room
- Features: Flooring (Vinyl)
- Level: Basement
- Area: 168 Square Feet
- Dimensions: 14X12
Kitchen
- Level: Main
- Area: 110 Square Feet
- Dimensions: 11X10
Laundry
- Features: Flooring (Slate)
- Level: Basement
- Area: 266 Square Feet
- Dimensions: 14X19
Living room
- Features: Flooring (Hardwood), Window Treatments (Curtains/Drapes)
- Level: Main
- Area: 266 Square Feet
- Dimensions: 19X14
Office
- Features: Flooring (Vinyl)
- Level: Basement
- Area: 98 Square Feet
- Dimensions: 14X07
Heating
- Forced Air
Cooling
- Central Air
Appliances
- Included: Range, Microwave, Dishwasher, Portable Dishwasher, Refrigerator, Washer, Dryer, Stainless Steel Appliance(s)
- Laundry: In Unit
Features
- Flooring: Hardwood
- Basement: Finished,Full
Interior area
- Total structure area: 0
- Total interior livable area: 1,250 sqft
Property
Parking
- Total spaces: 1.5
- Parking features: Concrete, Yes, Garage Owned, Detached, Garage
- Garage spaces: 1.5
Accessibility
- Accessibility features: No Disability Access
Features
- Stories: 2
- Patio & porch: Patio
- Fencing: Fenced
Lot
- Size: 5,580 Square Feet
Details
- Parcel number: 10163060430000
- Special conditions: None
Construction
Type & style
- Home type: SingleFamily
- Architectural style: Georgian
- Property subtype: Single Family Residence
Materials
- Brick
- Foundation: Concrete Perimeter
- Roof: Asphalt
Condition
- New construction: No
- Year built: 1949
- Major remodel year: 2021
Utilities & green energy
- Electric: 100 Amp Service
- Sewer: Public Sewer
- Water: Lake Michigan
Community & HOA
HOA
- Services included: None
Location
- Region: Skokie
Financial & listing details
- Price per square foot: $400/sqft
- Tax assessed value: $302,410
- Annual tax amount: $7,581
- Date on market: 9/16/2026
- Ownership: Fee Simple
Estimated market value
Not available
Estimated sales range
Not available
Not available
Price history
| Date | Event | Price |
|---|---|---|
| 12/17/2021 | Sold | $395,000-1.2%$316/sqft |
Source:  MRED as distributed by MLS GRID #11246568 Report a problem MRED as distributed by MLS GRID #11246568 Report a problem | ||
| 10/25/2021 | Contingent | $399,900$320/sqft |
Source: MRED as distributed by MLS GRID #11246568 Report a problem | ||
| 10/14/2021 | Listed for sale | $399,900+71.6%$320/sqft |
Source: MRED as distributed by MLS GRID #11246568 Report a problem | ||
| 5/3/2021 | Sold | $233,000-20.8%$186/sqft |
Source: Public Record Report a problem | ||
| 1/15/2021 | Listed for sale | -- |
Source: Auction.com Report a problem | ||
| 9/23/2020 | Listing removed | -- |
Source: Auction.com Report a problem | ||
| 8/26/2020 | Listed for sale | -- |
Source: Auction.com Report a problem | ||
| 6/27/2020 | Listing removed | -- |
Source: Auction.com Report a problem | ||
| 3/28/2020 | Listed for sale | -- |
Source: Auction.com Report a problem | ||
| 1/29/2020 | Listing removed | $294,148$235/sqft |
Source: Auction.com Report a problem | ||
| 12/14/2019 | Price change | $294,1480%$235/sqft |
Source: Auction.com Report a problem | ||
| 12/8/2019 | Price change | $294,197+0.1%$235/sqft |
Source: Auction.com Report a problem | ||
| 12/6/2019 | Price change | $293,989-0.1%$235/sqft |
Source: Auction.com Report a problem | ||
| 12/4/2019 | Price change | $294,240+14.7%$235/sqft |
Source: Auction.com Report a problem | ||
| 12/1/2019 | Price change | $256,440-0.3%$205/sqft |
Source: Auction.com Report a problem | ||
| 11/27/2019 | Price change | $257,181-0.2%$206/sqft |
Source: Auction.com Report a problem | ||
| 11/25/2019 | Price change | $257,629-0.4%$206/sqft |
Source: Auction.com Report a problem | ||
| 11/22/2019 | Price change | $258,735-0.4%$207/sqft |
Source: Auction.com Report a problem | ||
| 11/19/2019 | Price change | $259,718-0.1%$208/sqft |
Source: Auction.com Report a problem | ||
| 11/17/2019 | Price change | $259,931+4.3%$208/sqft |
Source: Auction.com Report a problem | ||
| 11/16/2019 | Price change | $249,177-0.1%$199/sqft |
Source: Auction.com Report a problem | ||
| 11/14/2019 | Price change | $249,3660%$199/sqft |
Source: Auction.com Report a problem | ||
| 11/12/2019 | Price change | $249,463+0%$200/sqft |
Source: Auction.com Report a problem | ||
| 11/10/2019 | Price change | $249,422+0.2%$200/sqft |
Source: Auction.com Report a problem | ||
| 11/6/2019 | Price change | $248,977$199/sqft |
Source: Auction.com Report a problem | ||
| 11/3/2019 | Listed for sale | -- |
Source: Auction.com Report a problem | ||
Public tax history
| Year | Property taxes | Tax assessment |
|---|---|---|
| 2024 | $7,044 +4.7% | $30,241 |
| 2023 | $6,727 -4.4% | $30,241 -6.6% |
| 2022 | $7,040 +3% | $32,370 +14.4% |
| 2021 | $6,834 +0.1% | $28,301 |
| 2020 | $6,829 -2.3% | $28,301 -11% |
| 2019 | $6,990 +9.4% | $31,799 +17.1% |
| 2018 | $6,391 -1% | $27,157 |
| 2017 | $6,453 +0.9% | $27,157 |
| 2016 | $6,398 +9.5% | $27,157 +15.3% |
| 2015 | $5,842 +2.1% | $23,552 |
| 2014 | $5,720 +0.5% | $23,552 |
| 2013 | $5,691 -1.9% | $23,552 -8.2% |
| 2012 | $5,803 +2.8% | $25,663 |
| 2011 | $5,645 +12.5% | $25,663 |
| 2010 | $5,020 -13.5% | $25,663 -21.4% |
| 2009 | $5,801 +11.8% | $32,660 -12% |
| 2008 | $5,188 +14.1% | $37,114 |
| 2007 | $4,545 +15.8% | $37,114 +40.8% |
| 2006 | $3,925 +12.2% | $26,361 |
| 2005 | $3,497 +5.9% | $26,361 |
| 2004 | $3,303 -1.7% | $26,361 +32.2% |
| 2003 | $3,360 +6.5% | $19,937 |
| 2002 | $3,156 +12.9% | $19,937 |
| 2001 | $2,795 +2.7% | $19,937 +14.9% |
| 2000 | $2,722 +1.5% | $17,347 |
| 1999 | $2,683 | $17,347 |
Find assessor info on the county website
Monthly payment
Est. payment
Payment breakdown
Explore the cost of this home by adjusting the details. Changes won't be saved.Climate risks
Neighborhood: Dempster West
Nearby schools
Schools provided by the listing agent
- District: 68
Source: MRED as distributed by MLS GRID. This data may not be complete. We recommend contacting the local school district to confirm school assignments for this home.
Similar homes
- $439,9003 bd2 ba1k sqft8644 Laramie Ave, Skokie, IL 60077New
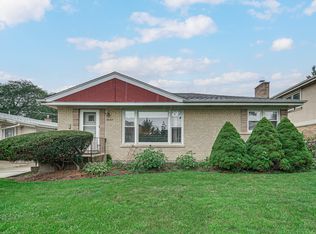 MLS ID #12767042, Mohan Sebastian, ABR,SFR, Achieve Real Estate Group Inc. MRED as distributed by MLS GRID
 - $499,9003 bd1 ba1.8k sqft9326 Lorel Ave, Skokie, IL 60077Active
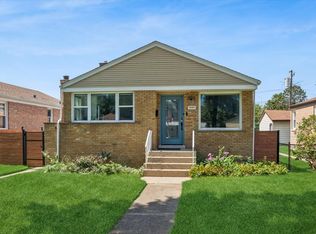 MLS ID #12759606, Martin Abraham, Baird & Warner. MRED as distributed by MLS GRID
 - $485,0004 bd2 ba1.4k sqft9409 Linder Ave, Skokie, IL 60077Active
 MLS ID #12748949, Ayesha Mansoor, ARNI Realty Incorporated. MRED as distributed by MLS GRID
 - $569,0004 bd3 ba1.2k sqft5214 Enfield Ave, Skokie, IL 60077Price Change
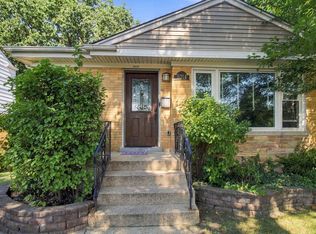 MLS ID #12756623, Sean Spencer Jr, Epique Realty Inc. MRED as distributed by MLS GRID
