This 3 bedroom, 2 bath home in the Bayside Hills section of Oakland Gardens offers a functional layout with a living and dining room combination, an eat-in kitchen with its own outside entrance, and a basement that adds flexible space for storage or recreation. Hardwood floors run through the home, with more hardwood under the bedroom carpets, and a partial attic and driveway parking keep the practical side covered.
The major systems are in strong shape: the furnace and separate hot water heater are both approximately one year old, the roof is approximately ten years old, ductless air conditioning units handle the cooling, and the solar panels are owned rather than leased, so the energy savings stay with the house.
Built in 1954 and held by the same owners for approximately twenty years, the home sits within Community School District 26, served by PS 376, JHS 74 Nathaniel Hawthorne, and Benjamin N. Cardozo High School. Annual taxes are $9,642 per the tax record. All together, a solid combination of space, updated mechanicals, owned solar, and low taxes in Oakland Gardens.
Pending
$1,040,000
5328 Oceania Street, Oakland Gardens, NY 11364
3beds
1,132sqft
Single Family Residence, Residential
Built in 1954
4,000 Square Feet Lot
$-- Zestimate®
$919/sqft
$-- HOA
What's special
- 49 days |
- 130 |
- 1 |
Likely to sell faster than
Zillow last checked:
Listing updated:
Listed by:
Signature Premier Properties 631-751-2111,
Donna L. Barilla 631-751-2111
Source: OneKey® MLS as distributed by MLS GRID,MLS#: 1021871
Facts & features
Interior
Bedrooms & bathrooms
- Bedrooms: 3
- Bathrooms: 2
- Full bathrooms: 2
Bedroom 1
- Level: First
Bathroom 1
- Level: First
Kitchen
- Level: First
Living room
- Level: First
Heating
- Hot Water, Natural Gas
Cooling
- Central Air, Wall/Window Unit(s)
Appliances
- Included: Cooktop, Dishwasher, Dryer, Washer, Gas Water Heater
Features
- First Floor Bedroom, First Floor Full Bath
- Basement: Full,Walk-Out Access
- Attic: Partial
- Has fireplace: No
Interior area
- Total structure area: 1,132
- Total interior livable area: 1,132 sqft
Property
Parking
- Parking features: Driveway, Private
- Has uncovered spaces: Yes
Features
- Patio & porch: Covered, Patio
- Exterior features: Rain Gutters
- Fencing: Chain Link
Lot
- Size: 4,000 Square Feet
- Features: Level, Near Public Transit, Near School, Near Shops, Stone/Brick Wall
Details
- Parcel number: 074170020
- Special conditions: None
Construction
Type & style
- Home type: SingleFamily
- Architectural style: Ranch
- Property subtype: Single Family Residence, Residential
Materials
- Brick
Condition
- Year built: 1954
- Major remodel year: 1954
Utilities & green energy
- Sewer: Other
- Water: Public
- Utilities for property: Cable Available, Electricity Connected, Natural Gas Connected, Phone Available, Water Connected
Community & HOA
Community
- Subdivision: Bayside Hills
HOA
- Has HOA: No
Location
- Region: Oakland Gardens
Financial & listing details
- Price per square foot: $919/sqft
- Tax assessed value: $64,320
- Annual tax amount: $9,641
- Date on market: 7/9/2026
- Cumulative days on market: 41 days
- Listing agreement: Exclusive Right To Sell
- Electric utility on property: Yes
Estimated market value
Not available
Estimated sales range
Not available
Not available
Price history
| Date | Event | Price |
|---|---|---|
| 7/17/2026 | Pending sale | $1,040,000$919/sqft |
Source:  OneKey® MLS as distributed by MLS GRID #1021871 Report a problem OneKey® MLS as distributed by MLS GRID #1021871 Report a problem | ||
| 7/10/2026 | Listing removed | $1,040,000$919/sqft |
Source: OneKey® MLS as distributed by MLS GRID #1021871 Report a problem | ||
| 7/10/2026 | Listed for sale | $1,040,000+235.5%$919/sqft |
Source: OneKey® MLS as distributed by MLS GRID #1021871 Report a problem | ||
| 10/28/1999 | Sold | $310,000$274/sqft |
Source: Public Record Report a problem | ||
Public tax history
| Year | Property taxes | Tax assessment |
|---|---|---|
| 2025 | -- | $55,920 +3.6% |
| 2024 | -- | $54,000 -5.1% |
| 2023 | -- | $56,880 +2.8% |
| 2022 | -- | $55,320 -1.2% |
| 2021 | -- | $55,980 +6.1% |
| 2020 | $3,976 +0% | $52,740 -9.2% |
| 2019 | $3,975 -54% | $58,080 +40.6% |
| 2018 | $8,640 +6.5% | $41,304 +3.7% |
| 2017 | $8,116 +156.8% | $39,812 +2.9% |
| 2016 | $3,161 | $38,683 +6% |
| 2015 | $3,161 +73.1% | $36,494 +0% |
| 2014 | $1,826 | $36,485 +6% |
| 2013 | -- | $34,420 +3.7% |
| 2012 | -- | $33,177 +2.9% |
| 2011 | -- | $32,236 +6% |
| 2010 | -- | $30,412 +0% |
| 2009 | -- | $30,405 +10% |
| 2007 | -- | $27,648 +2.9% |
| 2006 | -- | $26,864 +6% |
| 2005 | -- | $25,344 +0% |
| 2004 | -- | $25,338 +6% |
| 2003 | -- | $23,904 +3.8% |
| 2002 | -- | $23,040 +2.9% |
| 2001 | -- | $22,387 +6% |
| 2000 | -- | $21,120 |
Find assessor info on the county website
Monthly payment
Climate risks
Neighborhood: Bayside
Nearby schools
GreatSchools rating
- 8/10Ps 376Grades: PK-5Distance: 0.3 mi
- 10/10Jhs 74 Nathaniel HawthorneGrades: 6-8Distance: 0.4 mi
- 4/10Benjamin N Cardozo High SchoolGrades: 9-12Distance: 0.7 mi
Schools provided by the listing agent
- Elementary: Ps 376
- Middle: Jhs 74 Nathaniel Hawthorne
- High: Francis Lewis High School
Source: OneKey® MLS as distributed by MLS GRID. This data may not be complete. We recommend contacting the local school district to confirm school assignments for this home.
- $1,152,4003 bd2 ba1.3k sqft5331 Oceania St, Oakland Gardens, NY 11364Off Market
- $1,098,300-- bd-- ba1.3k sqft5327 Oceania St, Oakland Gardens, NY 11364Off Market
- $1,125,300-- bd-- ba1.1k sqft5324 Oceania St, Oakland Gardens, NY 11364Off Market
- $1,098,300-- bd-- ba1.3k sqft53-23 Oceania St, Flushing, NY 11364Off Market
- $1,376,600-- bd-- ba2k sqft5335 Oceania St, Oakland Gardens, NY 11364Off Market
- $1,036,800-- bd-- ba1.1k sqft5320 Oceania St, Oakland Gardens, NY 11364Off Market
- $1,041,600-- bd-- ba1.1k sqft5336 Oceania St, Oakland Gardens, NY 11364Off Market
- $1,182,7003 bd3 ba1.7k sqft5319 Oceania St, Oakland Gardens, NY 11364Off Market
A local agent can set up tours, give advice and negotiate with sellers.
Similar homes
- $988,0003 bd2 ba1.2k sqft6722 211th Street, Oakland Gardens, NY 11364For Sale

 MLS ID #1011475, Ann Chu, Listing by: Keller Williams Rlty Landmark. OneKey® MLS as distributed by MLS GRID
 - $978,0003 bd2 ba1.1k sqft4621 216th Street, Bayside, NY 11361For Sale
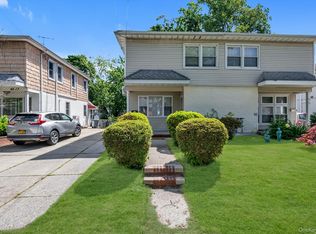 MLS ID #1007848, Gina Back, Listing by: RE/MAX 1st Choice. OneKey® MLS as distributed by MLS GRID
 - $1,188,0003 bd2 ba1k sqft204-19 46 Road, Bayside, NY 11361For Sale
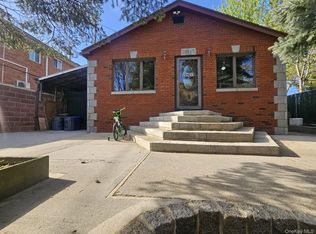 MLS ID #988741, Glenn F. Pinzon, Listing by: EXP Realty. OneKey® MLS as distributed by MLS GRID
 - $1,150,0004 bd3 ba1.1k sqft5816 198th Street, Fresh Meadows, NY 11365For Sale
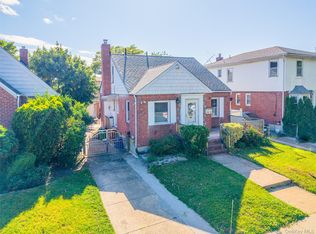 MLS ID #1002770, Xiang Wang, Listing by: Royalux Realty LLC. OneKey® MLS as distributed by MLS GRID
 - $899,0073 bd2 ba1k sqft4318 195th Street, Flushing, NY 11358For SaleMLS ID #1018749, David F. Ng SFR, Listing by: Howard Hanna Coach. OneKey® MLS as distributed by MLS GRID
- $940,0003 bd3 ba1.3k sqft13835 64th Avenue, Flushing, NY 11367For SaleMLS ID #1037002, Gina Back, Listing by: RE/MAX 1st Choice. OneKey® MLS as distributed by MLS GRID
- $998,0003 bd3 ba1.4k sqft4215 172nd Street, Flushing, NY 11358For SaleMLS ID #1033568, Li Zhang, Listing by: B Square Realty. OneKey® MLS as distributed by MLS GRID
- $1,169,0004 bd3 ba1.6k sqft194-04 56th Avenue, Fresh Meadows, NY 11365For SaleMLS ID #1014457, Lynda Mahadeo SFR, Listing by: RE/MAX 1st Choice. OneKey® MLS as distributed by MLS GRID
- $969,0003 bd1 ba1.5k sqft7008 165th Street, Fresh Meadows, NY 11365For SaleMLS ID #1009069, Lei Liu, Listing by: Signature Premier Properties. OneKey® MLS as distributed by MLS GRID
- $1,070,0003 bd3 ba1.4k sqft6991 Caldwell Avenue, Maspeth, NY 11378For SaleMLS ID #1039184, Tao Zhang CBR, Listing by: N & H Realty Group Inc. OneKey® MLS as distributed by MLS GRID
- $998,8003 bd2 ba1.1k sqft67139 Burns Street, Forest Hills, NY 11375For SaleMLS ID #1000666, Ann Chu, Listing by: Keller Williams Rlty Landmark. OneKey® MLS as distributed by MLS GRID
- $699,0003 bd2 ba1.2k sqft200-06 115th Avenue, Saint Albans, NY 11412For SaleMLS ID #1041835, Marc Lashley E-PRO PSA SFR, Listing by: Exit Realty First Choice. OneKey® MLS as distributed by MLS GRID
- $1,230,0004 bd3 ba1.4k sqft163-29 16th Avenue, Whitestone, NY 11357For SaleMLS ID #1036013, Hui Fang Chen, Listing by: AAA Young Shuen Realty Inc. OneKey® MLS as distributed by MLS GRID
- $815,0003 bd2 ba1.3k sqft13945 227th Street, Laurelton, NY 11413For SaleMLS ID #1034980, Walter Greene, Listing by: Signature Premier Properties. OneKey® MLS as distributed by MLS GRID
- $885,0004 bd3 ba1.1k sqft80-59 250th Street, Bellerose, NY 11426For SaleMLS ID #1017200, Reema Sharma, Listing by: S H V Real Estate Corp. OneKey® MLS as distributed by MLS GRID
- $775,0003 bd2 ba1.1k sqft8920 219th Street, Queens Village, NY 11427For SaleMLS ID #1036564, Jennifer Mohammed, Listing by: Signature Premier Properties. OneKey® MLS as distributed by MLS GRID
- $849,9993 bd3 ba1.3k sqft111-35 166th Street, Jamaica, NY 11433For SaleMLS ID #1028730, Ferdous Koyes, Listing by: Exit Realty Prime. OneKey® MLS as distributed by MLS GRID
- $1,230,0003 bd2 ba1.6k sqft5904 146th Street, Flushing, NY 11355For SaleMLS ID #1031581, Xuemei Li, Listing by: Century Homes Realty Group LLC. OneKey® MLS as distributed by MLS GRID
- $1,299,9994 bd3 ba1k sqft32-03 Clearview Expressway, Bayside, NY 11361For SaleMLS ID #1013428, Tiffany Xiao Tang, Listing by: Century Homes Realty Group LLC. OneKey® MLS as distributed by MLS GRID
- $1,149,0005 bd3 ba1.5k sqft8339 252nd Street, Bellerose, NY 11426For SaleMLS ID #1010788, Mohan Kumar, Listing by: Cross Island Realty One Inc. OneKey® MLS as distributed by MLS GRID
