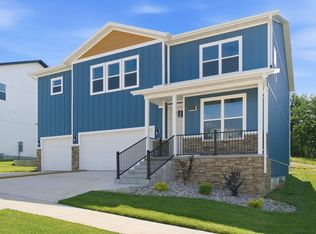
Experience luxury living in Compass Hills, conveniently located near Campbell Avenue and Plainview Road, one of South Springfield's most desirable locations. This beautifully crafted two-story home offers 2,682 square feet of thoughtfully designed living space with easy access to the Library Center, Greenway Trails, premier shopping, dining, and everyday conveniences. Featuring five spacious bedrooms, three full baths, and a three-car garage, this home combines functionality with upscale finishes. The second level includes the primary suite, guest bedrooms, and a conveniently located laundry room. The spacious primary retreat features dual custom closets and a luxurious en-suite bath with a walk-in tile shower, soaking tub, double vanity, and granite countertops. Throughout the home, you'll find granite countertops, custom cabinetry, abundant natural light, and designer finishes that create a warm, sophisticated atmosphere. Outside, the private backyard is designed for both relaxation and entertaining, showcasing luxury landscaping, a pergola, firepit areas, and inviting outdoor living spaces that feel like a natural extension of the home.Offering the perfect blend of comfort, style, and convenience, this exceptional Compass Hills home delivers the best of South Springfield living!
Active
Price cut: $50K (7/23)
$649,900
5328 S Dayton Avenue, Springfield, MO 65810
5beds
2,682sqft
Single Family Residence
Built in 2026
8,712 Square Feet Lot
$646,500 Zestimate®
$242/sqft
$13/mo HOA
What's special
Luxury landscapingThree-car garagePrivate backyardGranite countertopsLuxurious en-suite bathConveniently located laundry roomDesigner finishes
- 75 days
- 53
- 1
Zillow last checked:
Listing updated:
Listed by:
Langston Group 417-280-6661,
Murney Associates - Primrose
Source: SOMOMLS as distributed by MLS GRID,MLS#: 60326411
Facts & features
Interior
Bedrooms & bathrooms
- Bedrooms: 5
- Bathrooms: 3
- Full bathrooms: 3
Rooms
- Room types: Office
Heating
- Forced Air, Central, Fireplace(s), Zoned, Natural Gas
Cooling
- Central Air, Ceiling Fan(s)
Appliances
- Included: Dishwasher, Free-Standing Gas Oven, Microwave, Disposal
- Laundry: Main Level, W/D Hookup
Features
- Granite Counters
- Flooring: Carpet, Luxury Vinyl, Tile
- Windows: Double Pane Windows
- Has basement: No
- Attic: Access Only:No Stairs
- Has fireplace: Yes
- Fireplace features: Living Room, Gas
Interior area
- Total structure area: 2,682
- Total interior livable area: 2,682 sqft
- Finished area above ground: 2,682
- Finished area below ground: 0
Property
Parking
- Total spaces: 3
- Parking features: Driveway, Garage Faces Front
- Attached garage spaces: 3
- Has uncovered spaces: Yes
Features
- Levels: Two
- Stories: 2
- Patio & porch: Patio, Deck, Front Porch, Covered
- Fencing: Privacy,Wood
Lot
- Size: 8,712 Square Feet
- Features: Easements
Details
- Parcel number: 1823100111
Construction
Type & style
- Home type: SingleFamily
- Architectural style: Traditional
- Property subtype: Single Family Residence
Materials
- Frame, HardiPlank Type
- Foundation: Poured Concrete, Crawl Space
- Roof: Composition
Condition
- New construction: Yes
- Year built: 2026
Utilities & green energy
- Sewer: Public Sewer
- Water: Public
Community & HOA
Community
- Subdivision: Greene-Not in List
HOA
- Services included: Common Area Maintenance
- HOA fee: $150 annually
Location
- Region: Springfield
Financial & listing details
- Price per square foot: $242/sqft
- Date on market: 6/15/2026
- Listing terms: Cash,VA Loan,FHA,Conventional
- Road surface type: Asphalt
Estimated market value
$646,500
$614,000 - $679,000
$2,946/mo
Price history
| Date | Event | Price |
|---|---|---|
| 7/23/2026 | Price change | $649,900-7.1%$242/sqft |
Source:  SOMOMLS as distributed by MLS GRID #60326411 Report a problem SOMOMLS as distributed by MLS GRID #60326411 Report a problem | ||
| 6/15/2026 | Listed for sale | $699,900$261/sqft |
Source: SOMOMLS as distributed by MLS GRID #60326411 Report a problem | ||
Public tax history
Tax history is unavailable.
Monthly payment
Est. payment
Payment breakdown
Explore the cost of this home by adjusting the details. Changes won't be saved.Climate risks
Neighborhood: 65810
Nearby schools
Schools provided by the listing agent
- Elementary: SGF-Wanda Gray/Wilsons
- Middle: SGF-Cherokee
- High: SGF-Kickapoo
Source: SOMOMLS as distributed by MLS GRID. This data may not be complete. We recommend contacting the local school district to confirm school assignments for this home.
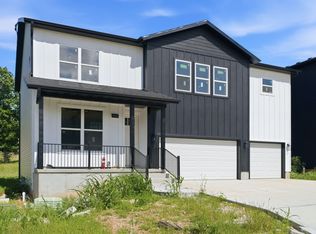
- $649,9005 bd3 ba2.6k sqft5332 S Dayton Ave, Springfield, MO 65810New Construction
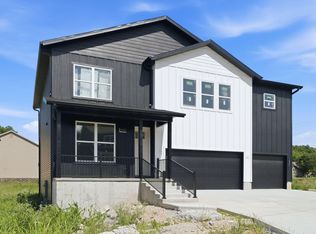
- $649,9005 bd3 ba2.6k sqft5336 S Dayton Ave, Springfield, MO 65810New Construction
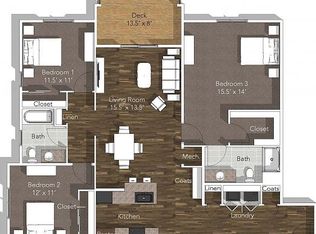
- $9,836,0003 bd2 ba1.5k sqft560 W Bryant, Springfield, MO 65810Off Market
- $274,2002 bd2 ba1.5k sqft625 W Bryant APT 103, Springfield, MO 65810Off Market

Similar homes
- $649,9005 bd3 ba2.6k sqft5332 S Dayton Avenue, Springfield, MO 65810Active
 MLS ID #60326440, Langston Group, Murney Associates - Primrose. SOMOMLS as distributed by MLS GRID
 - $649,9005 bd3 ba2.6k sqft5336 S Dayton Avenue, Springfield, MO 65810ActiveMLS ID #60326441, Langston Group, Murney Associates - Primrose. SOMOMLS as distributed by MLS GRID
- $649,9005 bd3 ba2.6k sqft5333 S Dayton Avenue, Springfield, MO 65810Active
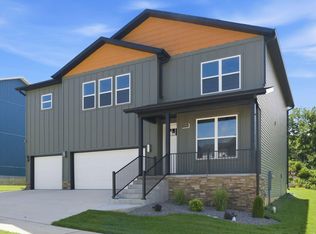 MLS ID #60326414, Langston Group, Murney Associates - Primrose. SOMOMLS as distributed by MLS GRID
 - $649,9005 bd3 ba2.6k sqft5337 S Dayton Avenue, Springfield, MO 65810Active
 MLS ID #60326444, Langston Group, Murney Associates - Primrose. SOMOMLS as distributed by MLS GRID
 - $649,9005 bd3 ba2.6k sqft5341 S Dayton Avenue, Springfield, MO 65810ActiveMLS ID #60326424, Langston Group, Murney Associates - Primrose. SOMOMLS as distributed by MLS GRID
- $499,9955 bd4 ba2.7k sqft2925 W Teton Drive, Springfield, MO 65810ActiveMLS ID #60326469, Tyler Richardson, Keller Williams Local. SOMOMLS as distributed by MLS GRID
- $429,9004 bd2 ba1.9k sqft2929 W Marty Street, Springfield, MO 65810ActiveMLS ID #60332590, Tyler Richardson, Keller Williams Local. SOMOMLS as distributed by MLS GRID
- $419,9903 bd2 ba1.8k sqft3048 W Teton Drive, Springfield, MO 65810ActiveMLS ID #60332603, Tyler Richardson, Keller Williams Local. SOMOMLS as distributed by MLS GRID
- $649,9005 bd3 ba3.2k sqft679 N Fox Hill Circle, Nixa, MO 65714ActiveMLS ID #60305838, Jeffrey R Frye, Jim Hutcheson, REALTORS. SOMOMLS as distributed by MLS GRID
- $465,0004 bd2 ba2.1k sqft2953 W Marty Street, Springfield, MO 65810ActiveMLS ID #60312412, Tyler Richardson, Keller Williams Local. SOMOMLS as distributed by MLS GRID
- $659,9003 bd3 ba2.3k sqft4141 E Vintage Point Drive, Rogersville, MO 65742ActiveMLS ID #60322730, John D Marion, Murney Associates - Primrose. SOMOMLS as distributed by MLS GRID
- $649,9774 bd3 ba2.4k sqft2136 N Sun Valley Drive, Springfield, MO 65802ActiveMLS ID #60330798, Avery Grant, Alpha Realty MO, LLC. SOMOMLS as distributed by MLS GRID
- $479,0003 bd3 ba2.4k sqft2959 W Teton Drive, Springfield, MO 65810ActiveMLS ID #60311465, Tyler Richardson, Keller Williams Local. SOMOMLS as distributed by MLS GRID
- $649,9004 bd3 ba3.6k sqft702 S Thornridge Drive, Springfield, MO 65809ActiveMLS ID #60322977, Jamie Aton, Murney Associates - Primrose. SOMOMLS as distributed by MLS GRID
- $425,0003 bd2 ba1.9k sqft2975 W Marty Street, Springfield, MO 65810ActiveMLS ID #60327120, Tyler Richardson, Keller Williams Local. SOMOMLS as distributed by MLS GRID
- $501,1005 bd3 ba3.6k sqft4097 Ivy Lane Lot 168, Battlefield, MO 65619ActiveMLS ID #60331094, Bussell Real Estate, Murney Associates - Primrose. SOMOMLS as distributed by MLS GRID
- $599,9004 bd2 ba2.3k sqft5498 E Cavalcade Lane, Springfield, MO 65802ActiveMLS ID #60328086, Amie Rogers, Jim Garland Real Estate. SOMOMLS as distributed by MLS GRID
- $362,9004 bd2 ba1.8k sqft730 E Penzance Circle, Nixa, MO 65714ActiveMLS ID #60332292, Vladimir Simora, Gateway Real Estate Team LLC. SOMOMLS as distributed by MLS GRID
- $475,1505 bd3 ba3.5k sqft4089 Ivy Lane Lot 167, Battlefield, MO 65619ActiveMLS ID #60331072, Bussell Real Estate, Murney Associates - Primrose. SOMOMLS as distributed by MLS GRID
- $445,9003 bd2 ba1.8k sqft5955 S Farm Road 163 #105, Springfield, MO 65810ActiveMLS ID #60296407, Michelle Cantrell, Cantrell Real Estate. SOMOMLS as distributed by MLS GRID
