Welcome to 533 Bentley Place, a charming 2-bedroom, 2-bathroom condo located in the desirable area of Tucker, GA. Situated on the 3rd floor, this bright and airy unit is the perfect starter home for those seeking comfort and convenience. The spacious layout features a cozy living area, a well-appointed kitchen, and two generous bedrooms, each with ample closet space. The primary bedroom includes an en-suite bath for added privacy and comfort. This home is part of a well-maintained community with an HOA that provides access to fantastic amenities, making it ideal for relaxed living. Enjoy the community's swimming pool, fitness center, and other shared spaces that enhance your lifestyle. With its prime location, you're just moments away from shopping, dining, and easy access to major highways, ensuring that you're never far from the action.
Pending
$160,000
533 Bentley Pl, Tucker, GA 30084
2beds
1,057sqft
Condominium
Built in 1993
-- sqft lot
$154,900 Zestimate®
$151/sqft
$310/mo HOA
What's special
- 573 days
- 48
- 1
Zillow last checked:
Listing updated:
Listed by:
Mark Spain 770-886-9000,
Mark Spain Real Estate,
Tiawanna Collins 404-775-3503,
Mark Spain Real Estate
Source: GAMLS,MLS#: 10446084
Facts & features
Interior
Bedrooms & bathrooms
- Bedrooms: 2
- Bathrooms: 2
- Full bathrooms: 2
- Main level bathrooms: 2
- Main level bedrooms: 2
Rooms
- Room types: Den, Laundry
Heating
- Central
Cooling
- Ceiling Fan(s), Central Air
Appliances
- Included: Dishwasher, Dryer, Microwave, Washer
- Laundry: Other
Features
- Master On Main Level, Split Bedroom Plan
- Flooring: Carpet, Hardwood
- Windows: Double Pane Windows
- Basement: None
- Has fireplace: No
- Common walls with other units/homes: No Common Walls
Interior area
- Total structure area: 1,057
- Total interior livable area: 1,057 sqft
- Finished area above ground: 1,057
- Finished area below ground: 0
Property
Parking
- Total spaces: 4
- Parking features: Off Street
Features
- Levels: One
- Stories: 1
- Waterfront features: No Dock Or Boathouse
- Body of water: None
Lot
- Size: 348 Square Feet
- Features: Other
Details
- Parcel number: 18 288 14 158
- Special conditions: As Is
Construction
Type & style
- Home type: Condo
- Architectural style: Brick 4 Side,Other
- Property subtype: Condominium
Materials
- Other
- Roof: Other
Condition
- Resale
- New construction: No
- Year built: 1993
Utilities & green energy
- Sewer: Public Sewer
- Water: Public
- Utilities for property: Electricity Available, Sewer Available, Underground Utilities, Water Available
Community & HOA
Community
- Features: Park, Playground, Pool
- Security: Smoke Detector(s)
- Subdivision: Bentley Place Condominium
HOA
- Has HOA: Yes
- Services included: Maintenance Grounds, Sewer, Trash, Water
- HOA fee: $3,720 annually
Location
- Region: Tucker
Financial & listing details
- Price per square foot: $151/sqft
- Tax assessed value: $204,000
- Annual tax amount: $2,927
- Date on market: 2/23/2025
- Cumulative days on market: 507 days
- Listing agreement: Exclusive Right To Sell
- Electric utility on property: Yes
Estimated market value
$154,900
$147,000 - $163,000
$1,712/mo
Price history
| Date | Event | Price |
|---|---|---|
| 6/28/2026 | Pending sale | $160,000$151/sqft |
Source:  GAMLS #10446084 Report a problem GAMLS #10446084 Report a problem | ||
| 5/27/2026 | Price change | $160,000-17.9%$151/sqft |
Source: GAMLS #10446084 Report a problem | ||
| 2/27/2026 | Price change | $195,000-9.7%$184/sqft |
Source: GAMLS #10446084 Report a problem | ||
| 5/19/2025 | Price change | $216,000-1.4%$204/sqft |
Source: GAMLS #10446084 Report a problem | ||
| 4/9/2025 | Price change | $219,000-0.9%$207/sqft |
Source: GAMLS #10446084 Report a problem | ||
| 2/23/2025 | Listed for sale | $221,000+2.8%$209/sqft |
Source: GAMLS #10446084 Report a problem | ||
| 5/29/2024 | Sold | $215,000$203/sqft |
Source: GAMLS #10284172 Report a problem | ||
| 5/20/2024 | Listed for sale | $215,000$203/sqft |
Source: GAMLS #10284172 Report a problem | ||
| 4/26/2024 | Pending sale | $215,000$203/sqft |
Source: GAMLS #10284172 Report a problem | ||
| 4/19/2024 | Listed for sale | $215,000+26.5%$203/sqft |
Source:  FMLS GA #7370382 Report a problem FMLS GA #7370382 Report a problem | ||
| 7/23/2021 | Sold | $170,000+36%$161/sqft |
Source:  GAMLS #9003863 Report a problem GAMLS #9003863 Report a problem | ||
| 5/27/2020 | Sold | $125,000$118/sqft |
Source: GAMLS #8733428 Report a problem | ||
| 5/18/2020 | Pending sale | $125,000$118/sqft |
Source: Keller Williams Realty Cityside #6706225 Report a problem | ||
| 5/18/2020 | Price change | $125,000+0.1%$118/sqft |
Source: Keller Williams Realty Cityside #6706225 Report a problem | ||
| 4/30/2020 | Pending sale | $124,900$118/sqft |
Source: Keller Williams Rlty Cityside #8733428 Report a problem | ||
| 4/14/2020 | Price change | $124,900-0.1%$118/sqft |
Source: Keller Williams Rlty Cityside #8733428 Report a problem | ||
| 4/2/2020 | Listed for sale | $125,000$118/sqft |
Source: Keller Williams Rlty Cityside #8733428 Report a problem | ||
| 2/21/2020 | Pending sale | $125,000$118/sqft |
Source: Keller Williams Rlty Cityside #8733428 Report a problem | ||
| 2/7/2020 | Listed for sale | $125,000+16.9%$118/sqft |
Source: Keller Williams Realty Cityside #6677578 Report a problem | ||
| 12/26/2000 | Sold | $106,900$101/sqft |
Source: Public Record Report a problem | ||
Public tax history
| Year | Property taxes | Tax assessment |
|---|---|---|
| 2025 | $3,617 +87.4% | $81,600 +7.5% |
| 2024 | $1,930 +70.7% | $75,920 +13.6% |
| 2023 | $1,131 -22.5% | $66,840 +20.8% |
| 2022 | $1,458 +17.4% | $55,320 +13.2% |
| 2021 | $1,242 +12% | $48,880 +13.9% |
| 2020 | $1,109 +4.8% | $42,920 +2.6% |
| 2019 | $1,059 +29.1% | $41,840 +19.7% |
| 2018 | $820 +19.9% | $34,960 +16.4% |
| 2017 | $684 +50.9% | $30,040 +25.2% |
| 2016 | $453 | $24,000 +22% |
| 2014 | $453 | $19,680 +50% |
| 2013 | -- | $13,120 |
| 2012 | -- | $13,120 -48.5% |
| 2011 | -- | $25,488 -41.2% |
| 2010 | $1,042 | $43,320 |
| 2009 | $1,042 +31.8% | $43,320 |
| 2008 | $791 -54.2% | $43,320 |
| 2007 | $1,726 | $43,320 |
| 2006 | $1,726 +1.5% | $43,320 |
| 2005 | $1,701 +4.5% | $43,320 +4.5% |
| 2004 | $1,628 +7.3% | $41,440 +6% |
| 2003 | $1,517 +2.6% | $39,080 |
| 2002 | $1,478 -7.7% | $39,080 |
| 2001 | $1,602 | $39,080 |
Find assessor info on the county website
Monthly payment
Est. payment
Payment breakdown
Explore the cost of this home by adjusting the details. Changes won't be saved.Climate risks
Neighborhood: 30084
Nearby schools
Schools provided by the listing agent
- Elementary: Livsey
- Middle: Tucker
- High: Tucker
Source: GAMLS. This data may not be complete. We recommend contacting the local school district to confirm school assignments for this home.

Similar homes
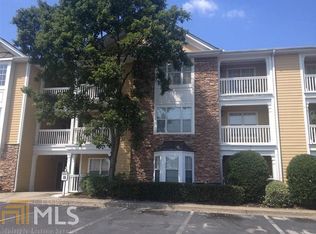
- $195,0002 bd2 ba1.1k sqft3985 Woodridge Way Building 3985-11, Tucker, GA 30084Active

 MLS ID #10843779, Lisa French, NorthGroup Real Estate Inc. GAMLS
 - $185,0002 bd2 ba1.1k sqft1322 Branch Dr, Tucker, GA 30084Active
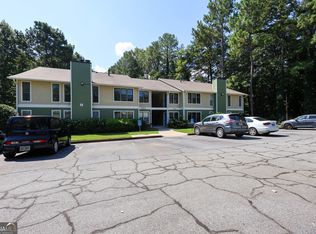 MLS ID #10839480, Anna Mills, RE/MAX Center. GAMLS
 - $147,9992 bd2 ba1k sqft6397 Wedgewood Trce Unit E, Tucker, GA 30084Active
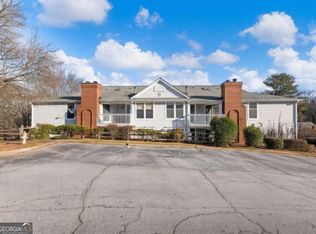 MLS ID #10711578, Jonesy Realty Group, HomeSmart. GAMLS
 - $195,0002 bd2 ba1.1k sqft3843 Woodridge Way, Tucker, GA 30084Active
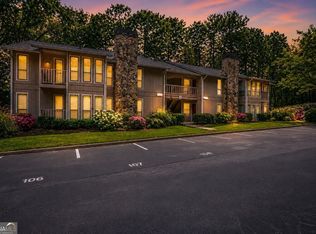 MLS ID #10815786, Corbett Jordan, SRA Signature Realty. GAMLS
 - $143,0001 bd1 ba700 sqft225 Bentley Pl, Tucker, GA 30084ActiveMLS ID #10824013, Kristina Nguyen, Virtual Properties Realty.com. GAMLS
- $200,0002 bd2 ba1.1k sqft4004 Woodridge Way, Tucker, GA 30084ActiveMLS ID #10800931, Mark Spain, Mark Spain Real Estate. GAMLS
- $145,0001 bd1 ba1k sqft3087 Colonial Way APT J, Atlanta, GA 30341ActiveMLS ID #10847658, Thom York, Chapman Hall Premier, Realtors. GAMLS
- $144,9002 bd2 ba1.1k sqft4379 Orchard Park Ct, Stone Mountain, GA 30083ActiveMLS ID #10774605, Janet Livingston, Real Estate Champions Inc. GAMLS
- $164,0002 bd1 ba957 sqft3665 Chestnut Dr APT F2, Atlanta, GA 30340ActiveMLS ID #10789872, James Sun, Keller Williams Realty First Atlanta. GAMLS
- $199,9002 bd2 ba1.2k sqft1395 Orchard Park Dr, Stone Mountain, GA 30083ActiveMLS ID #10789273, Minkah Jackson, Keller Williams Realty. GAMLS
- $199,0002 bd2 ba1.2k sqft402 Olde Mill Ln #402, Norcross, GA 30093ActiveMLS ID #10812182, Margie Yondorf, Atlanta InTown Real Estate. GAMLS
- $180,0002 bd2 ba960 sqft3079 Colonial Way APT B, Chamblee, GA 30341ActiveMLS ID #10840519, Min Gao, Virtual Properties Realty.Net. GAMLS
- $165,0002 bd2 ba1k sqft5400 Roswell Rd Unit L6, Atlanta, GA 30342ActiveMLS ID #10775379, Malcolm D Hunter, Harry Norman Realtors. GAMLS
- $135,0001 bd1 ba810 sqft1325 Keys Lake Dr NE, Atlanta, GA 30319ActiveMLS ID #10846874, Joe Huggins, Orchard Brokerage, LLC. GAMLS
- $99,0002 bd2 ba1.1k sqft4010 Orchard Hill Ter, Stone Mountain, GA 30083ActiveMLS ID #10834688, Crystal Nixon, Sanders Real Estate. GAMLS
- $175,0002 bd2 ba1.1k sqft1967 Brian Way, Decatur, GA 30033ActiveMLS ID #10843838, Kimberly Wallace, Keller Williams Realty Cityside. GAMLS
- $179,7002 bd2 ba1k sqft1516 Wingate Way, Sandy Springs, GA 30350ActiveMLS ID #10837943, Melida Potts, Potts Realty Inc.. GAMLS
- $185,0003 bd2 ba1.2k sqft1816 Ashborough Rd SE APT C, Marietta, GA 30067ActiveMLS ID #10846236, Ketura Cabarroguis, Sanders Real Estate. GAMLS
- $219,0003 bd3 ba1.4k sqft3312 Northcrest Rd APT C, Atlanta, GA 30340ActiveMLS ID #10799154, Mark Spain, Mark Spain Real Estate. GAMLS
