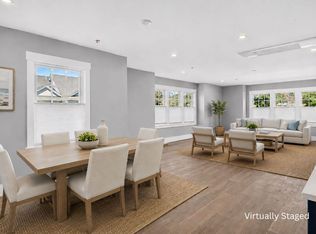
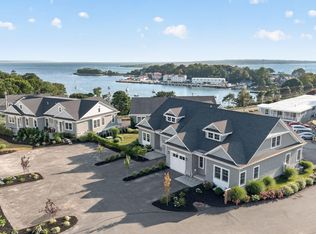
More than a luxury townhome, Lighthouse Station offers a lifestyle that is rarely available on Cape Cod. Perched on 5.3 acres overlooking Little Harbor and Vineyard Sound, this exclusive 55+ community combines elegant coastal living with the convenience of being just a short stroll from the restaurants, shops, ferry, beaches, and world renowned oceanographic institutions that make Woods Hole one of New England's most cherished seaside villages. Enhancing this extraordinary offering is a one year membership to the new Flying Bridge Boat Club at Woods Hole Marine, with the possibility of securing a boat slip for those wishing to keep their boat nearby. Designed for effortless living, this newly constructed residence offers 2712 square feet of thoughtfully planned living space, plus a 900 square foot finished lower level. Three ensuite bedrooms, a private home office, two separate living areas, and dual laundry areas create an ideal layout for everyday comfort while providing exceptional privacy for family and guests. A soaring entry foyer leads to the open concept great room and professionally designed kitchen with Sub Zero, Wolf and Cove appliances. The main level also features a mudroom with laundry, powder room, and a spacious primary suite. Upstairs, two additional ensuite bedrooms provide comfortable guest accommodations, while the finished lower level offers a separate family room and flexible space for entertaining, hobbies, or extended stays. Nine foot ceilings, wide plank wood flooring, and custom cabinetry reflect the quality and craftsmanship found throughout the home. Begin your mornings with coffee on the private deck and spend your afternoons strolling into Woods Hole Village for lunch, dinner, waterfront activities, or a ferry ride to Martha's Vineyard. Lighthouse Station is more than a place to live. It is an opportunity to embrace the very best of the Cape Cod lifestyle, where luxury, convenience, boating, and the charm of Woods Hole come together in one remarkable community.
Pending
$2,150,000
533 Woods Hole Rd #B101, Woods Hole, MA 02540
3beds
3,612sqft
Condominium, Townhouse
Built in 2023
-- sqft lot
$-- Zestimate®
$595/sqft
$615/mo HOA
What's special
Private deckOpen concept great roomPrivate home officeThree ensuite bedroomsPowder roomSpacious primary suiteSoaring entry foyer
- 53 days
- 90
- 3
Likely to sell faster than
Zillow last checked:
Listing updated:
Listed by:
Burton + Burton 508-951-5400,
Sotheby's International Realty 508-548-2522
Source: MLS PIN,MLS#: 73555686
Facts & features
Interior
Bedrooms & bathrooms
- Bedrooms: 3
- Bathrooms: 4
- Full bathrooms: 3
- 1/2 bathrooms: 1
Primary bedroom
- Features: Bathroom - Full, Closet - Linen, Closet, Recessed Lighting, Flooring - Engineered Hardwood
- Level: First
Bedroom 2
- Features: Bathroom - Full, Walk-In Closet(s), Recessed Lighting, Flooring - Engineered Hardwood
- Level: Second
Bedroom 3
- Features: Bathroom - Full, Closet, Recessed Lighting, Flooring - Engineered Hardwood
- Level: Second
Bathroom 1
- Features: Bathroom - Tiled With Shower Stall, Flooring - Stone/Ceramic Tile, Countertops - Stone/Granite/Solid, Recessed Lighting, Lighting - Sconce, Lighting - Overhead
- Level: First
Bathroom 2
- Features: Bathroom - Half, Flooring - Stone/Ceramic Tile, Countertops - Stone/Granite/Solid
- Level: First
Bathroom 3
- Features: Bathroom - Full, Flooring - Stone/Ceramic Tile, Countertops - Stone/Granite/Solid, Recessed Lighting, Lighting - Sconce, Lighting - Overhead
- Level: Second
Dining room
- Features: Open Floorplan, Recessed Lighting, Flooring - Engineered Hardwood
- Level: First
Family room
- Features: Closet, Recessed Lighting, Flooring - Engineered Hardwood
- Level: Basement
Kitchen
- Features: Countertops - Stone/Granite/Solid, Kitchen Island, Open Floorplan, Recessed Lighting, Lighting - Pendant, Flooring - Engineered Hardwood
- Level: First
Living room
- Features: Balcony / Deck, Open Floorplan, Recessed Lighting, Flooring - Engineered Hardwood
- Level: First
Office
- Features: Recessed Lighting, Flooring - Engineered Hardwood
Heating
- Central
Cooling
- Central Air
Appliances
- Included: Range, Dishwasher, Microwave, Refrigerator
- Laundry: Dryer Hookup - Electric, Flooring - Stone/Ceramic Tile, Recessed Lighting, Second Floor, In Unit, Electric Dryer Hookup
Features
- Bathroom - Tiled With Tub & Shower, Countertops - Stone/Granite/Solid, Recessed Lighting, Lighting - Sconce, Lighting - Overhead, Bathroom, Home Office, Mud Room
- Flooring: Tile, Hardwood, Flooring - Stone/Ceramic Tile, Flooring - Engineered Hardwood
- Has basement: Yes
- Has fireplace: No
- Common walls with other units/homes: Corner
Interior area
- Total structure area: 3,612
- Total interior livable area: 3,612 sqft
- Finished area above ground: 2,712
- Finished area below ground: 900
Property
Parking
- Total spaces: 2
- Parking features: Attached
- Attached garage spaces: 1
- Uncovered spaces: 1
Features
- Patio & porch: Deck
- Exterior features: Deck
- Has view: Yes
- View description: Water, Ocean, Sound
- Has water view: Yes
- Water view: Ocean,Sound,Water
- Waterfront features: Ocean, Sound, 3/10 to 1/2 Mile To Beach, Beach Ownership(Public)
Details
- Parcel number: FALM 51 S:05 P:000 L:101BU,23587190
- Zoning: BR
Construction
Type & style
- Home type: Townhouse
- Property subtype: Condominium, Townhouse
Materials
- Frame
- Roof: Shingle
Condition
- Year built: 2023
Utilities & green energy
- Electric: 200+ Amp Service
- Sewer: Inspection Required for Sale
- Water: Public
- Utilities for property: for Gas Range, for Electric Dryer
Community & HOA
Community
- Features: Public Transportation, Shopping, Tennis Court(s), Walk/Jog Trails, Golf, Bike Path, Highway Access, Marina, Adult Community
HOA
- Amenities included: Fitness Center
- Services included: Maintenance Structure, Road Maintenance, Maintenance Grounds, Snow Removal, Trash
- HOA fee: $615 monthly
Location
- Region: Woods Hole
Financial & listing details
- Price per square foot: $595/sqft
- Tax assessed value: $2,165,000
- Annual tax amount: $12,405
- Date on market: 7/28/2026
Estimated market value
Not available
Estimated sales range
Not available
Not available
Price history
| Date | Event | Price |
|---|---|---|
| 8/28/2026 | Pending sale | $2,150,000$595/sqft |
Source: MLS PIN #73555686 Report a problem | ||
| 7/28/2026 | Listed for sale | $2,150,000$595/sqft |
Source: MLS PIN #73555686 Report a problem | ||
Public tax history
Tax history is unavailable.
Monthly payment
Est. payment
Payment breakdown
Explore the cost of this home by adjusting the details. Changes won't be saved.Climate risks
Neighborhood: Woods Hole
- $1,895,0002 bd3 ba1.8k sqft533 Woods Hole Rd UNIT E104, Woods Hole, MA 02543For Sale

- $1,195,0002 bd3 ba1.5k sqft533 Woods Hole Rd #E101, Woods Hole, MA 02543For Sale
- $1,150,0002 bd3 ba1.4k sqft533 Woods Hole Rd UNIT E102, Woods Hole, MA 02543For Sale

- $2,150,0003 bd5 ba3.6k sqft533 Woods Hole Rd #B102, Woods Hole, MA 02543New Construction
Similar homes
- $2,150,0003 bd5 ba3.6k sqft533 Woods Hole Road UNIT B102, Woods Hole, MA 02543New Construction
 MLS ID #22603579, Burton & Burton, Sotheby's International Realty. CCIMLS
 - $2,100,0006 bd6 ba4k sqft1 Main Street, Falmouth, MA 02540For Sale
 MLS ID #22603988, Pamela Heylin, Berkshire Hathaway HomeServices Robert Paul Properties. CCIMLS
 - $1,750,0004 bd2 ba2.4k sqft45 Ludlam Street, Falmouth, MA 02540For Sale
 MLS ID #22603799, Annie Hart Cool Team, Sotheby's International Realty. CCIMLS
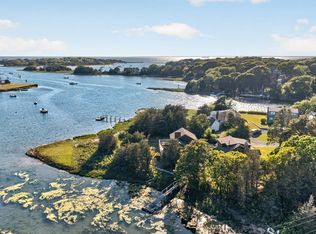
 - $2,495,0003 bd3 ba3.8k sqft102 Nashawena St, Falmouth, MA 02540For Sale
 MLS ID #73484479, Danielle Rokosz, Sotheby's International Realty. MLS PIN
 - $1,475,0004 bd3 ba3.6k sqft72 Loop Road, Falmouth, MA 02540For SaleMLS ID #22603428, Kim Caverly, Kinlin Grover Compass. CCIMLS
- $1,895,0002 bd3 ba1.8k sqft533 Woods Hole Road UNIT E104, Woods Hole, MA 02543For SaleMLS ID #22603809, Burton & Burton, Sotheby's International Realty. CCIMLS
- $1,550,0004 bd4 ba3.5k sqft832 Brick Kiln Road, Falmouth, MA 02540For SaleMLS ID #22602606, O'Neill Group, Berkshire Hathaway HomeServices Robert Paul Properties. CCIMLS
- $1,999,0003 bd4 ba2.9k sqft16 Alder Lane, North Falmouth, MA 02556For SaleMLS ID #22604248, Janet Michienzi, William Raveis Real Estate & Home Services. CCIMLS
- $2,995,0004 bd4 ba3.5k sqft1 McSweeney Lane, Falmouth, MA 02540New ConstructionMLS ID #22603392, Kerrie A Marzot, Sotheby's International Realty. CCIMLS
- $2,750,0004 bd5 ba4.4k sqft38 Nemasket Road, Falmouth, MA 02540For SaleMLS ID #22602146, Kerrie A Marzot, Sotheby's International Realty. CCIMLS
- $1,755,0003 bd3 ba2.8k sqft68 Front Street, Oak Bluffs, MA 02557For SaleMLS ID #22604610, Alyssa M Halisky, Wallace & Co. Sotheby's International Realty. CCIMLS
- $1,349,0003 bd2 ba2.6k sqft41 Belvidere Road, Falmouth, MA 02540For SaleMLS ID #22601924, Diana S Lucivero, Compass. CCIMLS
- $2,495,0004 bd5 ba3.4k sqft531 Menauhant Road, East Falmouth, MA 02536For SaleMLS ID #22600808, Samuel Koss, Today Real Estate. CCIMLS
- $2,300,0003 bd5 ba3.6k sqft86 Pimlico Pond Road, Mashpee, MA 02649For SaleMLS ID #22604517, Robert B Kinlin, Berkshire Hathaway HomeServices Robert Paul Properties. CCIMLS
- $1,325,0003 bd3 ba3.2k sqft103 Sandcastle Drive, Falmouth, MA 02540For SaleMLS ID #22604497, Katie Propper, Berkshire Hathaway HomeServices Robert Paul Properties. CCIMLS
- $1,650,0003 bd2 ba3.4k sqft29 Pimlico Pond Road, Mashpee, MA 02649For SaleMLS ID #22604586, Kim A Hanlon, Alante Real Estate. CCIMLS
