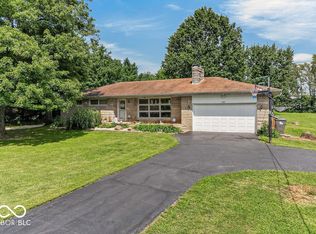
Two homes, a heated automotive workshop, and 11 garage doors all sit behind a gated brick entrance on one fully fenced acre near I-465. The main home is a classic brick ranch with a full covered front porch made for morning coffee and a back deck for relaxed evenings outdoors. Tucked at the rear of the property, the separate two-story residence offers two bedrooms, one and a half baths, fresh paint, new carpet, and replacement windows throughout. It's an inviting space for overnight guests or extended stays, with the privacy of a separate home. The heated workshop is a standout for car enthusiasts, with a working car lift in the middle bay, a separate ventilated paint room, office space, and a half bath. Four of the garage doors on the right side are new and insulated, each with a remote opener. Multiple garages and a large paved parking area offer plenty of room to keep vehicles under cover and spread out while working on projects. All appliances are included in the sale, including the main kitchen's refrigerator and separate freezer, plus two washers and two dryers.
Active
$425,000
5330 Sandhurst Dr, Indianapolis, IN 46217
3beds
1,632sqft
Residential, Single Family Residence
Built in 1975
1.03 Acres Lot
$-- Zestimate®
$260/sqft
$-- HOA
What's special
Classic brick ranchTwo bedroomsGated brick entranceMultiple garagesLarge paved parking areaFully fenced acreOffice space
- 22 hours
- 147
- 12
Zillow last checked:
Listing updated:
Listed by:
Iscary Payano Sky.Payano@1percentlists.com,
1 Percent Lists Indiana Real Estate
Source: MIBOR as distributed by MLS GRID,MLS#: 22134896
Facts & features
Interior
Bedrooms & bathrooms
- Bedrooms: 3
- Bathrooms: 2
- Full bathrooms: 2
- Main level bathrooms: 2
- Main level bedrooms: 3
Primary bedroom
- Level: Main
- Area: 195 Square Feet
- Dimensions: 15x13
Bedroom 2
- Level: Main
- Area: 130 Square Feet
- Dimensions: 13x10
Bedroom 2
- Level: Main
- Area: 132 Square Feet
- Dimensions: 12x11
Bonus room
- Level: Main
- Area: 130 Square Feet
- Dimensions: 13x10
Dining room
- Features: Tile-Ceramic
- Level: Main
- Area: 88 Square Feet
- Dimensions: 8x11
Family room
- Level: Main
- Area: 252 Square Feet
- Dimensions: 18x14
Kitchen
- Features: Tile-Ceramic
- Level: Main
- Area: 80 Square Feet
- Dimensions: 8x10
Living room
- Level: Main
- Area: 209 Square Feet
- Dimensions: 19x11
Heating
- Forced Air, Electric
Cooling
- Central Air
Appliances
- Included: Dishwasher, MicroHood, Electric Oven, Refrigerator, Free-Standing Freezer, Electric Water Heater
- Laundry: Main Level
Features
- Attic Access, Double Vanity
- Has basement: No
- Attic: Access Only
- Number of fireplaces: 1
- Fireplace features: Family Room
Interior area
- Total structure area: 1,632
- Total interior livable area: 1,632 sqft
Property
Parking
- Total spaces: 4
- Parking features: Detached, Garage Faces Side, Storage, Workshop in Garage, Other
- Garage spaces: 4
- Details: Garage Parking Other(Finished Garage, Service Door)
Features
- Levels: One
- Stories: 1
- Patio & porch: Deck, Covered
- Fencing: Fenced,Full,Privacy
Lot
- Size: 1.03 Acres
- Features: Rural - Subdivision, Mature Trees
Details
- Additional structures: Barn Mini
- Parcel number: 491405100052000500
- Horse amenities: None
Construction
Type & style
- Home type: SingleFamily
- Architectural style: Ranch
- Property subtype: Residential, Single Family Residence
Materials
- Vinyl With Brick
- Foundation: Crawl Space
Condition
- New construction: No
- Year built: 1975
Utilities & green energy
- Water: Private
Community & HOA
Community
- Security: Security System Leased
- Subdivision: Sunshine Gardens
HOA
- Has HOA: No
Location
- Region: Indianapolis
Financial & listing details
- Price per square foot: $260/sqft
- Tax assessed value: $375,200
- Annual tax amount: $4,962
- Date on market: 11/4/2026
- Cumulative days on market: 1 day
Estimated market value
Not available
Estimated sales range
Not available
Not available
Price history
| Date | Event | Price |
|---|---|---|
| 11/4/2026 | Listed for sale | $425,000+174.2%$260/sqft |
Source:  MIBOR as distributed by MLS GRID #22134896 Report a problem | ||
| 9/24/2019 | Sold | $155,000-16.2%$95/sqft |
Source: Public Record Report a problem | ||
| 9/12/2019 | Listed for sale | $184,900$113/sqft |
Source: RE/MAX Results #21623116 Report a problem | ||
| 9/10/2019 | Pending sale | $184,900$113/sqft |
Source: RE/MAX Results #21623116 Report a problem | ||
| 8/15/2019 | Price change | $184,900-2.6%$113/sqft |
Source: RE/MAX Results #21623116 Report a problem | ||
| 8/7/2019 | Price change | $189,900-5%$116/sqft |
Source: RE/MAX Results #21623116 Report a problem | ||
| 7/19/2019 | Pending sale | $199,900$122/sqft |
Source: RE/MAX Results #21623116 Report a problem | ||
| 7/12/2019 | Price change | $199,900-7%$122/sqft |
Source: RE/MAX Results #21623116 Report a problem | ||
| 6/26/2019 | Price change | $214,900-2.3%$132/sqft |
Source: RE/MAX Results #21623116 Report a problem | ||
| 4/19/2019 | Price change | $219,900-2.3%$135/sqft |
Source: RE/MAX Results #21623116 Report a problem | ||
| 3/1/2019 | Listed for sale | $225,000+84.4%$138/sqft |
Source: RE/MAX Results #21623116 Report a problem | ||
| 6/26/2006 | Sold | $122,000$75/sqft |
Source: MIBOR as distributed by MLS GRID #2629491 Report a problem | ||
Public tax history
| Year | Property taxes | Tax assessment |
|---|---|---|
| 2025 | $4,373 -42.4% | $375,200 +11% |
| 2024 | $7,591 +10.9% | $338,000 +14.7% |
| 2023 | $6,844 +13.1% | $294,600 +11.5% |
| 2022 | $6,052 +5% | $264,200 +16% |
| 2021 | $5,763 +174.9% | $227,800 +5.6% |
| 2020 | $2,096 +1.4% | $215,800 +52.5% |
| 2019 | $2,067 +0.4% | $141,500 +1.8% |
| 2018 | $2,058 -10.4% | $139,000 +1.2% |
| 2017 | $2,296 +17.4% | $137,300 +2.8% |
| 2016 | $1,956 +13.6% | $133,600 +3.3% |
| 2014 | $1,723 +5.4% | $129,300 |
| 2013 | $1,635 | $129,300 +4.5% |
| 2012 | $1,635 | $123,700 -1.2% |
| 2011 | -- | $125,200 |
| 2010 | $1,416 +24.3% | $125,200 |
| 2009 | $1,139 | $125,200 -6.8% |
| 2007 | -- | $134,300 +0.7% |
| 2006 | -- | $133,400 +8.2% |
| 2005 | -- | $123,300 |
| 2004 | -- | $123,300 |
| 2003 | -- | $123,300 +94.5% |
| 2002 | -- | $63,400 +200% |
| 2001 | -- | $21,130 |
| 2000 | -- | $21,130 |
Find assessor info on the county website
Monthly payment
Est. payment
Payment breakdown
Explore the cost of this home by adjusting the details. Changes won't be saved.Climate risks
Neighborhood: Sunshine Gardens
- $206,9003 bd0 ba1.2k sqft5320 Sandhurst Dr, Indianapolis, IN 46217Off Market
- $114,8002 bd0 ba1.3k sqft5340 Sandhurst Dr, Indianapolis, IN 46217Off Market
- $2,500-- bd-- ba-- sqft5303 Sandhurst Dr, Indianapolis, IN 46217Off Market
- $129,3003 bd-- ba960 sqft5303 Sandhurst Dr, Indianapolis, IN 46217Off Market
Similar homes
- $399,9003 bd1 ba2.2k sqft1408 W Edgewood Ave, Indianapolis, IN 46217Active
 MLS ID #22122390, Joseph Buttler, Indy Crossroads Realty Group. MIBOR as distributed by MLS GRID
- $410,0004 bd2 ba2.4k sqft8220 Forward Pass Rd, Indianapolis, IN 46217Active
 MLS ID #22122798, Jack Andrews, That Real Estate Company, LLC. MIBOR as distributed by MLS GRID
- $420,0004 bd4 ba2.3k sqft5050 W Epler Rd, Indianapolis, IN 46221Active
 MLS ID #22130442, Jennifer Jennett, Carpenter, REALTORS®. MIBOR as distributed by MLS GRID
- $289,0003 bd2 ba1.4k sqft7020 Ira Ct, Indianapolis, IN 46217Active
 MLS ID #22134327, Monica Williams, Keller Williams Indy Metro Partners. MIBOR as distributed by MLS GRID
