When years of precise planning was coupled with breathtaking views of rolling landscapes it created a marriage of the perfect property. Welcome to a truly unique hidden gem in Bogalusa, LA. Driving down the blacktop driveway you pass a beautiful pasture lined pond to a gorgeous farmhouse that was meticulously thought out in every aspect. This spacious 5 Bedroom, 4-1/2 Bath layout also offers a large loft overlooking a picturesque back forty view. This place has it all...Large screened in pool area, basement, storm shelter, several outbuildings, thermal greenhouse, large metal airplane hangar, and a non-FAA approved landing strip is just the tip of the iceberg. Once home of a thriving cattle operation, these beautiful pastures are now home to a current hay operation. Many family excursions started with taking off from the private non-FAA runway located on the property. The owner has spent a lifetime making this home efficient and self sustaining. With almost 100 years of family history if this property could tell its story it would be sure to captivate all audiences. This unique property offers so much more, it truly makes it a must see to appreciate property.
Pending
$990,000
53319 Louisiana Ave #53319-60, Bogalusa, LA 70427
5beds
4,226sqft
Residential, Single Family Residence
Built in 2007
78.25 Acres Lot
$-- Zestimate®
$234/sqft
$-- HOA
What's special
Several outbuildingsBeautiful pasture lined pondBeautiful pasturesThermal greenhouseLarge metal airplane hangarGorgeous farmhouseBlacktop driveway
- 206 days
- 428
- 20
Zillow last checked:
Listing updated:
Listed by:
Rudy P Brown 504-655-1552,
Midwest Land Group 913-674-8010
Source: MLS United,MLS#: 4139059
Facts & features
Interior
Bedrooms & bathrooms
- Bedrooms: 5
- Bathrooms: 5
- Full bathrooms: 4
- 1/2 bathrooms: 1
Primary bedroom
- Description: 20.3 X 14.2
- Level: First
Bedroom
- Description: 15.5 X 13.3
- Level: First
Bedroom
- Description: 15.7 X 12.2
- Level: First
Bedroom
- Description: 15.7 X 13.2
- Level: First
Bedroom
- Description: 15.5 X 12
- Level: First
Basement
- Description: 29.5 X 32
- Level: Basement
Dining room
- Description: 18.5 X 11
- Level: First
Kitchen
- Description: 16 X 15
- Level: First
Laundry
- Description: 15.4 X 7.2
- Level: First
Living room
- Description: 24 X 13
- Level: First
Loft
- Description: 33.4 X 16.7
- Level: Second
Other
- Description: 12.5 X 8.2 Mud Room
- Level: First
Workshop
- Description: 67 X 81 Airplane Hanger
- Level: First
Heating
- Central, Hot Water, Solar, Wood
Cooling
- Central Air
Appliances
- Included: Cooktop, Dishwasher, Disposal, Electric Water Heater, Ice Maker, Range Hood
- Laundry: Inside
Features
- Beamed Ceilings, Breakfast Bar, Built-in Features, Central Vacuum, Crown Molding, Double Vanity, Entrance Foyer, Kitchen Island, Pantry, Storage, Vaulted Ceiling(s), Walk-In Closet(s), Wet Bar, Wired for Sound
- Flooring: Wood
- Basement: Concrete,Cooled,Crawl Space,Exterior Entry,Heated,Interior Entry
- Has fireplace: Yes
- Fireplace features: Wood Burning
Interior area
- Total structure area: 4,226
- Total interior livable area: 4,226 sqft
Video & virtual tour
Property
Parking
- Total spaces: 2
- Parking features: Attached, Circular Driveway, Driveway, Parking Pad, Paved
- Attached garage spaces: 2
- Has uncovered spaces: Yes
Features
- Levels: Multi/Split
- Patio & porch: Enclosed, Front Porch, Rear Porch, Screened, Side Porch, Slab
- Exterior features: Garden, Lighting, Private Yard
- Has private pool: Yes
- Pool features: Slide, Diving Board, In Ground, Screen Enclosure
- Spa features: Heated
- Fencing: Full,Fenced
- On waterfront: Yes
- Waterfront features: Pond
Lot
- Size: 78.25 Acres
- Dimensions: 78.25 Acres
- Features: Farm, Irregular Lot
Details
- Additional structures: Airfield/Airstrip, Airplane Hangar, Barn(s), Garage(s), Greenhouse, Outbuilding, Pool House, Second Garage, Shed(s), Storage, Storm Shelter, Workshop
- Parcel number: 0600085800
- Zoning description: Residential Estate
Construction
Type & style
- Home type: SingleFamily
- Architectural style: Ranch
- Property subtype: Residential, Single Family Residence
Materials
- Vinyl, Block, Brick, Stucco
- Foundation: Block, Raised, Slab
- Roof: Asphalt,Shingle
Condition
- New construction: No
- Year built: 2007
Utilities & green energy
- Sewer: Aerobic Septic
- Water: Well
- Utilities for property: Electricity Connected, Sewer Connected
Community & HOA
Community
- Subdivision: Metes And Bounds
HOA
- Has HOA: No
Location
- Region: Bogalusa
Financial & listing details
- Price per square foot: $234/sqft
- Annual tax amount: $1,202
- Date on market: 2/12/2026
- Electric utility on property: Yes
Estimated market value
Not available
Estimated sales range
Not available
$2,957/mo
Price history
| Date | Event | Price |
|---|---|---|
| 9/3/2026 | Pending sale | $990,000$234/sqft |
Source: MLS United #4139059 Report a problem | ||
| 2/12/2026 | Listed for sale | $990,000$234/sqft |
Source: MLS United #4139059 Report a problem | ||
Public tax history
Tax history is unavailable.
Monthly payment
Est. payment
Payment breakdown
Explore the cost of this home by adjusting the details. Changes won't be saved.Climate risks
Neighborhood: 70427
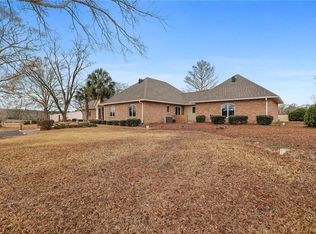
Similar homes
- $560,0004 bd3 ba2.8k sqft57002 Highway 60, Bogalusa, LA 70427For Sale
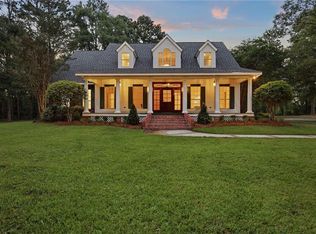
 MLS ID #2562919, Tonya Sharp, Downtown Realty. GSREIN
 - $880,0005 bd5 ba5.1k sqft80585 Meadowlark Loop, Bush, LA 70431For Sale
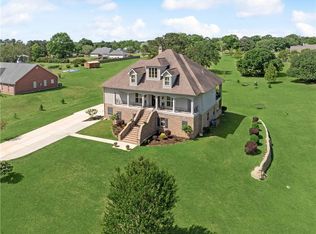 MLS ID #2552043, Louis Williams, Keller Williams Realty Services. GSREIN
 - $925,0003 bd2 ba2.7k sqft73184 Keen Rd, Abita Springs, LA 70420For Sale
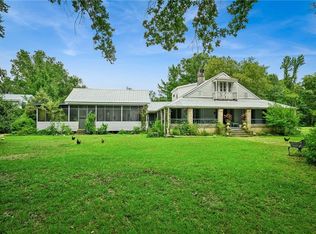 MLS ID #2570874, Jennifer Hayes, REACH Real Estate Solutions. GSREIN
 - $950,0005 bd4 ba3.9k sqft604 Northwoods Dr, Abita Springs, LA 70420For Sale
 MLS ID #2541760, Anna Espinoza, United Real Estate Partners. GSREIN
 - $850,0003 bd3 ba3.2k sqft74438 Holly Ln, Covington, LA 70435For SaleMLS ID #2565907, Puddy Robinson, Crescent Sotheby's International Realty. GSREIN
- $779,0004 bd4 ba3.2k sqft80358 Bob Baxter Rd, Bush, LA 70431For SaleMLS ID #2565953, Cynthia Benbow, eXp Realty, LLC. GSREIN
- $749,9005 bd3 ba4.1k sqft78299 Watts Rd, Bush, LA 70431For SaleMLS ID #2553476, Bryan Cryer, LPT Realty, LLC.. GSREIN
- $715,0006 bd5 ba3.5k sqft19632 Carol Morgan Rd, Franklinton, LA 70438For SaleMLS ID #2571140, Anthony Ruiz, NOLA Living Realty. GSREIN
- $895,0004 bd4 ba2.8k sqft78656 Turnpike Rd, Folsom, LA 70437For SaleMLS ID #2545805, April Brown, Hospitality Realty. GSREIN
- $1,169,0004 bd4 ba4.5k sqft20263 Brunning Rd, Covington, LA 70435For SaleMLS ID #2556614, Cheryl Caruso, LPT Realty, LLC.. GSREIN
- $1,250,0004 bd4 ba4k sqft11366 Saint John Church Rd, Folsom, LA 70437For SaleMLS ID #2562663, Puddy Robinson, Crescent Sotheby's International Realty. GSREIN
- $1,150,0003 bd3 ba2.6k sqft84132 Holliday Rd, Folsom, LA 70437For SaleMLS ID #2546349, Jennifer Rice, Berkshire Hathaway HomeServices Preferred, REALTOR. GSREIN
- $698,0005 bd5 ba4.2k sqft23375 Lowe Davis Rd, Covington, LA 70435For SaleMLS ID #2531683, Jennifer Rice, Berkshire Hathaway HomeServices Preferred, REALTOR. GSREIN
- $875,0005 bd4 ba4.1k sqft77553 Highway 1081, Covington, LA 70435For SaleMLS ID #2568118, Nicole Schlaudecker, Crescent Sotheby's International Realty. GSREIN
- $648,0005 bd4 ba3.6k sqft84653 Camus Ln, Covington, LA 70435For SaleMLS ID #2564226, Elizabeth Jones, Fiorella Avenue Realty. GSREIN
- $700,0004 bd3 ba3.4k sqft29279 Highway 1070, Angie, LA 70438For SaleMLS ID #2520479, Amanda Stevens, Berkshire Hathaway HomeServices Preferred, REALTOR. GSREIN
- $799,0004 bd2 ba3.5k sqft27109 Highway 435, Abita Springs, LA 70420For SaleMLS ID #2552405, Mary Landry, United Real Estate Partners. GSREIN
- $1,200,0005 bd5 ba4.2k sqft18315 Hosmer Mill Rd, Covington, LA 70435For SaleMLS ID #2546974, Lovelle Blitch, Crescent Sotheby's International Realty. GSREIN
- $599,0004 bd3 ba3k sqft26377 Morning Dove Dr, Bush, LA 70431For SaleMLS ID #2568488, Felicity Kahn, Berkshire Hathaway HomeServices Preferred, REALTOR. GSREIN
