Under Construction. Enjoy the sophisticated craftsmanship of the lovely Waddle new home plan. The front door opens onto a view that extends all the way to the back yard. Design your ideal home office or reading parlor in the sunlit study. Individual living and storage space makes each front bedroom a unique place to grow. Retreat to the comfort and luxury of the spacious master bedroom suite. Your deluxe master bathroom and walk in closet make daily preparations effortless. The timeless kitchen promotes culinary collaborations and features a modern island and a corner pantry. Your inspired décor decisions make the open concept floor plan the perfect living space for your family. Experience our Brand Promise in this 3 bedroom, 2 bathroom new home.
Pre-foreclosure
Street View
Est. $394,100
5333 Senza Trl, Palmetto, FL 34221
3beds
1,844sqft
Single Family Residence
Built in 2020
8,555 Square Feet Lot
$394,100 Zestimate®
$214/sqft
$165/mo HOA
Overview
- 209 days |
- 21 |
- 0 |
Originating MLS: Tampa
Facts & features
Interior
Bedrooms & bathrooms
- Bedrooms: 3
- Bathrooms: 2
- Full bathrooms: 2
Heating
- Forced air, Electric
Cooling
- Central
Appliances
- Included: Dishwasher, Garbage disposal, Microwave, Range / Oven
- Laundry: Inside
Features
- Eating Space In Kitchen, Open Floorplan, Walk-In Closet(s), Kitchen/Family Room Combo, Living Room/Dining Room Combo, Solid Surface Counters, In Wall Pest System
- Flooring: Carpet, Laminate
- Windows: Thermal Windows
- Has fireplace: No
Interior area
- Structure area source: Builder
- Total interior livable area: 1,844 sqft
Property
Parking
- Total spaces: 3
- Parking features: Garage - Attached
Features
- Levels: One
- Patio & porch: Patio, Covered
- Exterior features: Stone, Brick
- Has view: Yes
- View description: Water
- Has water view: Yes
- Water view: Water
Lot
- Size: 8,555 Square Feet
- Dimensions: 72X120
- Features: Sidewalk, Street Paved, Corner Lot, Conservation Area
- Residential vegetation: Trees/Landscaped
Details
- Parcel number: 718021309
- Zoning: PD
Construction
Type & style
- Home type: SingleFamily
- Architectural style: Traditional
- Property subtype: Single Family Residence
Materials
- masonry
- Roof: Composition
Condition
- Under Construction
- Year built: 2020
Details
- Builder model: Waddle
- Builder name: David Weekley Homes
Utilities & green energy
- Sewer: Public Sewer
- Water: Public
- Utilities for property: Electricity Connected, BB/HS Internet Available, Cable Available, Public, Sprinkler Recycled
Green energy
- Energy efficient items: Insulation
- Indoor air quality: Ventilation, HVAC Filter MERV 8+
- Water conservation: Drip Irrigation
Community & HOA
Community
- Security: Smoke Detector(s), Security System Owned
- Subdivision: TREVESTA PHASE III-A
HOA
- Has HOA: Yes
- Amenities included: Playground, Fitness Center, Park, Recreation Facilities
- HOA fee: $165 monthly
Location
- Region: Palmetto
Financial & listing details
- Price per square foot: $214/sqft
- Tax assessed value: $350,388
- Annual tax amount: $7,553
- Ownership: Fee Simple
Visit our professional directory to find a foreclosure specialist in your area that can help with your home search.
Find a foreclosure agentForeclosure details
Estimated market value
$394,100
$374,000 - $414,000
$2,563/mo
Price history
| Date | Event | Price |
|---|---|---|
| 5/3/2022 | Sold | $441,000+5%$239/sqft |
Source: Public Record Report a problem | ||
| 3/27/2022 | Pending sale | $420,000$228/sqft |
Source:  Stellar MLS #T3360722 Report a problem Stellar MLS #T3360722 Report a problem | ||
| 3/24/2022 | Listed for sale | $420,000+39.1%$228/sqft |
Source: Stellar MLS #T3360722 Report a problem | ||
| 10/12/2020 | Sold | $302,000$164/sqft |
Source: Public Record Report a problem | ||
Public tax history
| Year | Property taxes | Tax assessment |
|---|---|---|
| 2025 | $7,553 +3.2% | $350,388 -0.9% |
| 2024 | $7,321 +2.5% | $353,526 +5.1% |
| 2023 | $7,144 +34.6% | $336,436 +36.1% |
| 2022 | $5,310 +0.8% | $247,125 +3% |
| 2021 | $5,267 +118% | $239,927 +7794.9% |
| 2020 | $2,417 | $3,039 |
Find assessor info on the county website
Monthly payment
Climate risks
Neighborhood: 34221
Nearby schools
GreatSchools rating
- 7/10Virgil Mills Elementary SchoolGrades: PK-5Distance: 1.4 mi
- 5/10Buffalo Creek Middle SchoolGrades: 6-8Distance: 1.5 mi
- 2/10Palmetto High SchoolGrades: 8-12Distance: 4.9 mi
Schools provided by the listing agent
- Elementary: Virgil Mills Elementary
- Middle: Buffalo Creek Middle
- High: Palmetto High
Source: The MLS. This data may not be complete. We recommend contacting the local school district to confirm school assignments for this home.
- $317,0003 bd2 ba1.5k sqft5329 Senza Trl, Palmetto, FL 34221Foreclosure

- $652,5004 bd3 ba2.6k sqft5567 Patano Loop, Palmetto, FL 34221Sold
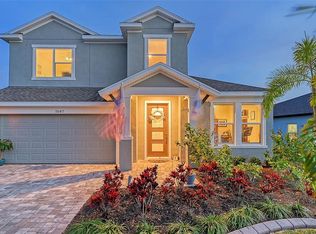
- $407,4004 bd3 ba2.1k sqft5327 Senza Trl, Palmetto, FL 34221Off Market
- $430,0003 bd2 ba1.7k sqft5555 Patano Loop, Palmetto, FL 34221Sold
- $369,9993 bd2 ba1.9k sqft5560 Patano Loop, Palmetto, FL 34221Sold
- $366,2003 bd2 ba1.7k sqft5330 Senza Trl, Palmetto, FL 34221Off Market
- $421,6003 bd2 ba2.1k sqft5334 Senza Trl, Palmetto, FL 34221Off Market
- $365,4003 bd2 ba1.7k sqft5325 Senza Trl, Palmetto, FL 34221Off Market
Similar homes
- $458,0003 bd3 ba2.6k sqft5512 OLANO STREET, PALMETTO, FL 34221For Sale

 MLS ID #A4701863, Radinka Ilsink, RADINKA INTERNATIONAL RLTY LLC. Stellar MLS
 - $429,9003 bd3 ba2k sqft6549 DEVESTA LOOP, PALMETTO, FL 34221For Sale
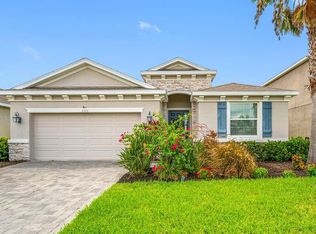 MLS ID #A4701643, Heidi Stubbers, MARCUS & COMPANY REALTY. Stellar MLS
 - $379,9003 bd2 ba1.6k sqft5011 LEON DRIVE, PALMETTO, FL 34221For Sale
 MLS ID #TB8533497, Chant Karajian, 10 STARS PROPERTY MANAGEMENT LLC. Stellar MLS
 - $390,0003 bd2 ba1.7k sqft7005 56th Terrace E, Palmetto, FL 34221For Sale
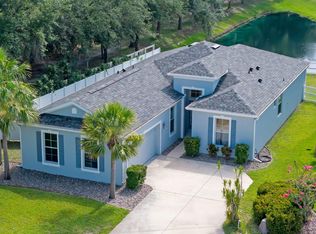
 MLS ID #B26044149, Nicholas David Grodzicki, Nvision Realty, LLC. BeachesMLS
 - $382,8903 bd2 ba1.6k sqft5415 SILVER MOONLIGHT DRIVE, PALMETTO, FL 34221New ConstructionMLS ID #A4701936, Sarah Bordeaux, D.R. HORTON REALTY OF SARASOTA. Stellar MLS
- $399,0004 bd2 ba1.7k sqft7023 57TH TERRACE E, PALMETTO, FL 34221For SaleMLS ID #A4696199, Carmen Melendez, GULF COAST PARADISE REALTY INC. Stellar MLS
- $425,0004 bd2 ba2.2k sqft5521 OLANO STREET, PALMETTO, FL 34221For SaleMLS ID #A4695744, Sha Bradley, ALIGN RIGHT REALTY SRQ OPULENCE. Stellar MLS
- $384,9993 bd3 ba2k sqft4327 REISSWOOD LOOP, PALMETTO, FL 34221For SaleMLS ID #A4699779, Vanessa Van Den Berg, PREFERRED SHORE LLC. Stellar MLS
- $399,9904 bd2 ba1.8k sqft5419 SILVER MOONLIGHT DRIVE, PALMETTO, FL 34221New ConstructionStellar MLS
- $373,9903 bd2 ba1.6k sqft5427 SILVER MOONLIGHT DRIVE, PALMETTO, FL 34221New ConstructionStellar MLS
- $359,9003 bd3 ba2.2k sqft4702 BIRDSONG DRIVE, PALMETTO, FL 34221For SaleMLS ID #A4700870, Ronald Pepka, KW SUNCOAST. Stellar MLS
- $376,0004 bd3 ba2k sqft7020 49TH PLACE E, PALMETTO, FL 34221For SaleMLS ID #A4701179, Rachel Woodruff, PA, HOUSE MATCH. Stellar MLS
- $420,0004 bd2 ba2k sqft3852 MOSSY LIMB COURT, PALMETTO, FL 34221For SaleMLS ID #TB8530151, Kristine Partal, IMAGINE REALTY LLC. Stellar MLS
- $379,0003 bd2 ba1.7k sqft5202 72ND STREET E, PALMETTO, FL 34221For SaleMLS ID #A4681678, Michael Peterson, OAKSTRAND REALTY. Stellar MLS
- $410,0004 bd3 ba2.3k sqft6702 DEVESTA LOOP, PALMETTO, FL 34221For SaleMLS ID #A4687019, Jessica Peterson, DREAMIFY REAL ESTATE LLC. Stellar MLS
- $398,0004 bd3 ba2.2k sqft6330 DISTANT HAZE PLACE, PALMETTO, FL 34221For SaleMLS ID #A4698404, Amber Smith, PREFERRED SHORE LLC. Stellar MLS
- $382,3054 bd2 ba1.8k sqft5720 SILVER MOONLIGHT DRIVE, PALMETTO, FL 34221New ConstructionStellar MLS
- $365,0003 bd2 ba1.6k sqft4419 HEARTHSTONE RUN, PALMETTO, FL 34221For SaleMLS ID #TB8514117, Shannon Stelton, LPT REALTY, LLC. Stellar MLS
- $370,0004 bd2 ba1.8k sqft5209 SONG SPARROW TERRACE, PALMETTO, FL 34221For SaleMLS ID #TB8493858, Nikki Franklin, LLC, ENGEL & VOLKERS SOUTH TAMPA. Stellar MLS
- $364,9004 bd3 ba2.2k sqft5254 ROCKY COAST PLACE, PALMETTO, FL 34221For SaleMLS ID #TB8506372, Charissa Insignares, KELLER WILLIAMS TAMPA PROPERTIES. Stellar MLS
