This almost new 2022 spacious 3-Bedroom, 2-Bath with open, split floorplan residence includes Pond View and Modern Upgrades! Located in a quiet, gated neighborhood with no direct back neighbor and fully fenced, this home offers privacy, style, and comfort. The open-concept layout is perfect for entertaining, with a spacious living room that flows into the dining area and a modern kitchen. Enjoy Florida living from your screened-in lanai overlooking the pond, or relax in the fully fenced-in backyard. Trevesta residents enjoy resort-style amenities including a beautiful pool, clubhouse, and playground. Low HOA fees also include Cable TV,
Foreclosure
$317,000
5329 SENZA TRAIL, PALMETTO, FL 34221
3beds
1,528sqft
Single Family Residence
Built in 2022
7,466 Square Feet Lot
$311,200 Zestimate®
$207/sqft
$211/mo HOA
What's special
Modern upgradesPond viewModern kitchenOpen split floorplanFully fenced-in backyard
- 13 days |
- 1,041 |
- 64 |
Likely to sell faster than
Zillow last checked:
Listing updated:
Listed by:
Otto Hajek 941-966-6836,
SPECIALIZED REAL ESTATE LLC 941-966-6836
Source: Stellar MLS,MLS#: A4699222 Originating MLS: Sarasota - Manatee
Originating MLS: Sarasota - Manatee
Facts & features
Interior
Bedrooms & bathrooms
- Bedrooms: 3
- Bathrooms: 2
- Full bathrooms: 2
Primary bedroom
- Features: Walk-In Closet(s)
- Level: First
- Area: 182 Square Feet
- Dimensions: 14x13
Bedroom 1
- Features: Built-in Closet
- Level: First
- Area: 110 Square Feet
- Dimensions: 10x11
Bedroom 2
- Features: Built-in Closet
- Level: First
- Area: 110 Square Feet
- Dimensions: 10x11
Kitchen
- Level: First
- Area: 120 Square Feet
- Dimensions: 10x12
Living room
- Level: First
- Area: 300 Square Feet
- Dimensions: 15x20
Heating
- Central, Electric, Heat Pump
Cooling
- Central Air
Appliances
- Included: Dishwasher, Disposal, Microwave, Range, Refrigerator
- Laundry: Electric Dryer Hookup, Washer Hookup
Features
- Kitchen/Family Room Combo, Open Floorplan, Primary Bedroom Main Floor, Split Bedroom, Stone Counters, Thermostat
- Flooring: Carpet, Ceramic Tile
- Doors: Sliding Doors
- Has fireplace: No
Interior area
- Total structure area: 1,519
- Total interior livable area: 1,528 sqft
Video & virtual tour
Property
Parking
- Total spaces: 2
- Parking features: Garage - Attached
- Attached garage spaces: 2
Accessibility
- Accessibility features: Accessible Electrical and Environmental Controls
Features
- Levels: One
- Stories: 1
- Exterior features: Irrigation System
Lot
- Size: 7,466 Square Feet
Details
- Parcel number: 718038009
- Zoning: RES
- Special conditions: Real Estate Owned
Construction
Type & style
- Home type: SingleFamily
- Property subtype: Single Family Residence
Materials
- Block, Stucco
- Foundation: Slab
- Roof: Shingle
Condition
- New construction: No
- Year built: 2022
Utilities & green energy
- Sewer: Public Sewer
- Water: Public
- Utilities for property: Cable Available, Electricity Connected, Sewer Connected, Water Connected
Community & HOA
Community
- Features: Clubhouse, Deed Restrictions, Gated Community - No Guard, Pool
- Pet fee: $0 monthly
- Subdivision: TREVESTA PH IIIC & IIID
HOA
- Has HOA: Yes
- HOA fee: $211 monthly
- HOA name: Brandon Romine
- HOA phone: 941-776-4543
Location
- Region: Palmetto
Financial & listing details
- Price per square foot: $207/sqft
- Tax assessed value: $316,835
- Annual tax amount: $6,552
- Date on market: 7/16/2026
- Cumulative days on market: 14 days
- Listing terms: Cash,Conventional,FHA,VA Loan
- Ownership: Fee Simple
- Total actual rent: 0
- Electric utility on property: Yes
- Road surface type: Asphalt
Foreclosure details
Estimated market value
$311,200
$296,000 - $327,000
$2,487/mo
Price history
| Date | Event | Price |
|---|---|---|
| 12/19/2025 | Listing removed | $370,000$242/sqft |
Source:  Stellar MLS #TB8399045 Report a problem Stellar MLS #TB8399045 Report a problem | ||
| 7/22/2025 | Price change | $370,000-2.6%$242/sqft |
Source: Stellar MLS #TB8399045 Report a problem | ||
| 7/6/2025 | Price change | $380,000-5%$249/sqft |
Source: Stellar MLS #TB8399045 Report a problem | ||
| 6/20/2025 | Listed for sale | $400,000+1%$262/sqft |
Source: Stellar MLS #TB8399045 Report a problem | ||
| 12/30/2022 | Sold | $395,990$259/sqft |
Source: Public Record Report a problem | ||
Public tax history
| Year | Property taxes | Tax assessment |
|---|---|---|
| 2025 | $6,552 +3.8% | $316,835 +0.1% |
| 2024 | $6,314 +1.5% | $316,407 +3% |
| 2023 | $6,219 +147.4% | $307,191 +4468.6% |
| 2022 | $2,514 | $6,724 |
Find assessor info on the county website
Monthly payment
Climate risks
Neighborhood: 34221
Nearby schools
GreatSchools rating
- 7/10Virgil Mills Elementary SchoolGrades: PK-5Distance: 1.4 mi
- 5/10Buffalo Creek Middle SchoolGrades: 6-8Distance: 1.5 mi
- 2/10Palmetto High SchoolGrades: 8-12Distance: 4.9 mi
Schools provided by the listing agent
- Elementary: Virgil Mills Elementary
- Middle: Buffalo Creek Middle
- High: Palmetto High
Source: Stellar MLS. This data may not be complete. We recommend contacting the local school district to confirm school assignments for this home.
- $405,9004 bd3 ba2.1k sqft5327 Senza Trl, Palmetto, FL 34221Off Market
- $393,4003 bd2 ba1.8k sqft5333 Senza Trl, Palmetto, FL 34221Off Market
- $652,5004 bd3 ba2.6k sqft5567 Patano Loop, Palmetto, FL 34221Sold
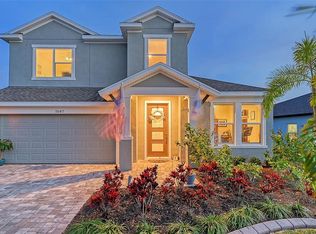
- $363,0003 bd2 ba1.7k sqft5325 Senza Trl, Palmetto, FL 34221Off Market
- $430,0003 bd2 ba1.7k sqft5555 Patano Loop, Palmetto, FL 34221Sold
- $364,2003 bd2 ba1.7k sqft5330 Senza Trl, Palmetto, FL 34221Off Market
- $395,2004 bd2 ba2.1k sqft5326 Senza Trl, Palmetto, FL 34221Off Market
- $421,3003 bd2 ba2.1k sqft5334 Senza Trl, Palmetto, FL 34221Off Market
A local agent can set up tours, give advice and negotiate with sellers.
Similar homes
- $349,0004 bd3 ba2.2k sqft4106 WILLOW HAMMOCK DRIVE, PALMETTO, FL 34221For Sale

 MLS ID #C7522289, William Figueroa, SOVEREIGN REAL ESTATE GROUP. Stellar MLS
 - $364,9004 bd3 ba2.2k sqft5254 ROCKY COAST PLACE, PALMETTO, FL 34221For Sale
 MLS ID #TB8506372, Charissa Insignares, KELLER WILLIAMS TAMPA PROPERTIES. Stellar MLS
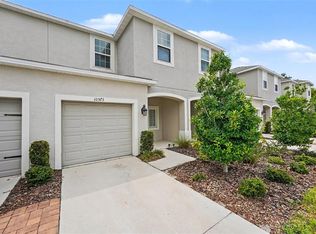
 - $325,0003 bd3 ba1.4k sqft10573 OAKSIDE DRIVE, PALMETTO, FL 34221For Sale
 MLS ID #TB8525935, Paul Jayabalan Vincent, AVENUE HOMES LLC. Stellar MLS
 - $400,0003 bd3 ba1.9k sqft6271 SPRINGMONT LOOP, PALMETTO, FL 34221For Sale
 MLS ID #TB8531991, Shannon Minsch, LPT REALTY, LLC. Stellar MLS
 - $399,0004 bd2 ba1.8k sqft8910 52ND AVENUE E, PALMETTO, FL 34221For SaleMLS ID #TB8437879, Phillip Nguyen, MIHARA & ASSOCIATES INC.. Stellar MLS
- $375,0003 bd2 ba1.8k sqft9799 50TH STREET CIRCLE E, PARRISH, FL 34219For SaleMLS ID #A4695533, Loren Roye, THE KEYES COMPANY - SARASOTA. Stellar MLS
- $375,4793 bd3 ba2k sqft5628 SKYLIGHT WAY, PALMETTO, FL 34221New ConstructionMLS ID #TB8487327, Candace Merry, MATTAMY REAL ESTATE SERVICES. Stellar MLS
- $399,0004 bd3 ba1.8k sqft4135 ROCKY FORK TERRACE, ELLENTON, FL 34222For SaleMLS ID #A4677778, Barbara Mollanazar, RE/MAX ALLIANCE GROUP. Stellar MLS
- $389,9994 bd2 ba1.9k sqft9122 OPTIMIST WAY, PALMETTO, FL 34221New ConstructionStellar MLS
- $314,9903 bd2 ba1.5k sqft17066 OVAL RUM DRIVE, WIMAUMA, FL 33598For SaleMLS ID #TB8527282, Lindsay Hernandez, PROPERTY HOLDINGS REALTY GROUP. Stellar MLS
- $323,9983 bd2 ba1.4k sqft7530 SEA OAK COURT, PARRISH, FL 34219New ConstructionStellar MLS
- $389,9994 bd3 ba2.2k sqft9118 OPTIMIST WAY, PALMETTO, FL 34221New ConstructionStellar MLS
- $339,0002 bd2 ba1.5k sqft14632 BAREFOOT LANE, PARRISH, FL 34219For SaleMLS ID #A4692883, Alysa Casorla, EXIT KING REALTY. Stellar MLS
- $308,0003 bd2 ba1.4k sqft1324 OCEAN SPRAY DRIVE, RUSKIN, FL 33570For SaleMLS ID #TB8488159, Bryan Rodriguez, ELEVATED REALTY. Stellar MLS
- $399,9994 bd3 ba2.2k sqft9018 OPTIMIST WAY, PALMETTO, FL 34221New ConstructionStellar MLS
- $319,9003 bd2 ba1.5k sqft17070 OVAL RUM DRIVE, WIMAUMA, FL 33598For SaleMLS ID #TB8502661, Lindsay Hernandez, PROPERTY HOLDINGS REALTY GROUP. Stellar MLS
- $329,8643 bd2 ba1.4k sqft7551 SEA OAK COURT, PARRISH, FL 34219New ConstructionStellar MLS
- $324,9004 bd2 ba1.9k sqft1261 ANCHOR BEND DRIVE, RUSKIN, FL 33570For SaleMLS ID #TB8511655, Erica Chavez, SABAL PALM INTERNATIONAL REALTY LLC. Stellar MLS
- $409,9994 bd3 ba2.1k sqft4311 OUTHAUL RUN, PALMETTO, FL 34221New ConstructionStellar MLS
- $299,9003 bd3 ba1.6k sqft12411 TRAILHEAD DRIVE, BRADENTON, FL 34211For SaleMLS ID #O6423644, Robert Salmons, ENTERA REALTY LLC. Stellar MLS
