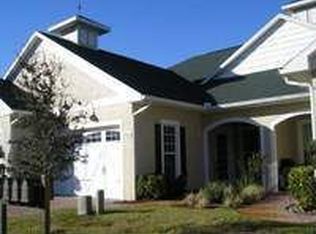
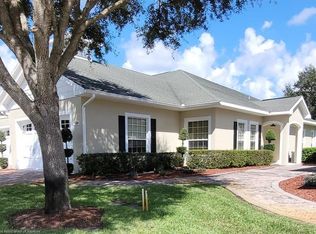
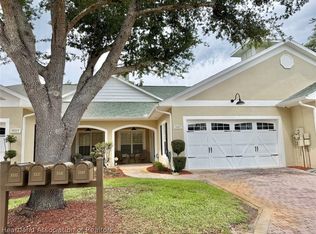
HIGHLY DESIRED COUNTRY CLUB DOWNS VILLA! This beautifully maintained villa is sure to impress. Outstanding curb appeal welcomes you with lush landscaping, a paver driveway and walkway, carriage-style garage door, and a charming covered front porch entry. Step inside to an open, spacious floor plan featuring 10' ceilings, 8' doors, and abundant natural light throughout. The well-appointed kitchen showcases tile flooring, rich wood cabinetry, granite countertops, tile backsplash, stainless steel appliances, and a large breakfast bar perfect for casual dining or entertaining. The dining area features an elegant arched opening to the living room with a dramatic double tray ceiling, and the adjoining den with French doors leading to the spacious screened lanai overlooking a peaceful, park-like backyard. The generous primary suite offers a tray ceiling, two walk-in closets, and a luxurious ensuite bath complete with a jetted soaking tub, walk-in shower, dual vanities, and private water closet. A versatile bonus room provides the flexibility to serve as a home office, hobby room, or easily convert to a third bedroom. An inside laundry room adds everyday convenience. Enjoy the carefree lifestyle of The Country Club of Sebring, with a community pool, golf course, pro shop, tennis and pickleball courts, and restaurant just a short walk or golf cart ride away. If you've been waiting for a villa in Country Club Downs, this is your chance—don't let this exceptional home get away!
Pending
$319,900
5333 Surrey Ln, Sebring, FL 33875
2beds
1,711sqft
Single Family Residence
Built in 2006
-- sqft lot
$315,200 Zestimate®
$187/sqft
$63/mo HOA
What's special
Granite countertopsVersatile bonus roomDramatic double tray ceilingOutstanding curb appealOpen spacious floor planGenerous primary suiteAbundant natural light throughout
- 53 days
- 60
- 0
Likely to sell faster than
Zillow last checked:
Listing updated:
Listed by:
Helen Ferry,
BHHS Florida Properties Group
Source: HFMLS,MLS#: 326797Originating MLS: Heartland Association Of Realtors
Facts & features
Interior
Bedrooms & bathrooms
- Bedrooms: 2
- Bathrooms: 2
- Full bathrooms: 2
Primary bedroom
- Dimensions: 14 x 14
Bedroom 2
- Dimensions: 11 x 12
Bathroom 1
- Dimensions: 9 x 14
Bathroom 2
- Dimensions: 5 x 11
Dining room
- Dimensions: 10 x 13
Garage
- Dimensions: 20 x 20
Kitchen
- Dimensions: 12 x 15
Living room
- Dimensions: 13 x 15
Office
- Dimensions: 11 x 12
Porch
- Dimensions: 10 x 28
Utility room
- Dimensions: 6 x 8
Heating
- Central, Electric
Cooling
- Central Air, Electric
Appliances
- Included: Dryer, Dishwasher, Electric Water Heater, Disposal, Microwave, Oven, Range, Refrigerator, Washer
Features
- Tray Ceiling(s), Ceiling Fan(s), High Speed Internet, Cable TV, Vaulted Ceiling(s), Window Treatments
- Flooring: Carpet, Tile
- Windows: Single Hung, Blinds
Interior area
- Total structure area: 2,497
- Total interior livable area: 1,711 sqft
Video & virtual tour
Property
Parking
- Parking features: Garage, Garage Door Opener
- Garage spaces: 2
Features
- Levels: One
- Stories: 1
- Patio & porch: Rear Porch, Front Porch, Open, Screened
- Exterior features: Sprinkler/Irrigation
- Pool features: None, Community
- Frontage length: 0
Details
- Additional parcels included: ,,
- Parcel number: C093528200005000A0
- Zoning description: R3FUD
- Special conditions: None
Construction
Type & style
- Home type: SingleFamily
- Architectural style: One Story
- Property subtype: Single Family Residence
Materials
- Block, Concrete, Stucco
- Roof: Shingle
Condition
- Resale
- Year built: 2006
Utilities & green energy
- Sewer: Public Sewer
- Water: Public
- Utilities for property: Cable Available, High Speed Internet Available
Community & HOA
Community
- Features: Golf, Golf Course Community, Playground, Pickleball, Pool, Tennis Court(s)
HOA
- Has HOA: Yes
- HOA fee: $750 annually
Location
- Region: Sebring
Financial & listing details
- Price per square foot: $187/sqft
- Tax assessed value: $232,882
- Annual tax amount: $3,417
- Date on market: 7/26/2026
- Cumulative days on market: 56 days
- Listing agreement: Exclusive Right To Sell
- Listing terms: Cash,Conventional,VA Loan
- Road surface type: Paved
Estimated market value
$315,200
$299,000 - $331,000
$2,096/mo
Price history
| Date | Event | Price |
|---|---|---|
| 7/29/2026 | Pending sale | $319,900$187/sqft |
Source: HFMLS #326797 Report a problem | ||
| 7/29/2026 | Listing removed | $319,900$187/sqft |
Source: HFMLS #326797 Report a problem | ||
| 7/26/2026 | Listed for sale | $319,900+88.3%$187/sqft |
Source: HFMLS #326797 Report a problem | ||
| 1/13/2009 | Sold | $169,900$99/sqft |
Source: Public Record Report a problem | ||
Public tax history
| Year | Property taxes | Tax assessment |
|---|---|---|
| 2025 | $3,417 +5.8% | $232,882 +1.6% |
| 2024 | $3,228 +9% | $229,322 +15% |
| 2023 | $2,961 +6.1% | $199,467 +8.3% |
| 2022 | $2,792 +6.5% | $184,127 +17.4% |
| 2021 | $2,622 +5.4% | $156,822 +5.2% |
| 2020 | $2,488 | $149,056 +10.6% |
| 2019 | $2,488 +8.9% | $134,812 +4.5% |
| 2018 | $2,284 +2.9% | $129,029 -6.4% |
| 2017 | $2,219 -3.7% | $137,816 +10.6% |
| 2016 | $2,304 +8.6% | $124,620 +15.3% |
| 2015 | $2,121 +12% | $108,093 |
| 2014 | $1,894 | -- |
| 2013 | -- | -- |
| 2012 | -- | -- |
| 2011 | -- | -- |
| 2010 | -- | -- |
| 2009 | -- | -- |
| 2008 | -- | -- |
| 2007 | -- | -- |
| 2006 | -- | -- |
| 2005 | -- | -- |
Find assessor info on the county website
Monthly payment
Est. payment
Payment breakdown
Explore the cost of this home by adjusting the details. Changes won't be saved.Climate risks
Neighborhood: 33875
Similar homes
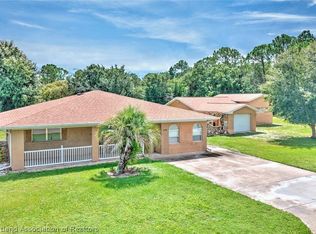
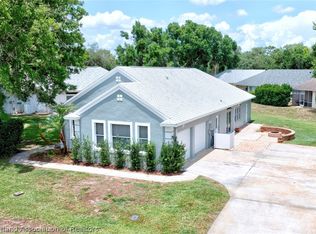
- $324,9003 bd2 ba1.4k sqft4930 Lakewood Rd, Sebring, FL 33875For Sale
 MLS ID #327664, Lazaro Martinez. HFMLS
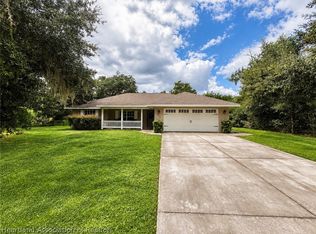
 - $260,0003 bd2 ba1.7k sqft3755 Wynstone Dr, Sebring, FL 33875For Sale
 MLS ID #325691, Matthew Nelson. HFMLS
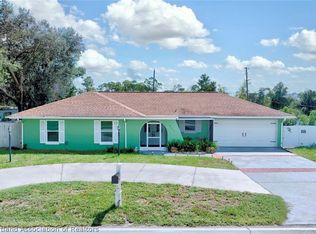
 - $375,0003 bd2 ba1.4k sqft2218 Pleasant Dr, Sebring, FL 33875For Sale
 MLS ID #328054, Jake Paez. HFMLS
 - $320,0003 bd2 ba1.3k sqft906 Corvette Ave, Sebring, FL 33872For Sale
 MLS ID #327939, Jeniffer Padron Padilla. HFMLS
 - $333,0003 bd2 ba2.4k sqft3601 DIVOT ROAD, SEBRING, FL 33872For Sale
 MLS ID #C7526033, Dawn Miller, PRESTIGE REALTY OF FLORIDA, LL. Stellar MLS
 - $295,9992 bd2 ba1.4k sqft8316 Hampshire Drive, Sebring, FL 33876For Sale
 MLS ID #B26073871, Indiana Dominguez Martin, Keller Williams Legacy. BeachesMLS
