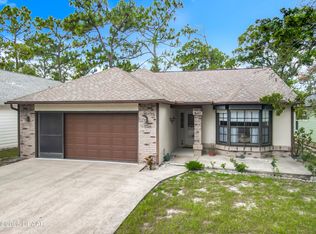
BRAND NEW A/C SYSTEM BEING INSTALLED 6/27/2026 ! Location, updates, and convenience come together in this move-in ready 3-bedroom, 2-bath, 2-car garage home! Recent improvements include a 2023 architectural shingle roof, brand-new luxury vinyl plank flooring that complements the existing tile for a completely carpet-free interior, and fresh interior paint throughout. Additional upgrades include a whole-house water softener, new 2-inch blinds, and new patio blinds.
Step inside to discover an inviting floor plan enhanced by high ceilings that create a bright, open feel throughout the main living areas. The comfortable living room opens through sliding glass doors to a covered patio, providing the perfect setting for relaxing or entertaining. The kitchen features a breakfast bar overlooking the dining area, keeping everyone connected, while the inside laundry closet adds everyday convenience.
Zoned for Spruce Creek Elementary, Silver Sands Middle School, and Atlantic High School, This home offers a location that is hard to beat. Just minutes from the Coraci Sports Complex and park, The Pavilion at Port Orange, restaurants, a movie theater, emergency medical facilities, and hospitals. Best of all, you're only about 7.5 miles from the beach, where you can spend your days enjoying the sand, surf, and ocean breezes.
Whether you're looking for your first home, a Florida retreat, or simply a home close to shopping, recreation, and everyday conveniences, this one checks all the boxes. Don't miss your opportunity--schedule your private showing today!
Active under contract
$324,213
5334 Oak Breeze Ave, Port Orange, FL 32128
3beds
1,469sqft
:
Get pre-qualified$2,213/mo
Single Family Residence, Residential
Built in 2013
5,227 Square Feet Lot
$321,900 Zestimate®
$221/sqft
$43/mo HOA
What's special
Fresh interior paint throughoutHigh ceilingsCompletely carpet-free interiorInviting floor planInside laundry closetWhole-house water softenerCovered patio
- 78 days |
- 226 |
- 6 |
Likely to sell faster than
Zillow last checked:
Listing updated:
Listed by:
Lori Clark 386-846-2072,
Heritage Realty Associates
Source: DBAMLS,MLS#: 1226781
Facts & features
Interior
Bedrooms & bathrooms
- Bedrooms: 3
- Bathrooms: 2
- Full bathrooms: 2
Bedroom 1
- Level: Main
- Area: 154 Square Feet
- Dimensions: 11.00 x 14.00
Bedroom 2
- Level: Main
- Area: 120 Square Feet
- Dimensions: 10.00 x 12.00
Bedroom 3
- Level: Main
- Area: 120 Square Feet
- Dimensions: 10.00 x 12.00
Dining room
- Level: Main
- Area: 225 Square Feet
- Dimensions: 15.00 x 15.00
Kitchen
- Level: Main
- Area: 198 Square Feet
- Dimensions: 11.00 x 18.00
Laundry
- Description: in closet
- Level: Main
- Area: 18 Square Feet
- Dimensions: 3.00 x 6.00
Living room
- Level: Main
- Area: 280 Square Feet
- Dimensions: 14.00 x 20.00
Other
- Description: covered rear porch
- Level: Main
- Area: 140 Square Feet
- Dimensions: 10.00 x 14.00
Heating
- Central, Electric
Cooling
- Central Air, Electric
Appliances
- Included: Water Softener Owned, Washer, Refrigerator, Microwave, Electric Water Heater, Electric Range, Dryer, Disposal, Dishwasher
- Laundry: Electric Dryer Hookup, In Unit, Washer Hookup
Features
- Breakfast Bar, Primary Bathroom - Shower No Tub, Walk-In Closet(s)
- Flooring: Tile
Interior area
- Total structure area: 2,029
- Total interior livable area: 1,469 sqft
Property
Parking
- Total spaces: 2
- Parking features: Attached, Garage, Garage Door Opener
- Attached garage spaces: 2
Features
- Levels: One
- Stories: 1
- Patio & porch: Covered, Rear Porch
Lot
- Size: 5,227 Square Feet
- Dimensions: 51.0 ft x 110.0 ft
Details
- Parcel number: 621306000990
Construction
Type & style
- Home type: SingleFamily
- Architectural style: Contemporary,Ranch
- Property subtype: Single Family Residence, Residential
Materials
- Block, Stucco
- Foundation: Slab
- Roof: Shingle
Condition
- New construction: No
- Year built: 2013
Utilities & green energy
- Sewer: Public Sewer
- Water: Public
- Utilities for property: Cable Available, Electricity Connected, Sewer Connected, Water Connected
Community & HOA
Community
- Subdivision: Port Orange Plantation
HOA
- Has HOA: Yes
- HOA fee: $260 semi-annually
Location
- Region: Port Orange
Financial & listing details
- Price per square foot: $221/sqft
- Tax assessed value: $288,140
- Annual tax amount: $2,599
- Date on market: 5/23/2026
- Listing terms: Cash,Conventional,FHA,VA Loan
- Electric utility on property: Yes
Estimated market value
$321,900
$306,000 - $338,000
$2,311/mo
Price history
| Date | Event | Price |
|---|---|---|
| 7/16/2026 | Contingent | $324,213$221/sqft |
Source:  DBAMLS #1226781 Report a problem DBAMLS #1226781 Report a problem | ||
| 5/23/2026 | Listed for sale | $324,213+95.3%$221/sqft |
Source: DBAMLS #1226781 Report a problem | ||
| 8/26/2013 | Sold | $166,000-4.6%$113/sqft |
Source: Public Record Report a problem | ||
| 5/14/2013 | Listing removed | $173,930$118/sqft |
Source: D.R. Horton Report a problem | ||
| 5/4/2013 | Price change | $173,930+1.2%$118/sqft |
Source: D.R. Horton Report a problem | ||
| 4/19/2013 | Listed for sale | $171,930$117/sqft |
Source: D.R. Horton Report a problem | ||
Public tax history
| Year | Property taxes | Tax assessment |
|---|---|---|
| 2025 | $2,600 +3.4% | $185,320 +2.9% |
| 2024 | $2,514 +2.5% | $180,098 +3% |
| 2023 | $2,452 +3.8% | $174,853 +3% |
| 2022 | $2,361 | $169,760 +3% |
| 2021 | -- | $164,816 +1.4% |
| 2020 | $2,343 | $162,540 +2.3% |
| 2019 | $2,343 +3.5% | $158,886 +1.9% |
| 2018 | $2,263 +0.1% | $155,923 +2.1% |
| 2017 | $2,260 -0.2% | $152,716 +2.1% |
| 2016 | $2,265 -0.1% | $149,575 +0.7% |
| 2015 | $2,268 -3.2% | $148,535 +0.8% |
| 2014 | $2,342 | $147,356 +689.1% |
| 2013 | -- | $18,675 |
| 2012 | -- | $18,675 -10% |
| 2011 | -- | $20,754 +13.9% |
| 2010 | -- | $18,225 -10% |
| 2009 | -- | $20,250 +33.6% |
| 2007 | -- | $15,162 |
Find assessor info on the county website
Monthly payment
Est. payment
Payment breakdown
Explore the cost of this home by adjusting the details. Changes won't be saved.Climate risks
Neighborhood: 32128
Nearby schools
GreatSchools rating
- 8/10Spruce Creek Elementary SchoolGrades: PK-5Distance: 3.3 mi
- 4/10Silver Sands Middle SchoolGrades: 6-8Distance: 2.8 mi
- 5/10Atlantic High SchoolGrades: PK,9-12Distance: 3.1 mi
Schools provided by the listing agent
- Elementary: Spruce Creek
- Middle: Silver Sands
- High: Atlantic
Source: DBAMLS. This data may not be complete. We recommend contacting the local school district to confirm school assignments for this home.
- $353,5004 bd2 ba1.7k sqft5336 Oak Breeze Ave, Port Orange, FL 32128Off Market

- $353,9003 bd2 ba1.6k sqft5332 Oak Breeze Ave, Port Orange, FL 32128Off Market

- $289,3003 bd2 ba1.2k sqft5338 Oak Breeze Ave, Port Orange, FL 32128Off Market
- $323,5003 bd2 ba1.4k sqft5340 Oak Breeze Ave, Port Orange, FL 32128Off Market
- $479,6005 bd3 ba2.7k sqft5414 Hutchinson St, Port Orange, FL 32128Off Market
- $349,1003 bd2 ba1.7k sqft5337 Oak Breeze Ave, Port Orange, FL 32128Off Market
- $352,6003 bd2 ba1.8k sqft5335 Oak Breeze Ave, Port Orange, FL 32128Off Market
- $304,8003 bd2 ba1.2k sqft5333 Oak Breeze Ave, Port Orange, FL 32128Off Market
A local agent can set up tours, give advice and negotiate with sellers.
A local lender can help you make sure your offer is ready when you are.
Similar homes
- $325,0003 bd2 ba1.2k sqft5317 Peach Blossom Blvd, Port Orange, FL 32128For Sale

 MLS ID #1228294, Ron Wysocarski, LPT Realty, LLC. DBAMLS
 - $288,9003 bd2 ba1.3k sqft5325 Coquina Shores Ln, Port Orange, FL 32128For Sale
 MLS ID #1225430, Angela Sylvester, Coldwell Banker Coast Realty. DBAMLS
 - $369,9003 bd2 ba1.7k sqft1743 Savannah Ln, Port Orange, FL 32128For Sale
 MLS ID #1227947, Shane Murray, Beach Life Realty. DBAMLS
 - $254,8272 bd2 ba1.2k sqft109 Crooked Pine Rd, Port Orange, FL 32128For Sale
 MLS ID #1229411, Lori Clark, Heritage Realty Associates. DBAMLS
 - $393,9003 bd2 ba1.6k sqft5644 Estero Loop, Port Orange, FL 32128For SaleMLS ID #1221740, Susan Mitri, Heritage Realty Associates. DBAMLS
- $300,0003 bd2 ba1.7k sqft5450 Landis Ave, Port Orange, FL 32127For SaleMLS ID #1229322, Alice Cooper LLC, Adams, Cameron & Co., Realtors. DBAMLS
- $325,0003 bd2 ba1.2k sqft5476 W Bayshore Dr, Port Orange, FL 32127For SaleMLS ID #1215959, Debra K Head, The Keyes Company. DBAMLS
- $249,9003 bd2 ba1k sqft1923 Yellowfin Dr, Port Orange, FL 32128For SaleMLS ID #1226983, Robert Jones, Offerpad Brokerage FL LLC. DBAMLS
- $343,9003 bd2 ba1.8k sqft982 Breezemont Ct, Port Orange, FL 32127For SaleMLS ID #1225419, Peter John Graulich, Never 6 Percent Realty Inc.. DBAMLS
- $264,9002 bd2 ba1.4k sqft114 Rustic Pond Rd, Port Orange, FL 32128For SaleMLS ID #1225677, Lori Clark, Heritage Realty Associates. DBAMLS
- $360,0003 bd2 ba1.5k sqft3780 Grove View Ln, Port Orange, FL 32129For SaleMLS ID #1223207, Kathryn Beugger, Weichert Realtors, Hallmark Properties. DBAMLS
- $349,9003 bd2 ba1.6k sqft409 Needles Dr, Port Orange, FL 32127For SaleMLS ID #1224079, Enas Roman, Realty Pros Assured. DBAMLS
- $312,5003 bd2 ba1.6k sqft137 Huckleberry Branch Ct, Daytona Beach, FL 32124For SaleMLS ID #1229230, Matthew Soltis, Robert Slack LLC. DBAMLS
- $319,9002 bd2 ba1.4k sqft1905 Sprucewood Way, Port Orange, FL 32128For SaleMLS ID #1219509, Corinne Beckham, Spruce Creek Fly-In Realty. DBAMLS
- $375,0003 bd2 ba1.9k sqft3968 Sunset Cove Dr, Port Orange, FL 32129For SaleMLS ID #1222597, Leon Sanclemente, Century 21 Sundance Realty. DBAMLS
- $409,0004 bd2 ba2.1k sqft6171 Sabal Point Cir, Port Orange, FL 32128For SaleMLS ID #1225345, Jennifer Withers, EXP Realty LLC. DBAMLS
- $329,9903 bd2 ba1.5k sqft354 Caryota Ct, New Smyrna Beach, FL 32168For SaleMLS ID #1225744, Matthew Miller, LPT Realty, LLC. DBAMLS
- $299,9004 bd2 ba1.8k sqft1123 Viking, Pt Orange, FL 32129For SaleMLS ID #1227413, Don Bell, RE/MAX Signature. DBAMLS
- $375,0004 bd2 ba1.8k sqft3873 Sunset Cove Dr, Port Orange, FL 32129For SaleMLS ID #1227296, Rick Hose, EXIT Real Estate Property Solutions. DBAMLS
- $259,0003 bd2 ba1.3k sqft517 Legume Dr, Port Orange, FL 32127For SaleMLS ID #1227243, Gail Sneed LLC, Watson Realty Corp.. DBAMLS
