This charming 4 lvl townhome in the highly sought-after Kingstowne community offers the perfect blend of comfort, style, and convenience. Boasting 1,696 square feet of thoughtfully designed living space, this beautifully maintained home features three spacious bedrooms, three full and one half bathrooms, plus a versatile loftideal for a home office, reading nook, or flex space. Step inside to find a warm and inviting interior with fresh paint (2026), updated flooring (2026), modern light fixtures (2026), and abundant natural light throughout. The formal living and dining rooms provide an ideal setting for everyday living and entertaining, while the living room opens to a spacious deck that has been freshly power washed and stained (2026), creating the perfect space for outdoor dining or relaxing. The eat-in kitchen features a breakfast area and updated appliances, including a new gas range (2026), dishwasher (2024), refrigerator (2017), and built-in microwave (2017). The fully finished walkout lower level expands the living space with a cozy gas fireplace, a full bathroom, and endless possibilities for a recreation room, guest suite, home office, or gym, with direct access to the backyard. Extensive recent updates provide peace of mind, including a new water heater (2026), HVAC system with A/C and coil (2024), replacement windows (2018), roof replacement (2017) with a 2026 roof certification, new storm door (2026), and numerous cosmetic improvements throughout. Enjoy the convenience of two assigned parking spaces and all the exceptional amenities Kingstowne is known for, including pools, fitness centers, tennis and pickleball courts, walking trails, playgrounds, and community centers. The association also includes trash service and snow removal for low-maintenance living. Ideally located just minutes from Metro, Fort Belvoir, Springfield Town Center, Wegmans, Kingstowne Towne Center, and major commuter routes including I-95, I-395, and I-495, with easy access to Old Town Alexandria, National Harbor, the Pentagon, and Reagan National Airport. This move-in-ready home offers the lifestyle, location, and updates today's buyers are looking for.
Under contract
$685,875
5335 Buxton Ct, Alexandria, VA 22315
3beds
2,378sqft
:
Get pre-qualified$4,520/mo
Townhouse
Built in 1989
1,307 Square Feet Lot
$-- Zestimate®
$288/sqft
$133/mo HOA
What's special
Modern light fixturesWarm and inviting interiorThree spacious bedroomsFresh paintUpdated flooringReplacement windowsNew storm door
- 21 days |
- 674 |
- 50 |
Zillow last checked:
Listing updated:
Listed by:
Lisa Goodfriend 703-966-7977,
Goodfriend Real Estate, LLC 7039667977
Source: Bright MLS,MLS#: VAFX2323990
Facts & features
Interior
Bedrooms & bathrooms
- Bedrooms: 3
- Bathrooms: 4
- Full bathrooms: 3
- 1/2 bathrooms: 1
- Main level bathrooms: 1
Rooms
- Room types: Living Room, Dining Room, Primary Bedroom, Bedroom 2, Bedroom 3, Kitchen, Loft, Recreation Room, Storage Room
Primary bedroom
- Features: Ceiling Fan(s), Cathedral/Vaulted Ceiling, Flooring - Carpet
- Level: Upper
- Area: 192 Square Feet
- Dimensions: 12 X 16
Bedroom 2
- Level: Upper
- Area: 130 Square Feet
- Dimensions: 10 X 13
Bedroom 3
- Level: Upper
- Area: 90 Square Feet
- Dimensions: 9 X 10
Dining room
- Features: Flooring - Laminate Plank
- Level: Main
- Area: 150 Square Feet
- Dimensions: 10 X 15
Kitchen
- Features: Breakfast Nook, Granite Counters, Flooring - Luxury Vinyl Plank
- Level: Main
- Area: 165 Square Feet
- Dimensions: 11 X 15
Living room
- Features: Flooring - Luxury Vinyl Plank
- Level: Main
- Area: 209 Square Feet
- Dimensions: 11 X 19
Loft
- Features: Cathedral/Vaulted Ceiling, Flooring - Carpet
- Level: Upper
- Area: 280 Square Feet
- Dimensions: 14 X 20
Recreation room
- Features: Fireplace - Gas, Flooring - Carpet
- Level: Lower
- Area: 456 Square Feet
- Dimensions: 19 X 24
Storage room
- Level: Lower
- Area: 285 Square Feet
- Dimensions: 15 X 19
Heating
- Forced Air, Natural Gas
Cooling
- Ceiling Fan(s), Central Air, Electric
Appliances
- Included: Microwave, Dishwasher, Disposal, Dryer, Oven/Range - Gas, Range Hood, Refrigerator, Washer, Gas Water Heater
Features
- Ceiling Fan(s), Formal/Separate Dining Room, Breakfast Area, Eat-in Kitchen, Kitchen - Table Space
- Windows: Skylight(s)
- Basement: Finished,Walk-Out Access
- Number of fireplaces: 1
- Fireplace features: Gas/Propane
Interior area
- Total structure area: 2,378
- Total interior livable area: 2,378 sqft
- Finished area above ground: 1,696
- Finished area below ground: 682
Property
Parking
- Parking features: Assigned, Off Street
- Details: Assigned Parking
Accessibility
- Accessibility features: None
Features
- Levels: Four
- Stories: 4
- Pool features: Community
Lot
- Size: 1,307 Square Feet
Details
- Additional structures: Above Grade, Below Grade
- Parcel number: 0914 09300077
- Zoning: 304
- Special conditions: Standard
Construction
Type & style
- Home type: Townhouse
- Architectural style: Colonial
- Property subtype: Townhouse
Materials
- Vinyl Siding
- Foundation: Other
Condition
- New construction: No
- Year built: 1989
Utilities & green energy
- Sewer: Public Sewer
- Water: Public
Community & HOA
Community
- Subdivision: Kingstowne
HOA
- Has HOA: Yes
- Services included: Recreation Facility, Snow Removal, Trash
- HOA fee: $133 monthly
- HOA name: KINGSTOWNE
Location
- Region: Alexandria
Financial & listing details
- Price per square foot: $288/sqft
- Tax assessed value: $649,730
- Annual tax amount: $7,495
- Date on market: 7/16/2026
- Listing agreement: Exclusive Right To Sell
- Ownership: Fee Simple
Estimated market value
Not available
Estimated sales range
Not available
$3,465/mo
Price history
| Date | Event | Price |
|---|---|---|
| 7/31/2026 | Contingent | $685,875$288/sqft |
Source:  Bright MLS #VAFX2323990 Report a problem Bright MLS #VAFX2323990 Report a problem | ||
| 7/16/2026 | Listed for sale | $685,875+52.4%$288/sqft |
Source: Bright MLS #VAFX2323990 Report a problem | ||
| 2/26/2021 | Listing removed | -- |
Source: Owner Report a problem | ||
| 6/12/2020 | Listing removed | $2,700$1/sqft |
Source: Owner Report a problem | ||
| 5/12/2020 | Listed for rent | $2,700+3.8%$1/sqft |
Source: Owner Report a problem | ||
| 3/11/2018 | Listing removed | $2,600$1/sqft |
Source: RE/MAX Gateway Report a problem | ||
| 2/25/2018 | Listed for rent | $2,600$1/sqft |
Source: RE/MAX GATEWAY #1000147686 Report a problem | ||
| 2/13/2018 | Sold | $450,000-4.2%$189/sqft |
Source: Public Record Report a problem | ||
| 11/9/2017 | Listed for sale | $469,900+8.6%$198/sqft |
Source: William E Culbertson Real Estate Llc #1004119655 Report a problem | ||
| 2/3/2017 | Sold | $432,863-13.4%$182/sqft |
Source: Public Record Report a problem | ||
| 10/6/2007 | Listing removed | $500,000$210/sqft |
Source: Owner Report a problem | ||
| 3/29/2007 | Listed for sale | $500,000+61.3%$210/sqft |
Source: Owner Report a problem | ||
| 4/23/2003 | Sold | $310,000+66.2%$130/sqft |
Source: Public Record Report a problem | ||
| 11/19/1993 | Sold | $186,500$78/sqft |
Source: Public Record Report a problem | ||
Public tax history
| Year | Property taxes | Tax assessment |
|---|---|---|
| 2025 | $7,330 +3.7% | $634,120 +3.9% |
| 2024 | $7,068 +5.4% | $610,060 +2.7% |
| 2023 | $6,704 +8.5% | $594,080 +9.9% |
| 2022 | $6,179 | $540,340 +7.4% |
| 2021 | -- | $503,100 +4.4% |
| 2020 | $5,705 +3.1% | $482,050 +3.1% |
| 2019 | $5,535 +1% | $467,670 +1% |
| 2018 | $5,479 +4.7% | $462,950 +2.7% |
| 2017 | $5,231 +0.2% | $450,590 |
| 2016 | $5,220 +5.5% | $450,590 +1.6% |
| 2015 | $4,949 +2.4% | $443,450 +2.2% |
| 2014 | $4,832 | $433,950 +9.5% |
| 2013 | -- | $396,380 |
| 2012 | -- | $396,380 |
| 2011 | -- | $396,380 +1.8% |
| 2010 | -- | $389,450 -0.2% |
| 2009 | -- | $390,420 -9.8% |
| 2008 | -- | $433,010 -1.9% |
| 2007 | -- | $441,410 +84.9% |
| 2003 | -- | $238,690 +15% |
| 2002 | -- | $207,555 +16.4% |
| 2001 | -- | $178,355 |
Find assessor info on the county website
Monthly payment
Est. payment
Payment breakdown
Explore the cost of this home by adjusting the details. Changes won't be saved.Climate risks
Neighborhood: Franconia
Nearby schools
GreatSchools rating
- 8/10Hayfield Elementary SchoolGrades: PK-6Distance: 0.9 mi
- 6/10Hayfield SecondaryGrades: 7-12Distance: 0.9 mi
Schools provided by the listing agent
- Elementary: Hayfield
- Middle: Hayfield Secondary School
- High: Hayfield
- District: Fairfax County Public Schools
Source: Bright MLS. This data may not be complete. We recommend contacting the local school district to confirm school assignments for this home.
- $638,5004 bd3 ba1.9k sqft5337 Buxton Ct, Alexandria, VA 22315Off Market
- $631,2003 bd4 ba1.4k sqft5333 Buxton Ct, Alexandria, VA 22315Off Market
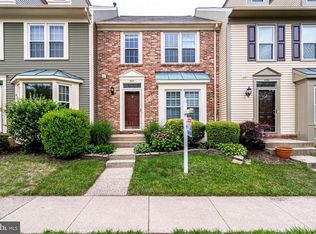
- $646,3003 bd4 ba1.4k sqft5339 Buxton Ct, Alexandria, VA 22315Off Market

- $657,2003 bd3 ba2.1k sqft5331 Buxton Ct, Alexandria, VA 22315Off Market

- $655,3003 bd3 ba1.4k sqft5341 Buxton Ct, Alexandria, VA 22315Off Market
- $672,4003 bd3 ba1.9k sqft5329 Buxton Ct, Alexandria, VA 22315Off Market
- $672,6003 bd4 ba1.6k sqft5314 Ridley Ct, Alexandria, VA 22315Off Market
- $3,3003 bd4 ba1.9k sqft5316 Ridley Ct, Alexandria, VA 22315For Rent
A local agent can set up tours, give advice and negotiate with sellers.
Similar homes
- $649,0003 bd4 ba2k sqft7483 Digby Grn, Alexandria, VA 22315For Sale

 MLS ID #VAFX2327226, Lindsey Emami, Samson Properties. Bright MLS
 - $759,9003 bd4 ba2k sqft5556 Jowett Ct, Alexandria, VA 22315For Sale
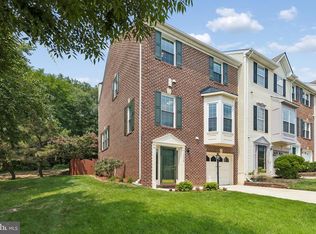 MLS ID #VAFX2331594, Bonita Harris, Weichert, REALTORS. Bright MLS
 - $589,9003 bd3 ba1.3k sqft6382 Patience Ct, Alexandria, VA 22315For Sale
 MLS ID #VAFX2332922, Edie Chuluunbat, KW United. Bright MLS
 - $749,9003 bd4 ba2k sqft5201 Ballycastle Cir, Alexandria, VA 22315For Sale
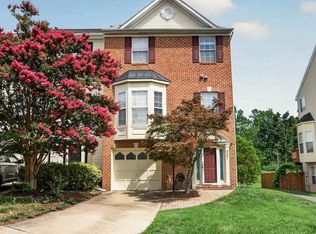 MLS ID #VAFX2331298, Muayyad Nour, Realty ONE Group Capital. Bright MLS
 - $620,0003 bd4 ba1.7k sqft7400 Meadowleigh Way, Alexandria, VA 22315For SaleMLS ID #VAFX2317770, Khaneisha Pagan, KW Metro Center. Bright MLS
- $599,0003 bd3 ba1.9k sqft6511 China Grove Ct, Alexandria, VA 22310For SaleMLS ID #VAFX2329220, John W. Irvin, Irvin Realty LLC. Bright MLS
- $599,9003 bd4 ba1.6k sqft6073 Chicory Pl, Alexandria, VA 22310For SaleMLS ID #VAFX2333068, Blake Davenport, TTR Sotheby's International Realty. Bright MLS
- $549,9502 bd3 ba1.3k sqft7501 Blanford Ct, Alexandria, VA 22315For SaleMLS ID #VAFX2329624, Cindy Schneider, Long & Foster Real Estate, Inc.. Bright MLS
- $595,0003 bd3 ba1.6k sqft6033 Hydrangea Dr, Alexandria, VA 22310For SaleMLS ID #VAFX2329348, Zabrine Stair, Compass. Bright MLS
- $579,9993 bd3 ba1.3k sqft6426 Silver Ridge Cir, Alexandria, VA 22315For SaleMLS ID #VAFX2318800, Michael Gallagher, Redfin Corporation. Bright MLS
- $719,0004 bd5 ba1.9k sqft6056 Knights Ridge Way, Alexandria, VA 22310For SaleMLS ID #VAFX2313290, Bron Davis, TTR Sotheby's International Realty. Bright MLS
- $625,0003 bd4 ba1.8k sqft5265 Leestone Ct, Springfield, VA 22151For SaleMLS ID #VAFX2333294, Megan Thiel, Long & Foster Real Estate, Inc.. Bright MLS
- $695,0003 bd4 ba1.6k sqft3839 Watkins Mill Dr, Alexandria, VA 22304For SaleMLS ID #VAAX2063880, Keith James, Keller Williams Capital Properties. Bright MLS
- $629,0003 bd4 ba1.7k sqftCameron Knolls, Alexandria, VA 22304For SaleMLS ID #VAAX2063596, Joseph Dao, Redfin Corporation. Bright MLS
- $695,0004 bd3 ba2.2k sqft9151 Silvershadow Ct, Lorton, VA 22079For SaleMLS ID #VAFX2315404, Anna Mackler, Serhant. Bright MLS
- $499,0002 bd3 ba1.2k sqft5603 Independence Cir, Alexandria, VA 22312For SaleMLS ID #VAFX2328120, Sarah Cho, Samson Properties. Bright MLS
- $650,0003 bd1 ba1.5k sqft6010 Bangor Dr, Alexandria, VA 22303For SaleMLS ID #VAFX2331216, Sheena Saydam, Keller Williams Capital Properties. Bright MLS
- $649,0004 bd4 ba2k sqft8550 Bauer Dr, Springfield, VA 22152For SaleMLS ID #VAFX2327074, Jenny Canales, Redfin Corporation. Bright MLS
- $709,0003 bd3 ba1.7k sqft3318 Ardley Ct, Falls Church, VA 22041For SaleMLS ID #VAFX2329318, Enrique Calle-Matute, Samson Properties. Bright MLS
- $839,9003 bd5 ba2.4k sqft6261 Masefield Ct, Alexandria, VA 22304For SaleMLS ID #VAFX2324242, Irina Babb, Samson Properties. Bright MLS
