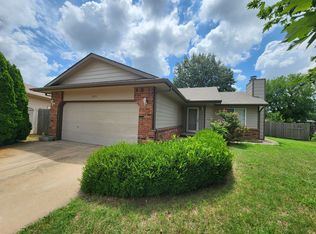
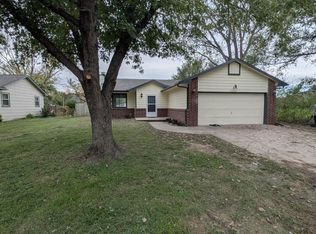
Your dream home has finally hit the market! Welcome to 5336 S. Stoneborough Ct., this house situated on a quiet cul-de-sac with a huge lot. The home also features a newer roof and concrete siding, new garage door. This home is conveniently located near major highways and just minutes from Spirit AeroSystems, Cessna, YMCA, Dillons, and various neighborhood shopping centers. The seller is very motivated, so schedule your showing today! All information is deemed reliable but not guaranteed. Buyers should confirm area measurements, HOA details, taxes, and school information. Please note that the property may have audio/video recording devices in use.
Active
$239,000
5336 S Stoneborough Ct, Wichita, KS 67217
4beds
1,982sqft
Single Family Onsite Built
Built in 1995
9,147 Square Feet Lot
$238,500 Zestimate®
$121/sqft
$-- HOA
What's special
- 7 days
- 685
- 60
Likely to sell faster than
Zillow last checked:
Listing updated:
Listed by:
Chi McKanlam CELL:316-806-2859,
Keller Williams Signature Partners, LLC
Source: SCKMLS as distributed by MLS GRID,MLS#: 681785
Facts & features
Interior
Bedrooms & bathrooms
- Bedrooms: 4
- Bathrooms: 3
- Full bathrooms: 3
Primary bedroom
- Description: Carpet
- Level: Main
- Area: 169
- Dimensions: 13.0X13.0
Bedroom
- Description: Carpet
- Level: Main
- Area: 100
- Dimensions: 10.0X10.0
Bedroom
- Description: Carpet
- Level: Main
- Area: 100
- Dimensions: 10.0X10.0
Bedroom
- Description: Carpet
- Level: Basement
- Area: 2160
- Dimensions: 120X18.0
Family room
- Description: Carpet
- Level: Basement
- Area: 216
- Dimensions: 12.0X18.0
Kitchen
- Description: Vinyl
- Level: Main
- Area: 162
- Dimensions: 18.0X9.0
Living room
- Description: Carpet
- Level: Main
- Area: 270
- Dimensions: 15.0X18.0
Recreation room
- Description: Carpet
- Level: Basement
- Area: 156
- Dimensions: 13.0X12.0
Heating
- Forced Air, Electric
Cooling
- Central Air, Electric
Appliances
- Included: Disposal
- Laundry: In Basement, 220 equipment
Features
- Ceiling Fan(s)
- Doors: Storm Door(s)
- Windows: Window Coverings-All, Storm Window(s)
- Basement: Finished
- Number of fireplaces: 1
- Fireplace features: One, Living Room, Wood Burning
Interior area
- Total interior livable area: 1,982 sqft
- Finished area above ground: 1,072
- Finished area below ground: 910
Property
Parking
- Total spaces: 2
- Parking features: Attached, Garage Door Opener
- Garage spaces: 2
Features
- Levels: One
- Stories: 1
- Patio & porch: Patio
- Exterior features: Guttering - ALL
- Fencing: Wood,Other
Lot
- Size: 9,147 Square Feet
- Features: Corner Lot, Cul-De-Sac
Details
- Parcel number: 214200410203000
Construction
Type & style
- Home type: SingleFamily
- Architectural style: Ranch
- Property subtype: Single Family Onsite Built
Materials
- Frame w/Less than 50% Mas, Brick
- Foundation: Full, View Out, No Egress Window(s)
- Roof: Composition
Condition
- Year built: 1995
Utilities & green energy
- Utilities for property: Sewer Available, Public
Community & HOA
Community
- Subdivision: STONEBOROUGH
HOA
- Has HOA: No
Location
- Region: Wichita
Financial & listing details
- Price per square foot: $121/sqft
- Tax assessed value: $205,000
- Annual tax amount: $2,630
- Date on market: 11/11/2026
- Ownership: Individual
- Total actual rent: 0
- Road surface type: Paved
Estimated market value
$238,500
$227,000 - $250,000
$1,842/mo
Price history
Price history is unavailable.
Public tax history
| Year | Property taxes | Tax assessment |
|---|---|---|
| 2025 | $2,634 +8% | $23,575 +9% |
| 2024 | $2,439 +5.4% | $21,632 +8.6% |
| 2023 | $2,314 +12.3% | $19,918 |
| 2022 | $2,061 +7.6% | -- |
| 2021 | $1,915 +7.3% | -- |
| 2020 | $1,784 +5.9% | $15,043 +6% |
| 2019 | $1,684 +4.3% | $14,192 +3.3% |
| 2018 | $1,616 +5.1% | $13,743 |
| 2017 | $1,537 +100.1% | -- |
| 2016 | $768 -48.5% | -- |
| 2015 | $1,492 -0.1% | -- |
| 2014 | $1,494 | -- |
| 2013 | -- | -- |
| 2012 | -- | -- |
| 2011 | -- | $13,375 |
| 2008 | -- | $13,375 |
| 2007 | -- | $13,375 +6% |
| 2006 | -- | $12,616 +6% |
| 2005 | -- | $11,903 |
| 2004 | -- | $11,903 |
| 2003 | -- | $11,903 +6% |
| 2002 | -- | $11,225 +8.6% |
| 2000 | -- | $10,339 |
Find assessor info on the county website
Monthly payment
Est. payment
Payment breakdown
Explore the cost of this home by adjusting the details. Changes won't be saved.Climate risks
Neighborhood: 67217
Nearby schools
Schools provided by the listing agent
- Elementary: Ruth Clark
- Middle: Haysville
- High: Campus
Source: SCKMLS as distributed by MLS GRID. This data may not be complete. We recommend contacting the local school district to confirm school assignments for this home.

Similar homes
- $265,0004 bd2 ba2.2k sqft2806 W 43rd Ct S, Wichita, KS 67217For Sale
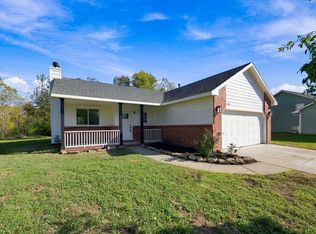 MLS ID #681855, Luis Benitez, Keller Williams Hometown Partners. SCKMLS as distributed by MLS GRID
- $214,9004 bd2 ba1.9k sqft1403 W 29th St S, Wichita, KS 67217For Sale
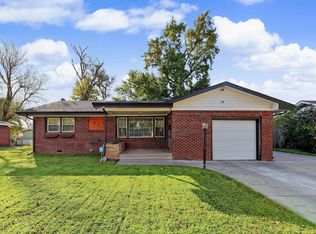 MLS ID #682045, Kim Kretchmar, Platinum Realty LLC. SCKMLS as distributed by MLS GRID
- $--3 bd1 ba1.6k sqft2309 W Wildwood Rd, Wichita, KS 67217AuctionAuction.com 2
- $209,9004 bd2 ba1.8k sqft5243 S Oak Ave, Wichita, KS 67217For Sale
 MLS ID #681595, Chad Dean, Chad Dean Real Estate, LLC. SCKMLS as distributed by MLS GRID
