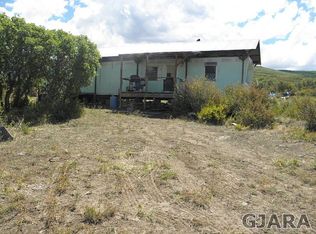
This is the place to be! This charming 1,216 sq. ft. single-family home/cabin sits on 35.15 acres and offers incredible views in every direction. The photos are beautiful, but they truly don’t do this property justice. The home was built in 2023 but only used two times as a getaway. It features 2 bedrooms, with the primary bedroom on the main level and the second bedroom upstairs, along with 2 bathrooms — a 3/4 bath on the main level, with 2 sinks, a beautiful shower with a full glass door, extra storage, a bidet, and then a full bath upstairs with a tub/shower combination, just as beautiful as the downstairs shower. Additional features include central air, on-demand hot water, a private well, full-size washer and dryer, lots of storage, the tv pulls out to watch, and a 5-foot concrete stem wall foundation. One of the best parts is all appliances stay, including the furniture and household items. The setting, privacy, acreage, and surrounding scenery make this property truly special. Enjoy watching deer wander through the yard and take in the peaceful mountain setting right outside your door. There is so much to love here, with so much more to this property. Get inside today!
For sale
$625,000
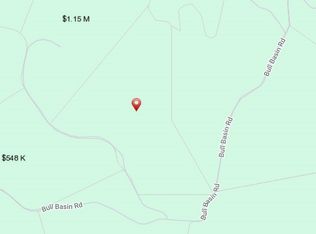
53367 Bull Basin Rd, Mesa, CO 81643
2beds
2baths
1,353sqft
Single Family Residence
Built in 2023
35.15 Acres Lot
$-- Zestimate®
$462/sqft
$-- HOA
What's special
On-demand hot waterLots of storagePrivate wellExtra storageFull-size washer and dryerCentral air
- 23 hours
- 124
- 17
Zillow last checked:
Listing updated:
Listed by:
LISA BERNIER 970-270-3573,
HOMETOWN REALTY OF GRAND JUNCTION
Source: GJARA,MLS#: 20264905
Facts & features
Interior
Bedrooms & bathrooms
- Bedrooms: 2
- Bathrooms: 2
Rooms
- Room types: None
Primary bedroom
- Level: Main
- Dimensions: 12.9 x 11.8
Bedroom 2
- Level: Upper
- Dimensions: 16.9 x 20.12
Dining room
- Level: Main
- Dimensions: 10 x 8
Family room
- Dimensions: 0
Kitchen
- Level: Main
- Dimensions: 10 x 6
Laundry
- Level: Main
- Dimensions: 8.9 x 7.4
Living room
- Level: Main
- Dimensions: 14 x 15
Heating
- Forced Air, Hot Water, Natural Gas
Cooling
- Central Air
Appliances
- Included: Dryer, Dishwasher, Electric Oven, Electric Range, Microwave, Refrigerator, Water Purifier, Washer
- Laundry: Laundry Room
Features
- Ceiling Fan(s), Main Level Primary, Vaulted Ceiling(s), Walk-In Shower, Window Treatments
- Flooring: Luxury Vinyl, Luxury VinylPlank
- Windows: Window Coverings
- Has fireplace: No
- Fireplace features: None
Interior area
- Total structure area: 1,353
- Total interior livable area: 1,353 sqft
Property
Accessibility
- Accessibility features: None, Low Threshold Shower
Features
- Levels: Two
- Stories: 2
- Patio & porch: Covered, Deck
- Exterior features: None
- Fencing: Barbed Wire
Lot
- Size: 35.15 Acres
- Features: None, Other, See Remarks
Details
- Parcel number: 293106200063
- Zoning description: AFT
Construction
Type & style
- Home type: SingleFamily
- Architectural style: Two Story
- Property subtype: Single Family Residence
Materials
- Metal Siding, Wood Frame
- Foundation: Stem Wall
- Roof: Metal
Condition
- Year built: 2023
Utilities & green energy
- Sewer: Septic Tank
- Water: Private, Well
Community & HOA
Community
- Subdivision: Bull Basin
HOA
- Has HOA: No
- Services included: None
Location
- Region: Mesa
- Elevation: 7350
Financial & listing details
- Price per square foot: $462/sqft
- Date on market: 9/30/2026
- Road surface type: Gravel
Estimated market value
Not available
Estimated sales range
Not available
Not available
Price history
| Date | Event | Price |
|---|---|---|
| 9/30/2026 | Listed for sale | $625,000+557.9%$462/sqft |
Source: GJARA #20264905 Report a problem | ||
| 6/28/2021 | Sold | $95,000-4%$70/sqft |
Source: GJARA #20212159 Report a problem | ||
| 5/29/2021 | Pending sale | $99,000$73/sqft |
Source: AGSMLS #169881 Report a problem | ||
| 5/8/2021 | Listed for sale | $99,000$73/sqft |
Source: AGSMLS #169881 Report a problem | ||
| 5/8/2021 | Pending sale | $99,000$73/sqft |
Source: GJARA #20212212 Report a problem | ||
| 5/6/2021 | Listed for sale | $99,000$73/sqft |
Source: GJARA #20212159 Report a problem | ||
Public tax history
Tax history is unavailable.
Monthly payment
Est. payment
Payment breakdown
Explore the cost of this home by adjusting the details. Changes won't be saved.Climate risks
Neighborhood: Molina
Nearby schools
Schools provided by the listing agent
- Elementary: Plateau Valley
- Middle: Plateau Valley
- High: Plateau Valley
Source: GJARA. This data may not be complete. We recommend contacting the local school district to confirm school assignments for this home.
Similar homes
- $595,0003 bd3 ba1.2k sqft49088 Ke Rd, Mesa, CO 81643For Sale
 MLS ID #20263477, LINDA KRAMER, RE/MAX 4000, INC. GJARA
 - $653,0003 bd2 ba1.9k sqft50409 Highway 330, Mesa, CO 81643For Sale
 MLS ID #11778713, Catherine Sillery, Big Elk Realty of Colorado. My State MLS
 - $625,0003 bd2 ba1.4k sqft671 39th Rd, Palisade, CO 81526For Sale
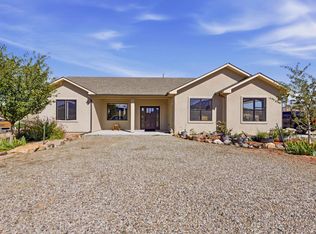 MLS ID #20264868, JEFF PLEASANT, RE/MAX RISE UP. GJARA
 - $575,0002 bd1 ba1.5k sqft15086-45 1/2 Rd, Mesa, CO 81643For Sale
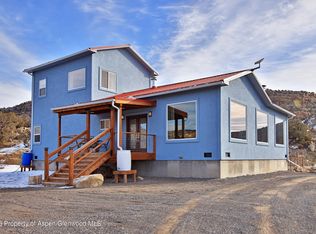 MLS ID #191837, Julie Piland, United Country Real Colorado Properties. AGSMLS
 - $629,0003 bd2 ba1.7k sqft21166 Rustic Road, Cedaredge, CO 81413For Sale
 MLS ID #838597, Marsha Bryan. CREN
 - $549,0003 bd2 ba1.8k sqft21582 Uintah Road, Cedaredge, CO 81413For SaleMLS ID #837401, Robert Gash. CREN
- $560,0002 bd3 ba1.7k sqft24095 Parkwood Lane, Cedaredge, CO 81413For SaleMLS ID #833613, Tristen Todd. CREN
