Tucked along a winding neighborhood street, this beautifully updated, 2011-built Midland home offers 3 bedrooms, 2.5 baths, a 3-car garage and a backyard framed by woods. Custom upgrades throughout give the home a distinctive feel. The kitchen features a large island, subway tile backsplash, newer appliances and a generous eating area with a patio door to the backyard. Just off the kitchen, the 5 x 5 walk-in pantry is a standout, with open shelving, warm wood accents, spacious drawers, generous counter space and a dedicated spot for small appliances. An open layout connects the kitchen and family room, where a gas fireplace and a window overlooking the patio create an inviting place to gather. A main-floor office provides a dedicated workspace, and a large drop zone between the garage and house keeps everyday essentials close at hand. Lighting, flooring, paint and bathrooms have been updated throughout, including luxury vinyl plank flooring. Upstairs, the primary suite features a double vanity, large walk-in ceramic tile shower and two walk-in closets. Two additional bedrooms, a full bath and a separate flex room offer space for a den, playroom or second office. The lower level has insulated walls and plumbing for a future bathroom, giving you a head start on finishing the space. The deck and paver patio make the private outdoor setting just as inviting as the home itself, while a sprinkler system helps maintain the yard. Located in the Midland Public Schools district, convenient to schools and shopping.
For sale
$498,000
534 Broadhead Dr, Midland, MI 48642
3beds
2,223sqft
Single Family Residence
Built in 2011
0.32 Acres Lot
$484,400 Zestimate®
$224/sqft
$-- HOA
What's special
Gas fireplaceBackyard framed by woodsDeck and paver patioCustom upgrades throughoutTwo additional bedroomsWindow overlooking the patioPrivate outdoor setting
- 12 days
- 596
- 21
Zillow last checked:
Listing updated:
Listed by:
Christina Reimer,
RE/MAX of Midland 989-832-0090
Source: MIDMLS,MLS#: 50222630
Facts & features
Interior
Bedrooms & bathrooms
- Bedrooms: 3
- Bathrooms: 3
- Full bathrooms: 2
- 1/2 bathrooms: 1
Rooms
- Room types: Living Room, Primary Bedroom, Primary Bathroom, Pantry, Eat-In Kitchen
Bedroom 1
- Features: Carpet
- Level: Second
- Area: 280
- Dimensions: 14 x 20
Bedroom 2
- Features: Carpet
- Level: Second
- Area: 100
- Dimensions: 10 x 10
Bedroom 3
- Features: Carpet
- Level: Second
- Area: 154
- Dimensions: 11 x 14
Bathroom 1
- Features: Ceramic Floor
- Level: Second
- Area: 168
- Dimensions: 12 x 14
Bathroom 2
- Features: Ceramic Floor
- Level: Second
- Area: 30
- Dimensions: 5 x 6
Dining room
- Level: First
- Area: 143
- Dimensions: 13 x 11
Kitchen
- Level: First
- Area: 117
- Dimensions: 9 x 13
Living room
- Level: First
- Area: 252
- Dimensions: 18 x 14
Office
- Features: Carpet
- Level: First
- Area: 120
- Dimensions: 12 x 10
Heating
- Natural Gas, Forced Air
Cooling
- Central Air
Appliances
- Included: Dishwasher, Disposal, Dryer, Range/Oven, Refrigerator, Washer, Gas Water Heater
- Laundry: Second Level, Vinyl Floor
Features
- Cathedral/Vaulted Ceiling, Walk-In Closet(s)
- Flooring: Ceramic, Carpet, Carpet, Carpet, Luxury Vinyl, Luxury Vinyl, Vinyl, Carpet, Ceramic, Ceramic, Luxury Vinyl
- Basement: Egress/Daylight Windows,Full,Poured,Sump Pump
- Has fireplace: Yes
- Fireplace features: Family Room
Interior area
- Total structure area: 22,231,216
- Total interior livable area: 2,223 sqft
- Finished area below ground: 0
Video & virtual tour
Property
Parking
- Total spaces: 3
- Parking features: Attached, Garage Door Opener
- Attached garage spaces: 3
Features
- Levels: Two
- Stories: 2
- Patio & porch: Deck, Porch
- Exterior features: Lawn Sprinkler
- Frontage type: Road
- Frontage length: 93
Lot
- Size: 0.32 Acres
- Dimensions: 93 x 150
Details
- Parcel number: 113470612
- Other equipment: Sump Pump
Construction
Type & style
- Home type: SingleFamily
- Architectural style: Traditional
- Property subtype: Single Family Residence
Materials
- Vinyl Siding
- Foundation: Basement
Condition
- Year built: 2011
Utilities & green energy
- Sewer: Public Sanitary
- Water: Public
Community & HOA
Community
- Subdivision: Broadhead
HOA
- Has HOA: No
Location
- Region: Midland
Financial & listing details
- Price per square foot: $224/sqft
- Tax assessed value: $435,400
- Annual tax amount: $7,129
- Price range: $498K - $498K
- Date on market: 9/22/2026
- Cumulative days on market: 12 days
- Listing terms: Cash,Conventional,FHA
- Ownership: Private
Estimated market value
$484,400
$460,000 - $509,000
$2,459/mo
Price history
| Date | Event | Price |
|---|---|---|
| 9/22/2026 | Listed for sale | $498,000+726.8%$224/sqft |
Source:  MIDMLS #50222630 Report a problem MIDMLS #50222630 Report a problem | ||
| 2/22/2012 | Sold | $60,230$27/sqft |
Source: Public Record Report a problem | ||
Public tax history
| Year | Property taxes | Tax assessment |
|---|---|---|
| 2025 | -- | $217,700 -2.1% |
| 2024 | -- | $222,400 +47.3% |
| 2023 | -- | $151,000 |
| 2022 | -- | $151,000 -3.6% |
| 2021 | -- | $156,700 +11.1% |
| 2020 | -- | $141,100 -0.6% |
| 2019 | $5,713 | $142,000 -18.2% |
| 2018 | -- | $173,600 +24.8% |
| 2017 | -- | $139,100 +1.3% |
| 2016 | -- | $137,300 +134.7% |
| 2012 | -- | $58,500 |
Find assessor info on the county website
Monthly payment
Est. payment
Payment breakdown
Explore the cost of this home by adjusting the details. Changes won't be saved.Climate risks
Neighborhood: 48642
Nearby schools
Schools provided by the listing agent
- Elementary: Siebert
- Middle: Jefferson
- High: HH Dow High
- District: Midland Public Schools
Source: MIDMLS. This data may not be complete. We recommend contacting the local school district to confirm school assignments for this home.
Similar homes
- $485,0003 bd3 ba1.8k sqft100 Broadhead Dr, Midland, MI 48642For Sale
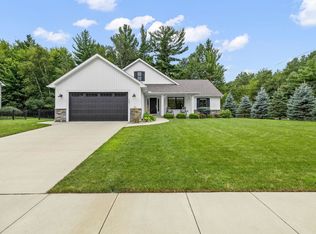
 MLS ID #50219914, Peter Baiardi, Ayre Rhinehart Real Estate Partners. MIDMLS
 - $484,9003 bd3 ba2.8k sqft1401 Montague St, Midland, MI 48642For Sale
 MLS ID #50222902, Alicia Manceau, Century 21 Signature Realty Midland. MIDMLS
 - $559,0004 bd4 ba2.8k sqft6203 Peachtree Cir, Midland, MI 48642For Sale
 MLS ID #50222846, Christina Reimer, RE/MAX of Midland. MIDMLS
 - $524,9003 bd2 ba1.6k sqft3863 E Letts Rd, Midland, MI 48642For Sale

 MLS ID #50216876, Karah Ralph, Century 21 Signature Realty Midland. MiRealSource
 - $449,0004 bd3 ba2.2k sqft2804 Hollyberry Dr, Midland, MI 48642For SaleMLS ID #50222074, Vanda Yaroch, Coldwell Banker Professionals. MIDMLS
- $449,0004 bd3 ba2.4k sqft3887 E Tupelo Dr, Midland, MI 48642For SaleMLS ID #50222564, Glenn Wyman, Modern Realty. MiRealSource
- $499,0004 bd4 ba2.6k sqft2482 N Trail Rd, Midland, MI 48642For SaleMLS ID #50213495, Michelle Hill, Ayre Rhinehart Real Estate Partners. MIDMLS
- $525,0003 bd2 ba2.1k sqft1800 W Shepherd Rd, Midland, MI 48642For SaleMLS ID #50211637, Rod Barriger, Modern Realty. MiRealSource
- $529,0003 bd2 ba2.9k sqft1225 W Saint Andrews Rd, Midland, MI 48640For SaleMLS ID #50223701, Jamie Broderick, eXp Realty. MiRealSource
- $419,0003 bd3 ba2.6k sqft2468 N Woodland Estates Dr, Midland, MI 48642For SaleMLS ID #50221753, Katrin Thorson, Ayre Rhinehart Real Estate Partners. MIDMLS
- $520,0003 bd3 ba1.5k sqft7434 Rock Hollow Ln, Midland, MI 48642For SaleMLS ID #50223530, Jennifer Benner, Ayre Rhinehart Real Estate Partners. MIDMLS
- $385,0005 bd3 ba2.2k sqft3801 Bobcat Ct, Midland, MI 48642For SaleMLS ID #50223021, Tustyn Yarger, PEYTON PROPERTIES, LLC. MiRealSource
- $459,0003 bd2 ba2.4k sqft2050 E Mier Rd, Midland, MI 48642For SaleMLS ID #50221263, Karen Sirrine, RE/MAX of Midland. MiRealSource
- $399,0004 bd3 ba2.3k sqft7725 Mammoth Pines Dr, Midland, MI 48642For SaleMLS ID #50222422, Miaomiao (Ava) Dong, Century 21 Signature Realty Midland. MiRealSource
- $269,9004 bd2 ba1.7k sqft413 Hollybrook Dr, Midland, MI 48642For SaleMLS ID #50223786, Rachel Belgiorno, RE/MAX New Image. MiRealSource
- $314,9004 bd2 ba1.9k sqft5202 Plainfield St, Midland, MI 48642For SaleMLS ID #50223236, Ryan Nagel, Ayre/Rhinehart Bay REALTORS. MiRealSource
- $555,0003 bd2 ba1.9k sqft6207 Diamond Vw W, Midland, MI 48642For SaleMLS ID #50217922, Jeanne Behmlander, EXP Realty. MiRealSource
- $440,0005 bd3 ba2.4k sqft2516 Roundtree Cir, Midland, MI 48642For SaleMLS ID #50215186, Isaac Benson, Century 21 Signature Realty Midland. MIDMLS
- $394,9004 bd4 ba2.3k sqft7621 Winding Creek Ct, Midland, MI 48642For SaleMLS ID #50218429, Abby Enszer, Berkshire Hathaway HomeServices. MiRealSource
