JACKPOT! Recently renovated ranch in the charming town of Marlboro. Walking through the front door you are welcomed into a spacious family room. The natural light in the family room illuminates the way to the updated kitchen with dazzling new cabinetry, granite countertops and stainless steel appliances. Throughout the home there are hardwood floors along with new roofing, siding, windows, doors, paved driveway, washer/dryer, boiler Plus a one car garage. This home offers a vast backyard space along with an awesome deck that is perfect for backyard entertaining. The property has been well taken care of and is ready for its next adventure.
Pending
$349,900
534 Lattintown Road, Marlboro, NY 12542
2beds
970sqft
Single Family Residence, Residential
Built in 1960
0.71 Acres Lot
$-- Zestimate®
$361/sqft
$-- HOA
What's special
- 58 days
- 46
- 0
Zillow last checked:
Listing updated:
Listed by:
Howard Hanna Rand Realty 845-562-0050,
Jane E. Alfidi 845-797-0405
Source: OneKey® MLS as distributed by MLS GRID,MLS#: 984617
Facts & features
Interior
Bedrooms & bathrooms
- Bedrooms: 2
- Bathrooms: 1
- Full bathrooms: 1
Bedroom 1
- Description: bedroom
- Level: First
Bedroom 2
- Description: bedroom
- Level: First
Bathroom 1
- Description: full bath
- Level: First
Kitchen
- Description: kitchen
- Level: First
Living room
- Description: living room
- Level: First
Heating
- Baseboard, Hot Water, Oil
Cooling
- Wall/Window Unit(s)
Appliances
- Included: Dishwasher, Dryer, Gas Range, Microwave, Refrigerator, Washer
Features
- First Floor Bedroom, First Floor Full Bath
- Flooring: Hardwood
- Basement: Full,Walk-Out Access
- Attic: Scuttle
- Has fireplace: No
Interior area
- Total structure area: 970
- Total interior livable area: 970 sqft
Property
Parking
- Total spaces: 1
- Parking features: Detached
- Garage spaces: 1
Features
- Patio & porch: Deck, Porch
Lot
- Size: 0.71 Acres
- Features: Level
Details
- Parcel number: 3600108.0020003044.0000000
- Special conditions: None
Construction
Type & style
- Home type: SingleFamily
- Architectural style: Ranch
- Property subtype: Single Family Residence, Residential
Materials
- Frame, Vinyl Siding
Condition
- Year built: 1960
Utilities & green energy
- Sewer: Septic Tank
- Water: Well
- Utilities for property: Electricity Connected, Trash Collection Private
Community & HOA
HOA
- Has HOA: No
Location
- Region: Marlboro
Financial & listing details
- Price per square foot: $361/sqft
- Tax assessed value: $233,300
- Annual tax amount: $9,710
- Date on market: 7/15/2026
- Cumulative days on market: 61 days
- Listing agreement: Exclusive Right To Sell
- Electric utility on property: Yes
Estimated market value
Not available
Estimated sales range
Not available
Not available
Price history
| Date | Event | Price |
|---|---|---|
| 8/19/2026 | Pending sale | $349,900$361/sqft |
Source:  OneKey® MLS as distributed by MLS GRID #984617 Report a problem OneKey® MLS as distributed by MLS GRID #984617 Report a problem | ||
| 8/18/2026 | Listing removed | $349,900$361/sqft |
Source: OneKey® MLS as distributed by MLS GRID #984617 Report a problem | ||
| 8/16/2026 | Listed for sale | $349,900$361/sqft |
Source: OneKey® MLS as distributed by MLS GRID #984617 Report a problem | ||
| 7/28/2026 | Listing removed | $349,900$361/sqft |
Source: OneKey® MLS as distributed by MLS GRID #984617 Report a problem | ||
| 7/24/2026 | Listed for sale | $349,900+9.4%$361/sqft |
Source: OneKey® MLS as distributed by MLS GRID #984617 Report a problem | ||
| 10/20/2023 | Listing removed | -- |
Source: OneKey® MLS as distributed by MLS GRID #H6254281 Report a problem | ||
| 7/27/2023 | Pending sale | $319,900$330/sqft |
Source: OneKey® MLS as distributed by MLS GRID #H6254281 Report a problem | ||
| 6/23/2023 | Listing removed | -- |
Source: OneKey® MLS as distributed by MLS GRID #H6254281 Report a problem | ||
| 6/14/2023 | Listed for sale | $319,900+1.6%$330/sqft |
Source: OneKey® MLS as distributed by MLS GRID #H6254281 Report a problem | ||
| 7/22/2022 | Sold | $315,000+5%$325/sqft |
Source: OneKey® MLS as distributed by MLS GRID #H6183150 Report a problem | ||
| 6/15/2022 | Pending sale | $300,000$309/sqft |
Source: OneKey® MLS as distributed by MLS GRID #H6183150 Report a problem | ||
| 5/17/2022 | Listing removed | -- |
Source:  RE/MAX International Report a problem RE/MAX International Report a problem | ||
| 5/10/2022 | Listed for sale | $300,000+5.6%$309/sqft |
Source: OneKey® MLS as distributed by MLS GRID #H6183150 Report a problem | ||
| 11/22/2021 | Sold | $284,000-1.7%$293/sqft |
Source: OneKey® MLS as distributed by MLS GRID #H6132170 Report a problem | ||
| 10/1/2021 | Pending sale | $289,000+189.3%$298/sqft |
Source: OneKey® MLS as distributed by MLS GRID #H6132170 Report a problem | ||
| 11/6/2018 | Listing removed | $99,900$103/sqft |
Source: FRANK TANGREDI REALTY CO INC #10482686 Report a problem | ||
| 9/1/2018 | Price change | $99,900+11.1%$103/sqft |
Source: FRANK TANGREDI REALTY CO INC #10482686 Report a problem | ||
| 7/11/2018 | Price change | $89,900-10%$93/sqft |
Source: Frank Tangredi Realty Company #20181097 Report a problem | ||
| 4/10/2018 | Listed for sale | $99,900+11.1%$103/sqft |
Source: Frank Tangredi Realty Company #20181097 Report a problem | ||
| 1/20/2017 | Listing removed | $89,900$93/sqft |
Source: Bernadette Gillespie LLC #4632710 Report a problem | ||
| 8/30/2016 | Price change | $89,900-10%$93/sqft |
Source: Bernadette Gillespie LLC #4632710 Report a problem | ||
| 7/19/2016 | Listed for sale | $99,900$103/sqft |
Source: Bernadette Gillespie LLC #4632710 Report a problem | ||
Public tax history
| Year | Property taxes | Tax assessment |
|---|---|---|
| 2025 | -- | $233,300 |
| 2024 | -- | $233,300 |
| 2023 | -- | $233,300 |
| 2022 | -- | $233,300 +203.4% |
| 2021 | -- | $76,900 +4.9% |
| 2020 | -- | $73,300 |
| 2019 | -- | $73,300 |
| 2018 | -- | $73,300 |
| 2017 | $5,373 | $73,300 |
| 2016 | -- | $73,300 |
| 2015 | -- | $73,300 |
| 2014 | -- | $73,300 |
| 2013 | -- | $73,300 -9.1% |
| 2011 | -- | $80,600 -9.4% |
| 2010 | -- | $89,000 -9.9% |
| 2009 | -- | $98,800 -9.9% |
| 2008 | -- | $109,700 +29.2% |
| 2007 | -- | $84,900 |
| 2006 | -- | $84,900 |
| 2005 | -- | $84,900 +16.3% |
| 2004 | -- | $73,000 |
| 2003 | -- | $73,000 |
| 2002 | -- | $73,000 |
| 2001 | -- | $73,000 |
| 2000 | -- | $73,000 |
Find assessor info on the county website
Monthly payment
Climate risks
Neighborhood: 12542
Nearby schools
Schools provided by the listing agent
- Elementary: Marlboro Elementary School
- Middle: Marlboro Middle School
- High: Marlboro Central High School
Source: OneKey® MLS as distributed by MLS GRID. This data may not be complete. We recommend contacting the local school district to confirm school assignments for this home.

Similar homes
- $457,4003 bd2 ba1.3k sqft1 Christopher Way, Marlboro, NY 12542Active

 MLS ID #20264808, Joel Walter, Listing by: eRealty Advisors, Inc.. HVCRMLS
 - $315,0003 bd2 ba1.1k sqft7 Sunny Brook Circle, Highland, NY 12528For Sale

 MLS ID #1061050, Gregory Pikor, Listing by: Inspire Realty. OneKey® MLS as distributed by MLS GRID
 - $369,9002 bd2 ba1k sqft15 Countryman Lane, Wallkill, NY 12589For Sale
 MLS ID #1055029, Courtney Popowick, Listing by: Rita Levine Real Estate. OneKey® MLS as distributed by MLS GRID
 - $369,9002 bd1 ba1k sqft9 Memory Lane, Poughkeepsie, NY 12603For Sale
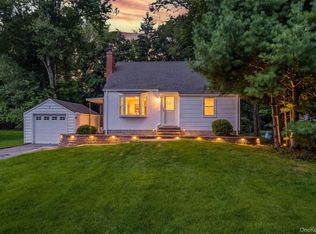 MLS ID #1041168, Martin Krakower, Listing by: eXp Realty. OneKey® MLS as distributed by MLS GRID
 - $315,0003 bd1 ba1k sqft566 Lakeside Road, Newburgh, NY 12550For SaleMLS ID #1043399, Jordan Childs, Listing by: Keller Williams Realty. OneKey® MLS as distributed by MLS GRID
- $380,0003 bd1 ba1.2k sqft13 Toomey Drive, Poughkeepsie, NY 12603For SaleMLS ID #1044717, Ronald C. Green, Listing by: KW MidHudson. OneKey® MLS as distributed by MLS GRID
- $324,9002 bd1 ba1.1k sqft1945 New Hackensack Road, Poughkeepsie, NY 12603For SaleMLS ID #1057260, Gary MacEntee, Listing by: Keller Williams Realty. OneKey® MLS as distributed by MLS GRID
- $399,9003 bd1 ba1.1k sqft64 Alda Drive, Poughkeepsie, NY 12603For SaleMLS ID #1044603, Lori Rheingold, Listing by: Houlihan Lawrence Inc.. OneKey® MLS as distributed by MLS GRID
- $329,9002 bd1 ba776 sqft26 Buena Vista Avenue, Wallkill, NY 12589For SaleMLS ID #1049803, Courtney Popowick, Listing by: Rita Levine Real Estate. OneKey® MLS as distributed by MLS GRID
- $359,9003 bd1 ba1.2k sqft144 Cream Street, Poughkeepsie, NY 12601For SaleMLS ID #991169, Justin D. Phillips, Listing by: United RE Hudson Valley Edge. OneKey® MLS as distributed by MLS GRID
- $375,0003 bd1 ba1.3k sqft11 Laurie Lane, Newburgh, NY 12550For SaleMLS ID #1041394, Tameeka D Williams, Listing by: KFortuna All Aspects Realty. OneKey® MLS as distributed by MLS GRID
- $425,0003 bd2 ba1.1k sqft4 Broadview Road, Poughkeepsie, NY 12603For SaleMLS ID #1033564, Kristin H. Poellot, Listing by: Keller Williams Prestige Prop. OneKey® MLS as distributed by MLS GRID
- $429,0003 bd2 ba1.4k sqft1 Barbara Lane, Wappingers Falls, NY 12590For SaleMLS ID #1055952, Christine Ricci, Listing by: Real Broker NY LLC. OneKey® MLS as distributed by MLS GRID
- $359,9002 bd1 ba840 sqft66 Church Street, Poughquag, NY 12570For SaleMLS ID #997060, Daniel Axtmann, Listing by: BHHS Hudson Valley Properties. OneKey® MLS as distributed by MLS GRID
- $335,0003 bd2 ba1.1k sqft14 Macdonnell Heights, Poughkeepsie, NY 12603For SaleMLS ID #1044547, Yolanda Mendoza, Listing by: Century 21 Hudson Valley Rlty.. OneKey® MLS as distributed by MLS GRID
- $320,0002 bd1 ba858 sqft105 White Street, Newburgh, NY 12550For SaleMLS ID #1045532, Mary Boyer, Listing by: eXp Realty. OneKey® MLS as distributed by MLS GRID
- $405,0003 bd1 ba1.3k sqft22 Greenvale Farms Road, Poughkeepsie, NY 12603For SaleMLS ID #1013214, Heather Bragg, Listing by: River to Ridge Rlty Associates. OneKey® MLS as distributed by MLS GRID
- $384,9003 bd2 ba1.3k sqft6 Wilson Boulevard, Poughkeepsie, NY 12603For SaleMLS ID #1050828, Robert Hanson, Listing by: Winners Circle Properties LLC. OneKey® MLS as distributed by MLS GRID
- $335,0003 bd2 ba1.2k sqft146 Smith Street, Poughkeepsie, NY 12601For SaleMLS ID #1021691, Sharon Arnone, Listing by: Century 21 Alliance Realty Grp. OneKey® MLS as distributed by MLS GRID
- $315,0002 bd1 ba1.4k sqft18 Underhill Avenue, Poughkeepsie, NY 12601For SaleMLS ID #1049141, Vanessa J. Campos, Listing by: RE/MAX Town & Country. OneKey® MLS as distributed by MLS GRID
