Welcome home to this beautifully remodeled 3-bedroom, 2-bath home in the highly sought-after Southern Plaza neighborhood! Thoughtfully updated from top to bottom, this move-in ready home features fresh interior paint, all-new flooring, stylish modern lighting, and beautifully remodeled bathrooms. The updated kitchen boasts brand-new appliances and offers a fresh, contemporary feel that's perfect for everyday living and entertaining. With its inviting layout, quality finishes, and prime location close to shopping, dining, parks, and schools, this home offers the perfect blend of comfort, style, and convenience. Don't miss your opportunity to own this stunning Southern Plaza gem! Listing realtor/owners.
replaced cast iron main line with pvc, new pex lines ran. New cabinets through out, new countertops, appliances, light fixtures, plumbing fixtures. Hall bathroom new tub and tile. Master new tile shower. New interior and exterior paint. new flooring.
For sale
$299,500
5340 S 76th East Ave, Tulsa, OK 74145
3beds
1,953sqft
:
Get pre-qualified$1,985/mo
Single Family Residence
Built in 1965
9,931 Square Feet Lot
$-- Zestimate®
$153/sqft
$-- HOA
What's special
Stylish modern lightingFresh contemporary feelQuality finishesNew countertopsFresh interior paintInviting layoutMaster new tile shower
- 9 days |
- 590 |
- 54 |
Likely to sell faster than
Zillow last checked:
Listing updated:
Listed by:
Alicia Parker 918-231-5995,
Coldwell Banker Select
Source: MLS Technology, Inc.,MLS#: 2626324 Originating MLS: MLS Technology
Originating MLS: MLS TechnologyFacts & features
Interior
Bedrooms & bathrooms
- Bedrooms: 3
- Bathrooms: 2
- Full bathrooms: 2
Primary bedroom
- Description: Master Bedroom,Private Bath,Walk-in Closet
- Level: First
Bedroom
- Description: Bedroom,Walk-in Closet
- Level: First
Bedroom
- Description: Bedroom,Walk-in Closet
- Level: First
Primary bathroom
- Description: Master Bath,Full Bath,Separate Shower,Shower Only
- Level: First
Bathroom
- Description: Hall Bath,Bathtub,Full Bath
- Level: First
Bonus room
- Description: Additional Room,Florida
- Level: First
Dining room
- Description: Dining Room,Breakfast
- Level: First
Kitchen
- Description: Kitchen,Pantry
- Level: First
Living room
- Description: Living Room,Fireplace
- Level: First
Office
- Description: Office,
- Level: First
Utility room
- Description: Utility Room,Inside,Separate
- Level: First
Heating
- Central, Gas
Cooling
- Central Air
Appliances
- Included: Dishwasher, Disposal, Gas Water Heater, Microwave, Oven, Range, Refrigerator
- Laundry: Washer Hookup, Electric Dryer Hookup, Gas Dryer Hookup
Features
- Attic, High Ceilings, High Speed Internet, Quartz Counters, Stone Counters, Ceiling Fan(s), Electric Oven Connection, Electric Range Connection, Programmable Thermostat
- Flooring: Laminate
- Doors: Insulated Doors
- Windows: Aluminum Frames, Insulated Windows
- Basement: None
- Number of fireplaces: 1
- Fireplace features: Gas Log
Interior area
- Total structure area: 1,953
- Total interior livable area: 1,953 sqft
Video & virtual tour
Property
Parking
- Total spaces: 2
- Parking features: Attached, Garage
- Attached garage spaces: 2
Features
- Levels: One
- Stories: 1
- Patio & porch: Covered, Enclosed, Patio, Porch
- Exterior features: Sprinkler/Irrigation, Rain Gutters
- Pool features: None
- Fencing: Full,Privacy
Lot
- Size: 9,931 Square Feet
- Features: Corner Lot
Details
- Additional structures: None
- Parcel number: 39775933500880
Construction
Type & style
- Home type: SingleFamily
- Architectural style: Ranch
- Property subtype: Single Family Residence
Materials
- Brick, Vinyl Siding, Wood Frame
- Foundation: Slab
- Roof: Asphalt,Fiberglass
Condition
- Year built: 1965
Utilities & green energy
- Sewer: Public Sewer
- Water: Public
- Utilities for property: Cable Available, Electricity Available, Natural Gas Available, Phone Available, Water Available
Green energy
- Energy efficient items: Doors, Windows
Community & HOA
Community
- Features: Gutter(s), Sidewalks
- Security: No Safety Shelter, Smoke Detector(s)
- Subdivision: Southern Plaza B1-7
HOA
- Has HOA: No
Location
- Region: Tulsa
Financial & listing details
- Price per square foot: $153/sqft
- Annual tax amount: $2,280
- Date on market: 7/17/2026
- Cumulative days on market: 10 days
- Listing terms: Conventional,FHA,VA Loan
Estimated market value
Not available
Estimated sales range
Not available
Not available
Price history
| Date | Event | Price |
|---|---|---|
| 7/17/2026 | Listed for sale | $299,500$153/sqft |
Source:  MLS Technology, Inc. #2626324 Report a problem MLS Technology, Inc. #2626324 Report a problem | ||
Public tax history
Tax history is unavailable.
Monthly payment
Est. payment
Payment breakdown
Explore the cost of this home by adjusting the details. Changes won't be saved.Climate risks
Neighborhood: Southern Plaza
Nearby schools
GreatSchools rating
- 5/10Salk Elementary SchoolGrades: PK-5Distance: 0.3 mi
- 3/10Memorial Middle SchoolGrades: 6-8Distance: 0.3 mi
- 3/10Memorial High SchoolGrades: 9-12Distance: 1.4 mi
Schools provided by the listing agent
- Elementary: Salk
- High: Memorial
- District: Tulsa - Sch Dist (1)
Source: MLS Technology, Inc.. This data may not be complete. We recommend contacting the local school district to confirm school assignments for this home.
- $156,500-- bd2 ba1.9k sqft5340 S 76th Ave E, Tulsa, OK 74145Sold
- $243,2003 bd2 ba1.7k sqft7543 E 54th St, Tulsa, OK 74145Off Market
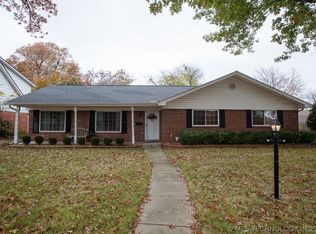
- $240,1004 bd2 ba1.9k sqft5330 S 76th Ave E, Tulsa, OK 74145Off Market
- $165,000-- bd2 ba2k sqft5345 S 76th Ave E, Tulsa, OK 74145Sold
- $252,7005 bd2 ba2k sqft5345 S 76th East Ave, Tulsa, OK 74145Off Market
- $299,7004 bd3 ba2.2k sqft5339 S 76th Ave E, Tulsa, OK 74145Off Market
- $---- bd-- ba-- sqft5339 S 76th East Ave, Tulsa, OK 74145Off Market
- $324,1004 bd3 ba2.5k sqft7528 E 53rd Pl, Tulsa, OK 74145Off Market
A local agent can set up tours, give advice and negotiate with sellers.
Similar homes
- $280,0003 bd2 ba2k sqft5235 S 69th East Ave, Tulsa, OK 74145For Sale
 MLS ID #2623155, Alexander Jensen, Fathom Realty OK LLC. MLS Technology, Inc.
 - $272,5003 bd2 ba2.1k sqft5511 S 66th East Ave, Tulsa, OK 74145For Sale
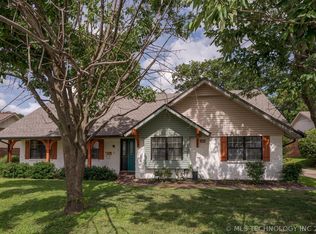 MLS ID #2624930, Tudy Valdez, Axen Realty, LLC. MLS Technology, Inc.
 - $258,0004 bd2 ba1.9k sqft8531 E 35th St, Tulsa, OK 74145For Sale
 MLS ID #2627142, Deb Cramer, Chinowth & Cohen. MLS Technology, Inc.
 - $299,0004 bd3 ba2.4k sqft6652 E 46th Pl, Tulsa, OK 74145For Sale
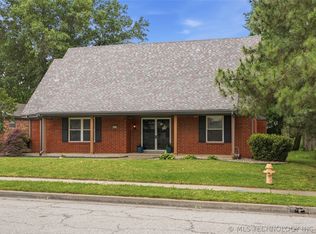 MLS ID #2623758, Donald Burns II, McGraw, REALTORS. MLS Technology, Inc.
 - $--4 bd2 ba2.1k sqft9011 E 36th St, Tulsa, OK 74145AuctionXome
- $319,0004 bd3 ba2.2k sqft5819 S 83rd East Pl, Tulsa, OK 74145For SaleMLS ID #2621814, Apryl Longacre, Coldwell Banker Select. MLS Technology, Inc.
- $339,0004 bd3 ba2.3k sqft6873 E 56th St, Tulsa, OK 74145For SaleMLS ID #2624689, Melody Buffington, Chinowth & Cohen. MLS Technology, Inc.
- $289,0003 bd2 ba2.1k sqft(Undisclosed Address), Tulsa, OK 74145For SaleMLS ID #2607841, Alejandro Amaya, HomeSmart Stellar Realty. MLS Technology, Inc.
- $269,0003 bd2 ba2k sqft4859 S 68th East Ave, Tulsa, OK 74145For SaleMLS ID #2611963, Stacey Turnage, Rockford Ave Real Estate. MLS Technology, Inc.
- $375,0004 bd3 ba2.4k sqft5329 S 76th East Ave, Tulsa, OK 74145For SaleMLS ID #2625755, David Fletcher, RE/MAX Results. MLS Technology, Inc.
- $299,5004 bd2 ba2.2k sqft3835 S 99th Ave E, Tulsa, OK 74146For Sale By Owner
- $291,0003 bd2 ba1.8k sqft9027 E 60th St, Tulsa, OK 74145For SaleMLS ID #2613275, Joe E Odom Jr, Keller Williams Preferred. MLS Technology, Inc.
- $398,5003 bd2 ba2k sqft8244 E 37th St, Tulsa, OK 74145For SaleMLS ID #2627192, Athena J. Blackmon, Coldwell Banker Select. MLS Technology, Inc.
- $299,0005 bd3 ba2.3k sqft3829 S 98th Ave E, Tulsa, OK 74146For SaleMLS ID #2626651, Oscar Aguilera, Key Solutions Real Estate LLC. MLS Technology, Inc.
- $298,0003 bd2 ba1.7k sqft4217 S Darlington Pl, Tulsa, OK 74135For SaleMLS ID #2626096, Kimberly Murphy, Private Label Real Estate. MLS Technology, Inc.
- $218,0003 bd2 ba1.4k sqft3830 S 82nd East Ave, Tulsa, OK 74145For SaleMLS ID #2627086, Jaybee Hawkins, Cochran & Co Realtors. MLS Technology, Inc.
- $304,9003 bd2 ba1.8k sqft4050 E 49th St, Tulsa, OK 74135For SaleMLS ID #2625976, Tomas Barrientos, HomeSmart Stellar Realty. MLS Technology, Inc.
- $200,0003 bd2 ba1.6k sqft6830 E 58th St S, Tulsa, OK 74145For SaleMLS ID #2625966, Carol Berry, Coldwell Banker Select. MLS Technology, Inc.
- $200,0003 bd2 ba1.6k sqft6830 E 58th St, Tulsa, OK 74145For SaleColdwell Banker Select
- $300,0003 bd2 ba2k sqft4237 S Darlington Ave, Tulsa, OK 74135For SaleMLS ID #2621217, Rosetta Britton, RE/MAX Results. MLS Technology, Inc.
