Welcome to a bright and spacious unit located in a sought-after community in a heart of Encino. The main entrance opens to a large and light living space that features neutral color hues to accommodate various design ideas, newer carpet, cozy fireplace, and large mirrored wall. Sliding doors lead to the oversized private balcony that is a perfect spot for relaxing or outdoor entertainment. Dining area is located right off the living room for an open concept feel, while the wet bar adds a touch of sophistication and makes hosting a breeze! Spacious kitchen offers appliances, lots of storage, and generous counter space. Both bedrooms are well sized, master bedroom with its own bathroom for added privacy and comfort, roomy closets, and large windows to allow plenty of light. The in-unit laundry area is also a huge plus and makes this property even more desirable. The unit is located in a quiet and well-maintained complex that is close to all the amenities and best shopping on Ventura Blvd. The community features pool, indoor spa, fitness center, recreation room, sauna, secured gated entrance, and lots of mature trees. HOA includes cold and hot water, cable, internet and earthquake insurance This property is a must see!!
Pre-foreclosure
Listed by: Elite Realty and Mortgage • Snezhana Kuchiersky • Contact: sana101@gmail.com
Est. $617,500
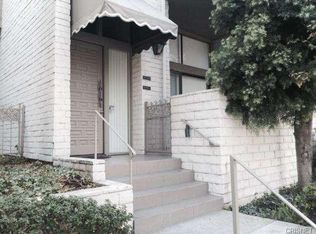
5340 Yarmouth Ave Unit 205, Encino, CA 91316
2beds
1,727sqft
Condominium
Built in 1973
-- sqft lot
$617,500 Zestimate®
$358/sqft
$834/mo HOA
Overview
- 110 days
- 65
- 1
Zillow last checked:
Listing updated:
Listed by:
Snezhana Kuchiersky DRE #01871860 sana101@gmail.com,
Elite Realty and Mortgage
Source: CRMLS,MLS#: SR25248778 Originating MLS: California Regional MLS
Originating MLS: California Regional MLSFacts & features
Interior
Bedrooms & bathrooms
- Bedrooms: 2
- Bathrooms: 2
- Full bathrooms: 2
- Main level bathrooms: 2
- Main level bedrooms: 2
Rooms
- Room types: Bedroom, Entry/Foyer, Kitchen, Laundry, Living Room, Primary Bathroom, Primary Bedroom, Other, Dining Room
Primary bedroom
- Features: Main Level Primary
Bedroom
- Features: All Bedrooms Down
Bedroom
- Features: Bedroom on Main Level
Bathroom
- Features: Bathtub, Dual Sinks, Soaking Tub, Separate Shower, Vanity, Walk-In Shower
Kitchen
- Features: Galley Kitchen
Heating
- Central
Cooling
- Central Air
Appliances
- Included: Built-In Range, Dishwasher, Electric Cooktop, Microwave, Refrigerator
- Laundry: Inside, Laundry Room
Features
- Wet Bar, Balcony, Separate/Formal Dining Room, All Bedrooms Down, Bedroom on Main Level, Galley Kitchen, Main Level Primary, Primary Suite, Walk-In Closet(s)
- Flooring: Carpet, Tile
- Doors: Mirrored Closet Door(s), Sliding Doors
- Windows: Blinds
- Has fireplace: Yes
- Fireplace features: Living Room
- Common walls with other units/homes: 2+ Common Walls
Interior area
- Total interior livable area: 1,727 sqft
Property
Parking
- Total spaces: 2
- Parking features: Garage - Attached
- Attached garage spaces: 2
Features
- Levels: One
- Stories: 1
- Entry location: 2
- Pool features: Community, Association
- Has spa: Yes
- Spa features: Association, Community
- Has view: Yes
- View description: Neighborhood
Lot
- Size: 5.05 Acres
Details
- Parcel number: 2162014069
- Special conditions: Standard
Construction
Type & style
- Home type: Condo
- Property subtype: Condominium
- Attached to another structure: Yes
Condition
- New construction: No
- Year built: 1973
Utilities & green energy
- Electric: Standard
- Sewer: Public Sewer
- Water: Public
- Utilities for property: Cable Available, Electricity Available
Community & HOA
Community
- Features: Curbs, Street Lights, Sidewalks, Gated, Pool
- Security: Security Gate, Gated Community
HOA
- Has HOA: Yes
- Amenities included: Controlled Access, Fitness Center, Maintenance Grounds, Insurance, Maintenance Front Yard, Pool, Recreation Room, Sauna, Spa/Hot Tub, Trash, Cable TV, Water
- Services included: Earthquake Insurance
- HOA fee: $834 monthly
- HOA name: Encino Spa East
- HOA phone: 818-778-3331
Location
- Region: Encino
Financial & listing details
- Price per square foot: $358/sqft
- Tax assessed value: $650,000
- Date on market: 10/29/2025
- Cumulative days on market: 6 days
- Listing terms: Cash,Conventional
- Inclusions: washer, dryer and refrigerator
Foreclosure details
Estimated market value
$617,500
$587,000 - $648,000
$3,542/mo
Price history
| Date | Event | Price |
|---|---|---|
| 5/12/2026 | Listing removed | $4,400$3/sqft |
Source: CRMLS #SR26079724 Report a problem | ||
| 4/14/2026 | Listed for rent | $4,400$3/sqft |
Source: CRMLS #SR26079724 Report a problem | ||
| 4/10/2026 | Listing removed | $4,400$3/sqft |
Source: CRMLS #SR26026700 Report a problem | ||
| 2/22/2026 | Price change | $4,400-20%$3/sqft |
Source: CRMLS #SR26026700 Report a problem | ||
| 2/5/2026 | Listed for rent | $5,500$3/sqft |
Source: CRMLS #SR26026700 Report a problem | ||
| 12/4/2025 | Sold | $650,000+0%$376/sqft |
Source:  CRMLS #SR25248778 Report a problem CRMLS #SR25248778 Report a problem | ||
| 11/4/2025 | Pending sale | $649,999$376/sqft |
Source: CRMLS #SR25248778 Report a problem | ||
| 10/29/2025 | Listed for sale | $649,999+22.6%$376/sqft |
Source: CRMLS #SR25248778 Report a problem | ||
| 7/14/2020 | Sold | $530,000-6.9%$307/sqft |
Source:  CLAW #20562384 Report a problem CLAW #20562384 Report a problem | ||
| 6/28/2020 | Pending sale | $569,000$329/sqft |
Source: Bee Investment, Inc. #20562384 Report a problem | ||
| 5/15/2020 | Price change | $569,000-5.2%$329/sqft |
Source: Bee Investment, Inc. #20562384 Report a problem | ||
| 3/9/2020 | Listed for sale | $599,900+11898%$347/sqft |
Source: Bee Investment, Inc. #20562384 Report a problem | ||
| 12/5/2009 | Listing removed | $5,000$3/sqft |
Source: Mike Derian #B2105837 Report a problem | ||
| 11/6/2009 | Price change | $5,000+138.1%$3/sqft |
Source: Mike Derian #B2105837 Report a problem | ||
| 8/15/2009 | Listed for sale | $2,100-99.6%$1/sqft |
Source: Mike Derian #B2105837 Report a problem | ||
| 6/14/2005 | Sold | $485,000+87.3%$281/sqft |
Source: Public Record Report a problem | ||
| 3/23/2001 | Sold | $259,000+53.3%$150/sqft |
Source: Public Record Report a problem | ||
| 8/12/1998 | Sold | $169,000$98/sqft |
Source: Public Record Report a problem | ||
Public tax history
| Year | Property taxes | Tax assessment |
|---|---|---|
| 2026 | -- | $650,000 +13.3% |
| 2025 | $7,065 +1.3% | $573,686 +2% |
| 2024 | $6,976 +2% | $562,438 +2% |
| 2023 | $6,842 +4.9% | $551,411 +2% |
| 2022 | $6,523 +1.3% | $540,600 +2% |
| 2021 | $6,438 -14.3% | $530,000 -13% |
| 2020 | $7,514 | $609,000 +7% |
| 2019 | $7,514 +17.5% | $569,000 +9.4% |
| 2018 | $6,394 | $520,000 +7.2% |
| 2017 | $6,394 +7.3% | $485,000 |
| 2016 | $5,957 +0.5% | $485,000 |
| 2015 | $5,926 +2.7% | $485,000 +5.2% |
| 2014 | $5,772 | $461,000 +57.3% |
| 2012 | -- | $293,000 -17.5% |
| 2011 | -- | $355,000 -8.6% |
| 2010 | -- | $388,600 |
| 2009 | -- | $388,600 -24.5% |
| 2008 | -- | $514,684 +2% |
| 2007 | -- | $504,593 +2% |
| 2006 | -- | $494,700 +73.2% |
| 2005 | -- | $285,579 +4% |
| 2004 | -- | $274,493 +1.9% |
| 2003 | -- | $269,463 +2% |
| 2002 | -- | $264,180 +53.3% |
| 2000 | -- | $172,380 |
Find assessor info on the county website
Monthly payment
Climate risks
Neighborhood: Encino


Similar homes
- $649,0002 bd2 ba1.7k sqft5216 Yarmouth Ave Unit 105, Encino, CA 91316For Sale
 MLS ID #SR26175817, Darius Majlessi, Sotheby's International Realty. CRMLS
 - $599,9992 bd2 ba1.2k sqft5334 Lindley Ave Unit 340, Encino, CA 91316For Sale
 MLS ID #26830019, Lori Morrissey DRE # 01362129, Coldwell Banker Envision. CLAW
 - $699,0002 bd2 ba2.1k sqft5333 Zelzah Ave APT 102, Encino, CA 91316For Sale
 MLS ID #SR26111853, Bianca Kaveh, Pinnacle Estate Properties, Inc.. CRMLS
 - $775,0002 bd3 ba1.7k sqft5305 White Oak Ave Unit F, Encino, CA 91316For Sale
 MLS ID #26876359, Dezireh Haghayeghi DRE # 02083315, Keller Williams Beverly Hills. CLAW
