You don't want to miss this one!! This move in ready sought -after Oakwood home is offered at only $395K ! Welcome home where location, updates and neighborhood amenities come together in one beautiful community! Step inside to a freshly painted interior with upgraded flooring and a Gorgeous Kitchen featuring granite countertops, Stainless steel appliances, and a spacious island perfect for entertaining , family gatherings or casual dining! Outside the landscaped yard creates beautiful curb appeal, along with the beautiful pool and sought-after school district! This home has EASY ACCESS TO I-985 AND 45 MINUTES FROM ATLANTA! Schedule your showing today and come se what makes 5343 Fox Den Rd Feel Like Home!
Active
$395,000
5343 Fox Den Rd, Oakwood, GA 30566
4beds
--sqft
Single Family Residence
Built in 2023
3,920 Square Feet Lot
$391,900 Zestimate®
$--/sqft
$46/mo HOA
What's special
Beautiful poolStainless steel appliancesGranite countertopsUpgraded flooringGorgeous kitchenFreshly painted interior
- 7 days
- 55
- 1
Zillow last checked:
Listing updated:
Listed by:
Peggy Pawlenko 7708153473,
Virtual Properties Realty.com
Source: GAMLS,MLS#: 10837846
Facts & features
Interior
Bedrooms & bathrooms
- Bedrooms: 4
- Bathrooms: 3
- Full bathrooms: 2
- 1/2 bathrooms: 1
Rooms
- Room types: Family Room
Kitchen
- Features: Breakfast Bar, Kitchen Island, Walk-in Pantry
Heating
- Central
Cooling
- Ceiling Fan(s), Central Air
Appliances
- Included: Dishwasher, Disposal, Dryer
- Laundry: In Hall
Features
- Double Vanity, High Ceilings
- Flooring: Carpet, Hardwood
- Windows: Double Pane Windows
- Basement: None
- Number of fireplaces: 1
- Fireplace features: Family Room
- Common walls with other units/homes: No Common Walls
Interior area
- Total structure area: 0
- Finished area above ground: 0
- Finished area below ground: 0
Property
Parking
- Total spaces: 1
- Parking features: Garage, Garage Door Opener
- Has garage: Yes
Features
- Levels: Two
- Stories: 2
- Patio & porch: Patio, Screened
- Body of water: None
Lot
- Size: 3,920 Square Feet
- Features: Level, Private
Details
- Parcel number: 08053 004140
Construction
Type & style
- Home type: SingleFamily
- Architectural style: Brick Front,Craftsman,Traditional
- Property subtype: Single Family Residence
Materials
- Brick
- Roof: Composition
Condition
- Resale
- New construction: No
- Year built: 2023
Utilities & green energy
- Sewer: Public Sewer
- Water: Public
- Utilities for property: Cable Available, Electricity Available, Phone Available, Water Available
Community & HOA
Community
- Features: Pool, Sidewalks, Street Lights
- Subdivision: Silver Fox Reserve
HOA
- Has HOA: Yes
- Services included: Maintenance Grounds, Swimming
- HOA fee: $550 annually
Location
- Region: Oakwood
Financial & listing details
- Annual tax amount: $3,962
- Date on market: 9/5/2026
- Listing agreement: Exclusive Right To Sell
- Listing terms: Conventional
- Electric utility on property: Yes
Estimated market value
$391,900
$372,000 - $411,000
$2,324/mo
Price history
| Date | Event | Price |
|---|---|---|
| 9/5/2026 | Listed for sale | $395,000-2% |
Source:  GAMLS #10837846 Report a problem GAMLS #10837846 Report a problem | ||
| 1/12/2024 | Listing removed | $402,915 |
Source: Chafin Communities Report a problem | ||
| 11/6/2023 | Price change | $402,915+0.2% |
Source: Chafin Communities Report a problem | ||
| 10/21/2023 | Listed for sale | $402,015 |
Source: Chafin Communities Report a problem | ||
Public tax history
Tax history is unavailable.
Monthly payment
Est. payment
Payment breakdown
Explore the cost of this home by adjusting the details. Changes won't be saved.Climate risks
Neighborhood: 30566
Nearby schools
Schools provided by the listing agent
- Middle: West Hall
- High: West Hall
Source: GAMLS. This data may not be complete. We recommend contacting the local school district to confirm school assignments for this home.
Similar homes
- $--5 bd3 ba2.4k sqft5432 Barberry Ave, Oakwood, GA 30566Auction
 ServiceLink Auction
 - $425,0005 bd3 ba2.4k sqft5911 Screech Owl Dr, Flowery Branch, GA 30542Active

 MLS ID #10832191, Chelsea Watts, Heartland Real Estate. GAMLS
 - $320,0004 bd3 ba1.8k sqft3685 Prospect Point Dr, Oakwood, GA 30566For Sale
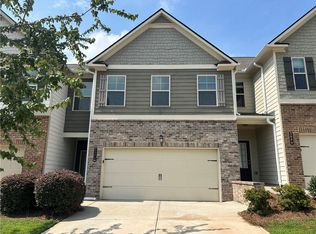
 MLS ID #7816803, Lu Hsu, Virtual Properties Realty. Biz. FMLS GA
 - from $431,9004 bd3 ba2.2k sqftBrentwood Plan, Falls Creek, Flowery Branch, GA 30542New Construction
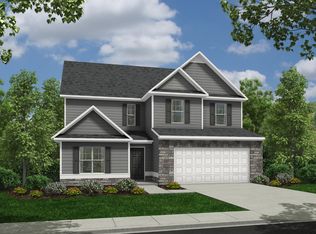 Piedmont Residential
 - $389,9004 bd3 ba2k sqft4227 Ravendale St, Flowery Branch, GA 30542ActiveMLS ID #10824469, Leticia Reeves, Piedmont Residential Realty. GAMLS
- $379,9005 bd3 ba2.6k sqft1202 Lincoln Ln, Braselton, GA 30517ActiveMLS ID #10839677, Robert Smith, eXp Realty. GAMLS
- $390,0004 bd3 ba2.8k sqft2625 Fresian Ct, Buford, GA 30519For SaleMLS ID #7830072, SHOUDLER LOUIS, Homepoint Realty, Inc.. FMLS GA
- $455,0004 bd3 ba2.6k sqft5910 Crescent Landing Dr, Cumming, GA 30028ActiveMLS ID #10835059, Mo Sanford, LPT Realty. GAMLS
- $400,0004 bd3 ba2k sqft4134 Eberly Way #127, Flowery Branch, GA 30542ActiveMLS ID #10787935, Leticia Reeves, Piedmont Residential Realty. GAMLS
- $450,0003 bd4 ba2.3k sqft2023 Stancil Point Dr, Dacula, GA 30019ActiveMLS ID #10837916, Sarah Ramdass, Epique Realty. GAMLS
- $419,9004 bd3 ba2.2k sqft3041 Sea Aster Way, Buford, GA 30519ActiveMLS ID #10838785, Bryan Ashworth, Slate Group Realty LLC. GAMLS
- $425,0003 bd4 ba2.7k sqft1755 Patrick Mill Pl, Buford, GA 30518ActiveMLS ID #10826313, Chelsea Watts, Heartland Real Estate. GAMLS
