Discover easy living in this thoughtfully designed patio home community located along the beautiful
Territory Golf Course in St. Cloud. This to-be-built home offers approximately 1,600 square feet of
well-planned living space, featuring 2 bedrooms, 2 bathrooms, and a versatile flex room—perfect for a
home office, hobby space, or guest area. The open-concept layout creates a seamless flow between the kitchen, dining, and living areas, making it ideal for both everyday living and entertaining. Buyers will appreciate the opportunity to personalize finishes and features with semi-custom options, allowing you to tailor the home to fit your style and needs.
Situated on narrow lots, these patio homes provide a cozy neighborhood feel while maximizing
functionality and curb appeal. Designed for comfort and convenience, this home is perfect for those
seeking low-maintenance living without compromising on quality.
Active
$399,000
5344 Tee To Green St, Saint Cloud, MN 56304
2beds
1,600sqft
Single Family
Built in 2026
7,797 Square Feet Lot
$398,300 Zestimate®
$249/sqft
$-- HOA
What's special
- 132 days
- 109
- 2
Zillow last checked:
Listing updated:
Listed by:
Christine Kowalzek 612-619-1910,
Coldwell Banker Realty
Source: NorthstarMLS as distributed by MLS GRID,MLS#: 7074938
Facts & features
Interior
Bedrooms & bathrooms
- Bedrooms: 2
- Bathrooms: 2
- Full bathrooms: 1
- 3/4 bathrooms: 1
Bedroom
- Level: Main
Bedroom 2
- Level: Main
Family room
- Level: Main
Flex room
- Level: Main
Garage
- Level: Main
Informal dining room
- Level: Main
Kitchen
- Level: Main
Sun room
- Level: Main
Utility room
- Level: Main
Heating
- Forced Air
Cooling
- Central Air
Features
- Basement: None
- Has fireplace: No
Interior area
- Total structure area: 1,600
- Total interior livable area: 1,600 sqft
- Finished area above ground: 1,600
- Finished area below ground: 0
Property
Parking
- Total spaces: 1
- Parking features: Attached
- Attached garage spaces: 1
Accessibility
- Accessibility features: Other
Features
- Levels: One
- Stories: 1
Lot
- Size: 7,797 Square Feet
- Dimensions: 52 x 150
Details
- Foundation area: 1600
- Parcel number: 170211500
- Zoning description: Residential-Single Family
Construction
Type & style
- Home type: SingleFamily
- Property subtype: Single Family
Condition
- New construction: No
- Year built: 2026
Utilities & green energy
- Gas: Natural Gas
- Sewer: City Sewer - In Street
- Water: City Water - In Street
Community & HOA
Community
- Subdivision: Fairways 4th Add
HOA
- Has HOA: No
Location
- Region: Saint Cloud
Financial & listing details
- Price per square foot: $249/sqft
- Tax assessed value: $10,000
- Annual tax amount: $10,000
- Date on market: 5/15/2026
Estimated market value
$398,300
$378,000 - $418,000
$2,226/mo
Price history
| Date | Event | Price |
|---|---|---|
| 5/15/2026 | Listed for sale | $399,000+786.7%$249/sqft |
Source:  NorthstarMLS as distributed by MLS GRID #7074938 Report a problem NorthstarMLS as distributed by MLS GRID #7074938 Report a problem | ||
| 5/15/2026 | Listing removed | $45,000$28/sqft |
Source: NorthstarMLS as distributed by MLS GRID #7066490 Report a problem | ||
| 5/15/2026 | Listed for sale | $45,000$28/sqft |
Source: NorthstarMLS as distributed by MLS GRID #7066490 Report a problem | ||
| 5/2/2026 | Pending sale | $45,000$28/sqft |
Source: NorthstarMLS as distributed by MLS GRID #7066490 Report a problem | ||
| 5/2/2026 | Listed for sale | $45,000+20%$28/sqft |
Source: NorthstarMLS as distributed by MLS GRID #7066490 Report a problem | ||
| 8/18/2025 | Sold | $37,500-6%$23/sqft |
Source: NorthstarMLS as distributed by MLS GRID #6709545 Report a problem | ||
| 4/25/2025 | Listed for sale | $39,900$25/sqft |
Source: NorthstarMLS as distributed by MLS GRID #6709545 Report a problem | ||
Public tax history
| Year | Property taxes | Tax assessment |
|---|---|---|
| 2025 | $178 +2.3% | $10,000 |
| 2024 | $174 -5.4% | $10,000 |
| 2023 | $184 -8% | $10,000 |
| 2022 | $200 -3.8% | $10,000 |
| 2021 | $208 | $10,000 |
| 2020 | $208 -32.5% | $10,000 |
| 2019 | $308 +45.3% | $10,000 |
| 2018 | $212 +9900% | $10,000 |
| 2017 | $2 -99.3% | $10,000 |
| 2016 | $310 -26.2% | $10,000 |
| 2015 | $420 | $10,000 |
| 2014 | $420 | $10,000 -33.3% |
| 2013 | $420 +34.6% | $15,000 |
| 2012 | $312 -31.6% | $15,000 |
| 2010 | $456 +135.1% | $15,000 +50% |
| 2009 | $194 -39% | $10,000 -39.4% |
| 2008 | $318 | $16,500 |
Find assessor info on the county website
Monthly payment
Est. payment
Payment breakdown
Explore the cost of this home by adjusting the details. Changes won't be saved.Climate risks
Neighborhood: 56304
- $342,0002 bd2 ba1.3k sqft5352 Tee To Green St, Saint Cloud, MN 56304Sold

- $399,0002 bd2 ba1.6k sqft5336 Tee To Green St, Saint Cloud, MN 56304For Sale

- $394,000-- bd-- ba-- sqft5360 Tee To Green St, Saint Cloud, MN 56304Off Market
- $397,500-- bd-- ba-- sqft5328 Tee To Green St, Saint Cloud, MN 56304Off Market
Similar homes
- $399,0002 bd2 ba1.6k sqft5336 Tee To Green St, Saint Cloud, MN 56304For Sale
 MLS ID #7047273, Christine Kowalzek, Coldwell Banker Realty. NorthstarMLS as distributed by MLS GRID
 - $369,9003 bd2 ba1.3k sqft1314 23rd St SE, Saint Cloud, MN 56304New Construction
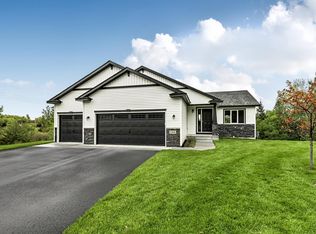 MLS ID #7078542, Denny Alan Nelson, Progressive Builders Real Estate. NorthstarMLS as distributed by MLS GRID
 - $339,9003 bd3 ba1.9k sqft4634 9th St NE, Saint Cloud, MN 56304For Sale
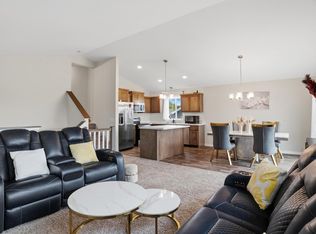 MLS ID #7075128, Erica Quamme, Legacy Home Group MN LLC. NorthstarMLS as distributed by MLS GRID
 - $369,9005 bd3 ba2.2k sqft4706 8th Street Loop NE, Saint Cloud, MN 56304For Sale
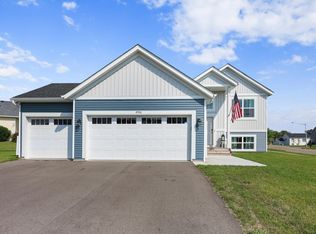 MLS ID #7130478, Melanie Janey, Premier Real Estate Services. NorthstarMLS as distributed by MLS GRID
 - $399,9003 bd2 ba1.4k sqft2400 40th Ave S, Saint Cloud, MN 56301For SaleMLS ID #7119731, Shanelle Monreal, RE/MAX Results. NorthstarMLS as distributed by MLS GRID
- $395,0002 bd2 ba1.6k sqft2323 40th Ave S, Saint Cloud, MN 56301For SaleMLS ID #7065721, Christopher Jacques, Premier Real Estate Services. NorthstarMLS as distributed by MLS GRID
- $429,9002 bd2 ba1.6k sqft4361 30th St S, Saint Cloud, MN 56301For SaleMLS ID #7132326, George Moore, Premier Real Estate Services. NorthstarMLS as distributed by MLS GRID
- $375,0003 bd3 ba1.8k sqft3293 Old Stone Way NE, Sauk Rapids, MN 56379For SaleMLS ID #7078915, David Vee, Edina Realty, Inc. NorthstarMLS as distributed by MLS GRID
- $395,0002 bd2 ba1.2k sqft1000 10th Ave NE, Sauk Rapids, MN 56379New ConstructionMLS ID #7054526, Josh Hansen, Intersate 1 LLC. NorthstarMLS as distributed by MLS GRID
- $379,9003 bd2 ba1.5k sqft800 Wollak Way, Sauk Rapids, MN 56379For SaleMLS ID #7066068, Judy Smoley, ERA Prospera Real Estate. NorthstarMLS as distributed by MLS GRID
- $485,0002 bd2 ba2.1k sqft3049 Nottingham Rd S, Saint Cloud, MN 56301For SaleMLS ID #7135352, Debbie Niemeyer, Coldwell Banker Realty. NorthstarMLS as distributed by MLS GRID
- $399,9003 bd2 ba1.3k sqft8245 Natures Edge Rd, Clear Lake, MN 55319New ConstructionMLS ID #7065838, Denny Alan Nelson, Progressive Builders Real Estate. NorthstarMLS as distributed by MLS GRID
- $449,9004 bd3 ba2.1k sqft31146 Terra Vista Ln, Saint Cloud, MN 56301New ConstructionMLS ID #7146056, Denise Dehn, eXp Realty. NorthstarMLS as distributed by MLS GRID
- $349,9003 bd2 ba1.4k sqft1663 39th St S, Saint Cloud, MN 56301For SaleMLS ID #7072793, Price Realty, eXp Realty. NorthstarMLS as distributed by MLS GRID
- $379,9003 bd2 ba1.4k sqft2883 29th St NE, Sauk Rapids, MN 56379New ConstructionMLS ID #7069677, Christopher Fritch, eXp Realty. NorthstarMLS as distributed by MLS GRID
- $389,9003 bd2 ba1.3k sqft8237 Natures Edge Rd, Clear Lake, MN 55319New ConstructionMLS ID #7074041, Denny Alan Nelson, Progressive Builders Real Estate. NorthstarMLS as distributed by MLS GRID
- $359,9003 bd2 ba1.3k sqft1029 Nicole Ave, Clearwater, MN 55320For SaleMLS ID #7141558, Monica C. Martin, RE/MAX Advantage Plus. NorthstarMLS as distributed by MLS GRID
- $365,0004 bd2 ba2k sqft6637 229th St, Saint Cloud, MN 56301For SaleMLS ID #7098374, Nora Job, Edina Realty, Inc. NorthstarMLS as distributed by MLS GRID
- $367,9003 bd2 ba1.3k sqft2640 Peridot St, Saint Cloud, MN 56301New ConstructionMLS ID #7138252, Denny Alan Nelson, Progressive Builders Real Estate. NorthstarMLS as distributed by MLS GRID
- $398,9003 bd2 ba1.6k sqft13306 Ivy St, Becker, MN 55308New ConstructionMLS ID #7134328, Emily Gustafson, Shrewd Real Estate. NorthstarMLS as distributed by MLS GRID
