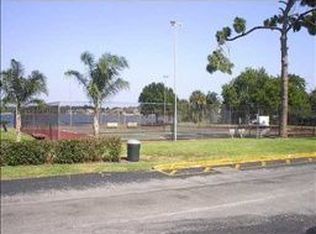
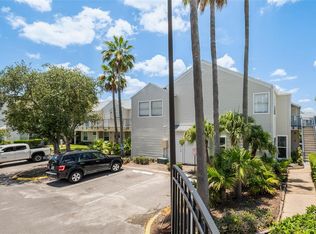
Under contract-accepting backup offers. Welcome to Camelot by the Lake, a sought-after waterfront community nestled along the shores of Lake Conway. This move-in ready first-floor 1-bedroom condo offers a bright, open layout designed for comfortable Florida living. The updated kitchen features ample cabinet space and a dedicated dining area, seamlessly flowing into the spacious living room. Additional highlights include an in-unit laundry closet with washer/dryer combo, a brand-new A/C system, and a newly updated electrical panel. The entire community also benefited from new roofs installed in 2022, adding long-term value and peace of mind. Residents enjoy an impressive array of amenities, including a private clubhouse and fitness center, library, two swimming pools, tennis and basketball courts, and ample storage for boats, RVs, and trailers. Embrace true waterfront living with access for boating, kayaking, and jet skiing, along with a community beach area and outdoor grilling spaces—perfect for relaxing or entertaining. Ideally located near SoDo, with convenient access to the airport, Beachline (528), Downtown Orlando, Sand Lake SunRail Station, and both Florida Mall and Millenia Mall. The HOA fee includes water, sewer, trash, and pest control, and the community is professionally managed with full-time onsite maintenance, ensuring a well-kept and worry-free lifestyle. Florida living at its finest—schedule your private showing today!
Under contract
Price cut: $1K (6/18)
$139,000
5349 Hansel Ave #1, Orlando, FL 32809
1beds
730sqft
:
Get pre-qualified$1,388/mo
Condominium
Built in 1970
-- sqft lot
$129,000 Zestimate®
$190/sqft
$393/mo HOA
What's special
Outdoor grilling spacesCommunity beach areaDedicated dining areaNewly updated electrical panel
- 186 days |
- 42 |
- 1 |
Zillow last checked:
Listing updated:
Listed by:
Marty Pirochta 321-297-8991,
MARTIN SCOTT REALTY LLC 321-297-8991
Source: Stellar MLS,MLS#: O6375647 Originating MLS: Orlando Regional
Originating MLS: Orlando Regional
Facts & features
Interior
Bedrooms & bathrooms
- Bedrooms: 1
- Bathrooms: 1
- Full bathrooms: 1
Primary bedroom
- Features: Built-in Closet
- Level: First
- Area: 143 Square Feet
- Dimensions: 13x11
Bathroom 1
- Features: Built-in Closet
- Level: First
- Area: 40 Square Feet
- Dimensions: 8x5
Dining room
- Level: First
- Area: 110 Square Feet
- Dimensions: 11x10
Kitchen
- Level: First
- Area: 56 Square Feet
- Dimensions: 8x7
Living room
- Level: First
- Area: 240 Square Feet
- Dimensions: 20x12
Heating
- Central
Cooling
- Central Air
Appliances
- Included: Dishwasher, Dryer, Range, Refrigerator, Washer
- Laundry: Laundry Closet
Features
- Living Room/Dining Room Combo, Solid Wood Cabinets
- Flooring: Ceramic Tile, Laminate
- Has fireplace: No
- Common walls with other units/homes: End Unit
Interior area
- Total structure area: 730
- Total interior livable area: 730 sqft
Video & virtual tour
Property
Features
- Levels: One
- Stories: 1
- Exterior features: Private Entrance, Sidewalk
- On waterfront: Yes
- Waterfront features: Lake, Waterfront, Lake Privileges
Lot
- Size: 0.27 Acres
- Residential vegetation: Trees/Landscaped
Details
- Parcel number: 132329113903010
- Zoning: R-3
- Special conditions: None
Construction
Type & style
- Home type: Condo
- Property subtype: Condominium
Materials
- Block
- Foundation: Slab
- Roof: Shingle
Condition
- New construction: No
- Year built: 1970
Utilities & green energy
- Sewer: Public Sewer
- Water: Public
- Utilities for property: BB/HS Internet Available, Cable Available
Community & HOA
Community
- Features: Lake, Waterfront, Clubhouse, Deed Restrictions, Fitness Center, Pool, Sidewalks, Tennis Court(s)
- Pet fee: $0 monthly
- Subdivision: CAMELOT BY LAKE CONDO
HOA
- Has HOA: Yes
- Services included: Maintenance Structure, Maintenance Grounds, Pool Maintenance
- HOA fee: $393 monthly
- HOA name: Camelot by the Lake - Trish Schneider
- HOA phone: 407-851-0584
Location
- Region: Orlando
Financial & listing details
- Price per square foot: $190/sqft
- Annual tax amount: $1,772
- Date on market: 1/21/2026
- Cumulative days on market: 174 days
- Listing terms: Cash,Conventional
- Ownership: Condominium
- Total actual rent: 0
- Road surface type: Paved
Estimated market value
$129,000
$123,000 - $135,000
$1,365/mo
Price history
| Date | Event | Price |
|---|---|---|
| 7/8/2026 | Contingent | $139,000$190/sqft |
Source:  Stellar MLS #O6375647 Report a problem Stellar MLS #O6375647 Report a problem | ||
| 6/27/2026 | Pending sale | $139,000$190/sqft |
Source: Stellar MLS #O6375647 Report a problem | ||
| 6/18/2026 | Price change | $139,000-0.7%$190/sqft |
Source: Stellar MLS #O6375647 Report a problem | ||
| 4/21/2026 | Price change | $140,000-3.4%$192/sqft |
Source: Stellar MLS #O6375647 Report a problem | ||
| 3/21/2026 | Price change | $145,000-3.3%$199/sqft |
Source: Stellar MLS #O6375647 Report a problem | ||
| 1/21/2026 | Listed for sale | $150,000$205/sqft |
Source: Stellar MLS #O6375647 Report a problem | ||
Public tax history
Tax history is unavailable.
Monthly payment
Est. payment
Payment breakdown
Explore the cost of this home by adjusting the details. Changes won't be saved.Climate risks
Neighborhood: 32809
Nearby schools
GreatSchools rating
- 7/10Pershing Elementary SchoolGrades: K-8Distance: 1.4 mi
- 3/10Oak Ridge High SchoolGrades: 9-12Distance: 1.3 mi
Schools provided by the listing agent
- Elementary: Pershing Elem
- Middle: PERSHING K-8
- High: Oak Ridge High
Source: Stellar MLS. This data may not be complete. We recommend contacting the local school district to confirm school assignments for this home.
- $122,0001 bd1 ba730 sqft5349 Hansel Ave UNIT C-1, Edgewood, FL 32809Off Market
- $122,7001 bd1 ba730 sqft5349 Hansel Ave UNIT C-2, Edgewood, FL 32809Off Market
- $120,3001 bd1 ba730 sqft5349 Hansel Ave UNIT C-3, Edgewood, FL 32809Off Market
- $127,3001 bd1 ba730 sqft5349 Hansel Ave APT C4, Edgewood, FL 32809Off Market
- $125,2001 bd1 ba730 sqft5337 Hansel Ave APT C11, Edgewood, FL 32809Off Market
- $121,4001 bd1 ba730 sqft5337 Hansel Ave UNIT C-12, Edgewood, FL 32809Off Market
- $123,9001 bd1 ba730 sqft5337 Hansel Ave UNIT C-13, Edgewood, FL 32809Off Market
- $142,5001 bd1 ba730 sqft5337 Hansel Ave UNIT C-14, Edgewood, FL 32809Off Market
- $199,0003 bd2 ba1.2k sqft5339 Hansel Ave APT C-15, Edgewood, FL 32809Off Market
A local agent can set up tours, give advice and negotiate with sellers.
Similar homes
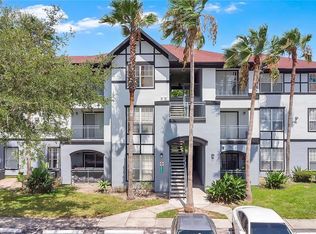
- $135,0002 bd2 ba1k sqft5513 P G A Blvd #4827, Orlando, FL 32839For Sale
 MLS ID #O6427469, Brad Young, HOMEVEST REALTY. Stellar MLS
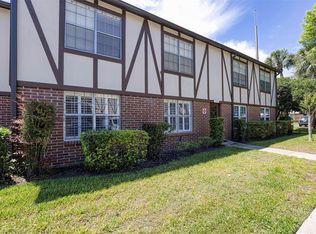
 - $184,0002 bd2 ba981 sqft5441 Hansel Ave Unit J-15, Edgewood, FL 32809For Sale
 MLS ID #O6398432, Carl Bailey, NEXTHOME SUNSHINE REALTY. Stellar MLS
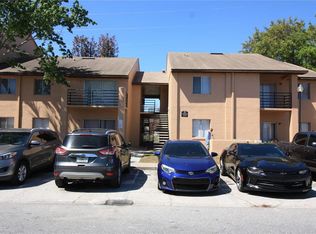
 - $124,9002 bd2 ba1k sqft5208 Via Hacienda Cir #A201, Orlando, FL 32839For Sale
 MLS ID #R4910862, Scott Butts, KIMBRIDGE REALTY, LLC. Stellar MLS
 - $140,0002 bd2 ba930 sqft2568 Woodgate Blvd APT 107, Orlando, FL 32822For Sale
 MLS ID #O6421805, Steven Thetford, KELLER WILLIAMS WINTER PARK. Stellar MLS
 - $128,0002 bd2 ba976 sqft4789 S Texas Ave #4789D, Orlando, FL 32839For SaleMLS ID #S5153043, Dayglemy Martinez, ROMAN'S PRO REALTY LLC. Stellar MLS
- $135,0002 bd2 ba846 sqft2542 Oak Park Way #101, Orlando, FL 32822For SaleMLS ID #O6387539, John Muccigrosso, PA, RE/MAX 200 REALTY. Stellar MLS
- $148,0002 bd2 ba1k sqft4532 Commander Dr APT 2121, Orlando, FL 32822For SaleMLS ID #O6423974, Yana Ogor, CHARLES RUTENBERG REALTY ORLANDO. Stellar MLS
- $146,0001 bd1 ba768 sqft3714 Palm Desert Ln APT 5336, Orlando, FL 32839For SaleMLS ID #S5136551, Diego Francisco, WEICHERT REALTORS HALLMARK PRO. Stellar MLS
- $128,5001 bd1 ba591 sqft6120 Peregrine Ave #A08-2, Orlando, FL 32819For SaleMLS ID #O6424344, Evan Caulfield, STOCKWORTH REALTY GROUP. Stellar MLS
- $121,5002 bd2 ba829 sqft1085 S Hiawassee Rd APT 513, Orlando, FL 32835For SaleMLS ID #O6427485, Kyle Petteway, EXIT REAL ESTATE RESULTS. Stellar MLS
- $149,0001 bd1 ba650 sqft5017 City St APT 1938, Orlando, FL 32839For SaleMLS ID #S5149960, Ane Bertol Bertol, AXEN REALTY, LLC. Stellar MLS
- $155,0002 bd2 ba828 sqft3236 S Semoran Blvd Unit 22, Orlando, FL 32822For SaleMLS ID #O6361480, Marilyn Diez, PREFERRED REAL ESTATE BROKERS. Stellar MLS
- $129,9002 bd2 ba1k sqft4367 Thornbriar Ln APT 206, Orlando, FL 32822For SaleMLS ID #O6400169, Anna Cheng Cheung, FLORIDA TOP REALTY. Stellar MLS
- $135,0001 bd1 ba838 sqft4203 S Semoran Blvd APT 12, Orlando, FL 32822For SaleMLS ID #O6419774, Corey Smallman, MARKET CONNECT REALTY LLC. Stellar MLS
- $145,0002 bd2 ba1k sqft3325 S Kirkman Rd APT 438, Orlando, FL 32811For SaleMLS ID #O6388780, Bianca Botelho, PA, RE/MAX ASSURED. Stellar MLS
- $124,9001 bd1 ba735 sqft4532 Commander Dr APT 2133, Orlando, FL 32822For SaleMLS ID #O6407203, Val Boldt, CHARLES RUTENBERG REALTY ORLANDO. Stellar MLS
- $150,0002 bd2 ba1k sqft4532 Commander Dr APT 2132, Orlando, FL 32822For SaleMLS ID #S5146440, Jose Serrano, PA, VS INTERNATIONAL PROPERTIES. Stellar MLS
- $155,0002 bd2 ba1k sqft4572 Commander Dr APT 1227, Orlando, FL 32822For SaleMLS ID #O6418896, Rasha Youssef, EXP REALTY LLC. Stellar MLS
- $160,0002 bd2 ba934 sqft3293 Westridge Blvd #203, Orlando, FL 32822For SaleMLS ID #O6417733, Justin LaManna, HOMEVEST REALTY. Stellar MLS
- $155,0002 bd2 ba842 sqft3252 S Semoran Blvd Unit 22, Orlando, FL 32822For SaleMLS ID #O6422654, Jenny Wemert, WEMERT GROUP REALTY LLC. Stellar MLS
