This rare find is going to go quick! 2 spacious 2 bedroom, 2 full bathroom one level (zero steps) condo in Arcadian Cove doesn't come on the market often and this one is VERY updated! Starting with the open concept living/dining/kitchen... the seller has added an electric fireplace focal point with built ins surrounding it. The seller also installed GORGEOUS quartz counter tops in the kitchen and has replaced the range and the dishwasher. The kitchen also has a new tiled back splash! The guest bathroom is spacious and this entire until has 36'' door ways and grab bars for peace of mind. The primary ensuite bathroom features a therapeutic jetted walk in bath tub with a shower extension. These tubs are VERY expensive! Additional this home has a Florida Room/Sunroom addition with glass and screens all around! HOA fee is $215/month. This is a condo so the owner is required to obtain interior insurance only. At least 1 person on the deed must be 55+. The monthly fee covers mowing and trash pick up.
Contingent
$229,900
535 Cady Dr, Richmond, KY 40475
2beds
1,308sqft
:
Get pre-qualified$1,779/mo
Condominium
Built in 2016
-- sqft lot
$-- Zestimate®
$176/sqft
$215/mo HOA
What's special
- 39 days |
- 268 |
- 6 |
Likely to sell faster than
Zillow last checked:
Listing updated:
Listed by:
Amanda S Marcum 859-353-2853,
Berkshire Hathaway HomeServices Foster Realtors
Source: Imagine MLS,MLS#: 26014193
Facts & features
Interior
Bedrooms & bathrooms
- Bedrooms: 2
- Bathrooms: 2
- Full bathrooms: 2
Primary bedroom
- Level: First
Primary bathroom
- Level: First
Bathroom 2
- Level: First
Den
- Description: Florida Room/Sunroom Addition
Kitchen
- Level: First
Living room
- Level: First
Utility room
- Level: First
Heating
- Heat Pump
Cooling
- Heat Pump
Appliances
- Included: Dryer, Disposal, Dishwasher, Microwave, Refrigerator, Washer, Range
- Laundry: Electric Dryer Hookup, Main Level, Washer Hookup
Features
- Breakfast Bar, Walk-In Closet(s), Ceiling Fan(s), Soaking Tub
- Flooring: Carpet, Laminate, Tile
- Doors: Storm Door(s)
- Windows: Insulated Windows, Storm Window(s), Blinds, Screens
- Has basement: No
- Number of fireplaces: 1
- Fireplace features: Electric, Living Room
Interior area
- Total structure area: 1,308
- Total interior livable area: 1,308 sqft
- Finished area above ground: 1,308
- Finished area below ground: 0
Property
Parking
- Total spaces: 1
- Parking features: Driveway, Garage Door Opener, Garage Faces Front
- Garage spaces: 1
- Has uncovered spaces: Yes
Accessibility
- Accessibility features: Accessible Bedroom, Accessible Central Living Area, Accessible Doors, Accessible Entrance, Accessible Hallway(s)
Features
- Levels: One
- Fencing: None
- Has view: Yes
- View description: Neighborhood
Lot
- Size: 4,761 Square Feet
Details
- Parcel number: 0070011C0018
Construction
Type & style
- Home type: Condo
- Architectural style: Ranch
- Property subtype: Condominium
- Attached to another structure: Yes
Materials
- Brick Veneer, HardiPlank Type
- Foundation: Slab
- Roof: Dimensional Style
Condition
- Year built: 2016
Utilities & green energy
- Sewer: Public Sewer
- Water: Public
- Utilities for property: Electricity Connected, Natural Gas Not Available, Sewer Connected, Underground Utilities, Water Connected
Community & HOA
Community
- Subdivision: Arcadian Cove
HOA
- Has HOA: Yes
- Amenities included: Other
- Services included: Insurance, Trash, Snow Removal, Maintenance Grounds
- HOA fee: $215 monthly
Location
- Region: Richmond
Financial & listing details
- Price per square foot: $176/sqft
- Tax assessed value: $184,500
- Annual tax amount: $1,324
- Date on market: 6/19/2026
Estimated market value
Not available
Estimated sales range
Not available
Not available
Price history
| Date | Event | Price |
|---|---|---|
| 7/4/2026 | Pending sale | $229,900$176/sqft |
Source: BHHS broker feed #26014193 Report a problem | ||
| 7/4/2026 | Contingent | $229,900$176/sqft |
Source:  Imagine MLS #26014193 Report a problem Imagine MLS #26014193 Report a problem | ||
| 6/19/2026 | Listed for sale | $229,900+24.6%$176/sqft |
Source: Imagine MLS #26014193 Report a problem | ||
| 11/22/2022 | Sold | $184,500-0.3%$141/sqft |
Source: Imagine MLS #22023485 Report a problem | ||
| 10/29/2022 | Pending sale | $185,000$141/sqft |
Source: Imagine MLS #22023485 Report a problem | ||
| 10/25/2022 | Listed for sale | $185,000+55.5%$141/sqft |
Source: Imagine MLS #22023485 Report a problem | ||
| 6/6/2016 | Sold | $119,000$91/sqft |
Source: Imagine MLS #1526110 Report a problem | ||
Public tax history
| Year | Property taxes | Tax assessment |
|---|---|---|
| 2024 | $1,324 -1.2% | $184,500 |
| 2023 | $1,340 +70.7% | $184,500 +52.2% |
| 2022 | $785 -1.8% | $121,200 |
| 2021 | $800 -4.5% | $121,200 +1% |
| 2018 | $837 -30.6% | $120,000 |
| 2017 | $1,206 +843.8% | $120,000 +836.4% |
| 2016 | $128 +2.5% | $12,815 |
| 2015 | $125 +62.9% | $12,815 |
| 2014 | $77 | $12,815 +60.2% |
| 2012 | $77 -0.2% | $8,000 |
| 2011 | $77 | $8,000 |
Find assessor info on the county website
Monthly payment
Est. payment
Payment breakdown
Explore the cost of this home by adjusting the details. Changes won't be saved.Climate risks
Neighborhood: 40475
Nearby schools
GreatSchools rating
- 8/10Kirksville Elementary SchoolGrades: PK-5Distance: 3.7 mi
- 9/10Farristown Middle SchoolGrades: 6-8Distance: 6.2 mi
- 8/10Madison Southern High SchoolGrades: 9-12Distance: 8 mi
Schools provided by the listing agent
- Elementary: Kirksville
- Middle: Farristown
- High: Madison So
Source: Imagine MLS. This data may not be complete. We recommend contacting the local school district to confirm school assignments for this home.
- $162,6001 bd1 ba833 sqft533 Cady Dr, Richmond, KY 40475Off Market
- $209,7002 bd2 ba1.1k sqft537 Cady Dr, Richmond, KY 40475Off Market

- $211,7002 bd2 ba-- sqft531 Cady Dr, Richmond, KY 40475Off Market
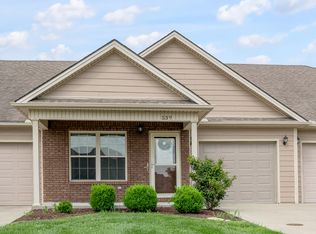
- $155,0001 bd1 ba833 sqft539 Cady Dr, Richmond, KY 40475Sold
- $210,0002 bd2 ba1.1k sqft529 Cady Dr, Richmond, KY 40475Sold
- $210,0002 bd2 ba1.1k sqft541 Cady Dr, Richmond, KY 40475Sold
- $240,1002 bd2 ba1.3k sqft219 Longwood Ln, Richmond, KY 40475Off Market
- $--2 bd2 ba1.3k sqft233 Longwood Ln, Richmond, KY 40475Off Market
A local agent can set up tours, give advice and negotiate with sellers.
A local lender can help you make sure your offer is ready when you are.
Similar homes
- $225,0003 bd2 ba1.1k sqft327 Irvine View St, Richmond, KY 40475For Sale
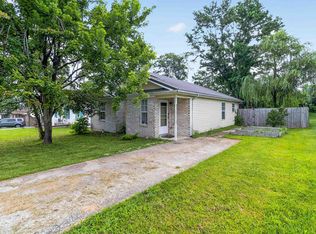
 MLS ID #26019562, Jesse Sizemore, CENTURY 21 Advantage Realty. Imagine MLS
 - $224,9952 bd1 ba1.1k sqft3501 Berea Rd, Berea, KY 40475For Sale
 MLS ID #26015849, Tammy Hill, Keller Williams Legacy Group. Imagine MLS
 - $274,9003 bd2 ba1.2k sqft479 Southern Cross Dr, Richmond, KY 40475For Sale
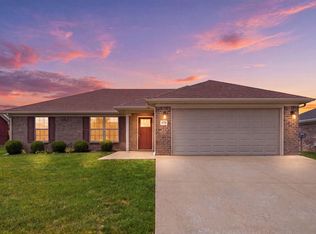 MLS ID #26019504, Jacob Grant, The Real Estate Co.. Imagine MLS
 - $238,5003 bd2 ba1.6k sqft1055 Judah Bear Blvd, Richmond, KY 40475For Sale
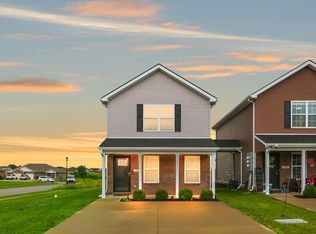 MLS ID #26014397, Robin S Jones, Keller Williams Legacy Group. Imagine MLS
 - $250,0003 bd3 ba1.6k sqft1014 Judah Bear Blvd, Richmond, KY 40475For SaleMLS ID #26019606, Kathryn Hettel, Lifstyl Real Estate. Imagine MLS
- $238,9003 bd2 ba1.4k sqft4016 Berea Rd, Richmond, KY 40475For SaleMLS ID #25508559, Kimberly A Dillon, RE/MAX Elite Realty. Imagine MLS
- $289,9003 bd2 ba1.5k sqft543 Southern Cross Dr, Richmond, KY 40475For SaleMLS ID #26017362, Ashley Peercy, Keller Williams Legacy Group. Imagine MLS
- $195,0003 bd1 ba1.4k sqft312 Logan Ave, Richmond, KY 40475For SaleMLS ID #26011073, Robin S Jones, Keller Williams Legacy Group. Imagine MLS
- $243,5003 bd1 ba1.2k sqft524 Baker Ct, Richmond, KY 40475For SaleMLS ID #26016491, Susan Agee, Century 21 Pinnacle. Imagine MLS
- $305,0003 bd2 ba1.6k sqft361 Bowerwood Dr, Richmond, KY 40475For SaleMLS ID #26017623, Jennifer Vickers, Keller Williams Legacy Group. Imagine MLS
- $250,0003 bd1 ba1.8k sqft3341 Irvine Rd, Richmond, KY 40475For SaleMLS ID #26014591, Kristy Lawrence, Zen Door Real Estate, Inc. Imagine MLS
- $344,0002 bd2 ba1.4k sqft2013 Highlands Dr, Richmond, KY 40475For SaleMLS ID #26014440, Christina Bucher, Keller Williams Legacy Group. Imagine MLS
- $314,5003 bd2 ba1.4k sqft206 Windward Way, Richmond, KY 40475For SaleMLS ID #26019096, S Paige Luxon, Keller Williams Legacy Group. Imagine MLS
- $314,0003 bd2 ba1.5k sqft2022 Partridge Way, Richmond, KY 40475For SaleMLS ID #26019235, Stacey A Kelly, CENTURY 21 Advantage Realty. Imagine MLS
- $245,0003 bd2 ba1.6k sqft1025 Judah Bear Blvd, Richmond, KY 40475For SaleMLS ID #26015244, Timothy Bradshaw, Axis Real Estate. Imagine MLS
- $339,0003 bd2 ba1.6k sqft217 Windward Way, Richmond, KY 40475For SaleMLS ID #26018826, Cynthia Sparks, Keller Williams Bluegrass Realty. Imagine MLS
- $199,0003 bd1 ba1.3k sqft107 Elaine Ave, Richmond, KY 40475For SaleMLS ID #26009531, Austin Roberts, Berkshire Hathaway HomeServices Foster Realtors. Imagine MLS
- $285,0003 bd2 ba1.2k sqft201 Overland Dr, Richmond, KY 40475For SaleMLS ID #26014988, Shawna Wever, Wever Realty LLC. Imagine MLS
- $225,0003 bd2 ba1.4k sqft412 Bethlehem Rd, Waco, KY 40385For SaleMLS ID #26018983, Stephanie L Anglin, Century 21 Pinnacle. Imagine MLS
- $294,9003 bd3 ba1.8k sqft114 Jack Marie Dr, Richmond, KY 40475For SaleMLS ID #26007912, Rola Lawand Duran, FC Tucker Bluegrass. Imagine MLS
