Owned by the same family since 1976, this home features 3 bedrooms, 3 bathrooms, and just over 1,600 square feet of living space. Situated on two lots totaling nearly half an acre, the property offers a generous amount of outdoor space. The property includes a spacious font and backyard, two storage sheds, and a fully enclosed two-car garage. An added dining room provides extra space for everyday meals or entertaining. Location adds to the appeal with convenient access to grocery, dining, gyms, Novant Health Medical Plaza, and everyday necessities. Ocean Isle Beach is approximately 10 minutes away, while Holden Beach is about 15 minutes from the property. A great opportunity for those looking for space, convenience, and easy access to the Brunswick County beaches.
For sale
$207,000
535 Columbus Road, Shallotte, NC 28470
3beds
1,643sqft
Single Family Residence
Built in 1972
0.45 Acres Lot
$206,000 Zestimate®
$126/sqft
$-- HOA
What's special
Fully enclosed two-car garageTwo storage sheds
- 6 days
- 1,251
- 172
Likely to sell faster than
Zillow last checked:
Listing updated:
Listed by:
Hunter Brooks 336-686-1223,
Coldwell Banker Sea Coast Advantage
Source: Hive MLS,MLS#: 100610381 Originating MLS: Brunswick County Association of Realtors
Facts & features
Interior
Bedrooms & bathrooms
- Bedrooms: 3
- Bathrooms: 3
- Full bathrooms: 3
Rooms
- Room types: Master Bedroom, Bedroom 2, Bedroom 3, Living Room, Dining Room, Breakfast Nook, Bonus Room
Primary bedroom
- Level: First
- Dimensions: 133 x 1110
Bedroom 2
- Level: First
- Dimensions: 10 x 115
Bedroom 3
- Level: Second
- Dimensions: 112 x 95
Bonus room
- Level: Second
- Dimensions: 161 x 147
Breakfast nook
- Level: First
- Dimensions: 92 x 82
Dining room
- Level: First
- Dimensions: 116 x 1510
Kitchen
- Level: First
- Dimensions: 103 x 82
Living room
- Level: First
- Dimensions: 133 x 152
Heating
- Electric, Heat Pump
Cooling
- Central Air, Wall/Window Unit(s), Ceiling Fan(s)
Appliances
- Included: Electric Oven, Electric Cooktop, Refrigerator, Dishwasher
- Laundry: In Garage, Laundry Closet
Features
- Master Downstairs, Ceiling Fan(s), Pantry, Blinds/Shades
- Flooring: Carpet, Laminate, Hardwood
- Basement: None
- Has fireplace: No
Interior area
- Total structure area: 1,643
- Total interior livable area: 1,643 sqft
Property
Parking
- Total spaces: 2
- Parking features: Garage Faces Front
- Attached garage spaces: 2
Features
- Levels: Two
- Patio & porch: Front Porch, Rear Porch
- Exterior features: None
- Fencing: Partial,Back Yard
- View description: None
- Frontage type: See Remarks
Lot
- Size: 0.45 Acres
- Dimensions: 52 x 198 and 48 x 198
Details
- Additional structures: Shed(s)
- Parcel number: 197ma011
- Zoning: Sh-R-15
- Special conditions: Standard
Construction
Type & style
- Home type: SingleFamily
- Property subtype: Single Family Residence
Materials
- Brick Veneer, Wood Siding, Wood Frame
- Foundation: Crawl Space
- Roof: Architectural Shingle
Condition
- New construction: No
- Year built: 1972
Utilities & green energy
- Sewer: Septic Tank
- Water: County Water
- Utilities for property: Water Connected
Community & HOA
Community
- Subdivision: Shallotte Estates
HOA
- Has HOA: No
Location
- Region: Shallotte
Financial & listing details
- Price per square foot: $126/sqft
- Tax assessed value: $186,850
- Annual tax amount: $1,468
- Date on market: 10/15/2026
- Cumulative days on market: 6 days
- Listing agreement: Exclusive Right To Sell
- Listing terms: Cash,Conventional
Estimated market value
$206,000
$196,000 - $216,000
$1,648/mo
Price history
| Date | Event | Price |
|---|---|---|
| 10/15/2026 | Listed for sale | $207,000$126/sqft |
Source:  Hive MLS #100610381 Report a problem | ||
Public tax history
| Year | Property taxes | Tax assessment |
|---|---|---|
| 2025 | $1,418 +1.3% | $186,850 |
| 2024 | $1,400 +3.1% | $186,850 |
| 2023 | $1,358 +12.2% | $186,850 +52.2% |
| 2022 | $1,210 +2.6% | $122,770 |
| 2021 | $1,179 | $122,770 |
| 2020 | $1,179 | $122,770 |
| 2019 | $1,179 +31.8% | $122,770 +752.6% |
| 2018 | $895 -13.8% | $14,400 |
| 2017 | $1,038 | $14,400 |
| 2016 | $1,038 | $14,400 -87.2% |
| 2015 | $1,038 +12.7% | $112,360 +8.5% |
| 2014 | $921 | $103,605 |
| 2013 | -- | -- |
| 2012 | -- | -- |
| 2011 | -- | -- |
| 2010 | -- | -- |
| 2009 | -- | -- |
| 2008 | -- | -- |
| 2007 | -- | -- |
| 2006 | -- | -- |
| 2005 | -- | -- |
| 2004 | -- | -- |
| 2003 | -- | -- |
| 2002 | -- | -- |
| 2001 | -- | -- |
| 2000 | -- | -- |
Find assessor info on the county website
Monthly payment
Est. payment
Payment breakdown
Explore the cost of this home by adjusting the details. Changes won't be saved.Climate risks
Neighborhood: 28470
Nearby schools
Schools provided by the listing agent
- Elementary: Union
- Middle: Shallotte Middle
- High: West Brunswick
Source: Hive MLS. This data may not be complete. We recommend contacting the local school district to confirm school assignments for this home.
Similar homes
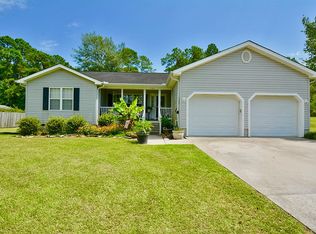
- $219,0003 bd2 ba1.3k sqft4401 Owendon Dr, Shallotte, NC 28470For Sale
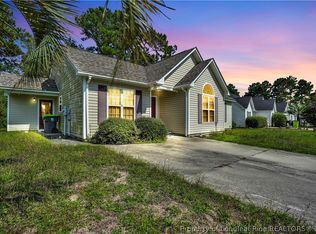 MLS ID #771055, THE YETI HOUSE POWERED BY EXP REALTY LLC, EXP REALTY LLC. LPRMLS
- $180,0003 bd2 ba1.3k sqft232 Suburban Street SW, Shallotte, NC 28470For Sale

 MLS ID #100610519, Aspyre Collective, eXp Realty. Hive MLS
- $199,0003 bd2 ba1.6k sqft5092 Lakewood Drive SW, Shallotte, NC 28470For Sale
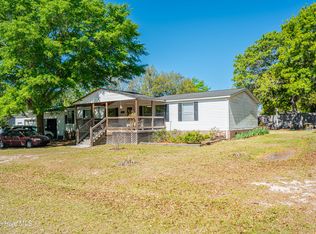 MLS ID #100608063, Seth C Barbee, The Saltwater Agency. Hive MLS
- $225,0003 bd2 ba1.1k sqft4551 Salem Rd., Shallotte, NC 28470For Sale
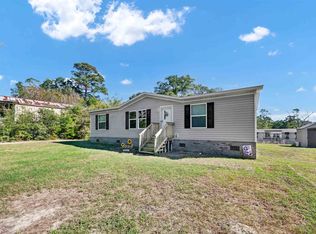
 MLS ID #2625550, Amy M Mezzanotte, Intracoastal Realty Corporatio. CCAR
- $225,0003 bd2 ba1.1k sqft4551 Salem Lane SW, Shallotte, NC 28470For SaleMLS ID #100611168, The Legacy Team, Intracoastal Realty Corporation. Hive MLS
- $289,0003 bd2 ba1.4k sqft308 Holmes Street, Shallotte, NC 28470For SaleMLS ID #100598522, Aspyre Collective, eXp Realty. Hive MLS
- $195,0002 bd2 ba1.3k sqft554 Dark Oak Street SW, Shallotte, NC 28470For SaleMLS ID #100583116, Denise L Dakoulis, Sky's the Limit Realty. Hive MLS
- $222,0002 bd2 ba1.2k sqft102 Country Club Villa Drive, Shallotte, NC 28470For SaleMLS ID #100577565, Melissa J Bell, Corcoran HM Properties. Hive MLS
- $285,0003 bd2 ba1.6k sqft2991 Hardsmith Street, Shallotte, NC 28470For SaleMLS ID #100607307, Neil L Casstevens, 13 Mile Realty, LLC. Hive MLS
- $253,0003 bd2 ba1k sqft4374 Ritz Circle, Shallotte, NC 28470For SaleMLS ID #100573633, Jayne A Anderson, Coldwell Banker Sloane Realty OIB. Hive MLS
- $245,0003 bd2 ba1.7k sqft286 Edgewater Drive SW, Shallotte, NC 28470For SaleMLS ID #100551725, Amanda Howell Paterson, PROACTIVE Real Estate. Hive MLS
- $294,0003 bd2 ba1.2k sqft3024 Bay Village Street NW, Shallotte, NC 28470For SaleMLS ID #100608899, Nichole R. McLean, Berkshire Hathaway HomeServices Carolina Premier Properties. Hive MLS
- $199,5003 bd2 ba1.2k sqft1709 Pompano Street SW, Shallotte, NC 28470For SaleMLS ID #100591265, Melissa Marsh, Northrop Realty. Hive MLS
- $180,0002 bd2 ba912 sqft308 Country Club Villa Drive # 3, Shallotte, NC 28470For SaleMLS ID #100567651, Frances Warner Real Estate Group, Coldwell Banker Sea Coast Advantage. Hive MLS
- $289,9002 bd2 ba1.2k sqft5013 Quail Circle, Shallotte, NC 28470For SaleMLS ID #100574952, Jason D Greene, Navigate Realty. Hive MLS
- $300,0003 bd2 ba1.6k sqft807 Fox Street SW, Shallotte, NC 28470For SaleMLS ID #100590633, The Legacy Team, Intracoastal Realty Corporation. Hive MLS
- $249,0003 bd2 ba1.4k sqft1365 Riverview Drive SW, Shallotte, NC 28470New ConstructionMLS ID #100609223, Andrea Ochoa, Collective Realty LLC. Hive MLS
- $225,0003 bd2 ba1.5k sqft3080 Cross Street SW, Shallotte, NC 28470New ConstructionMLS ID #100608894, Christian S Kohler, Coldwell Banker Sloane Realty OIB. Hive MLS
