Welcome to 535 Edens Lane, a 3-bedroom, 2-bath, split-level home set on a deep, fully fenced lot in Northfield's Sunset Ridge and New Trier school districts. The home opens to an entry foyer, where a custom-fitted closet keeps coats, shoes and everyday essentials neatly organized. Beyond the foyer, the living room and dining area create an inviting sense of space drawing you in with vaulted ceilings, hardwood floors and a large picture window overlooking the front yard. Just beyond, the eat-in kitchen features 42" upper cabinetry, and stainless-steel appliances, feeling bright and open beneath a vaulted ceiling with two skylights, A wide window over the sink looks out to the backyard, while a nearby door leads to the covered patio, creating an easy connection between the kitchen and outdoor living. Upstairs, hardwood floors continue through all three bedrooms, each with a ceiling fan. The second and third bedrooms feature customized closets, while the primary features a wall of custom built-in cabinetry with wardrobe storage, drawers and open shelving. A remodeled hall bath completes this level with a wood vanity, matte black fixtures, geometric floor tile and a white subway-tile tub/shower surround. Downstairs, the finished daylight basement provides another place to gather, watch TV or spread out, with a spacious family/recreation room finished with recessed lighting and wood-look ceramic tile flooring. A second full bath and separate laundry/utility room complete the level. An unfinished crawl space offers the possibility for extra storage. Back outside, the covered patio overlooks a deep backyard with mature trees, open lawn and full wood fencing, providing room for outdoor dining, play, pets or gardening. The former carport has been converted to an enclosed one-car garage, adding secure parking and additional storage space. During the current owner's tenure, several practical improvements were made: all windows and the rear door were replaced, the bathrooms were updated with copper plumbing, the electrical panel was updated, and the carport was converted to a garage. With Clarkson Park, Willow Park, Happ Road shopping and dining, I-94 and Metra nearby, 535 Edens Lane offers comfortable everyday living, and a generous Northfield lot in a convenient location.
Contingent
$579,900
535 Edens Ln, Northfield, IL 60093
3beds
1,204sqft
Single Family Residence
Built in 1959
9,583 Square Feet Lot
$-- Zestimate®
$482/sqft
$-- HOA
What's special
Open lawnRecessed lightingFull wood fencingDeep fully fenced lotEat-in kitchenVaulted ceilingsHardwood floors
- --
- 52
- views
- 1
- save
Likely to sell faster than
Zillow last checked:
Listing updated:
Listed by:
Beth Kelly (224)406-3660,
Engel & Voelkers Chicago North Shore
Source: MRED as distributed by MLS GRID,MLS#: 12770966
Facts & features
Interior
Bedrooms & bathrooms
- Bedrooms: 3
- Bathrooms: 2
- Full bathrooms: 2
Rooms
- Room types: Foyer
Primary bedroom
- Features: Flooring (Hardwood), Window Treatments (Blinds)
- Level: Second
- Area: 165 Square Feet
- Dimensions: 15X11
Bedroom 2
- Features: Flooring (Hardwood), Window Treatments (Blinds)
- Level: Second
- Area: 117 Square Feet
- Dimensions: 9X13
Bedroom 3
- Features: Flooring (Hardwood), Window Treatments (Blinds)
- Level: Second
- Area: 108 Square Feet
- Dimensions: 12X9
Dining room
- Features: Flooring (Hardwood)
- Level: Main
- Area: 144 Square Feet
- Dimensions: 8X18
Family room
- Features: Flooring (Simulated Wood), Window Treatments (Blinds)
- Level: Basement
- Area: 273 Square Feet
- Dimensions: 13X21
Foyer
- Level: Main
- Area: 20 Square Feet
- Dimensions: 5X4
Kitchen
- Features: Kitchen (Eating Area-Table Space), Flooring (Ceramic Tile), Window Treatments (Blinds)
- Level: Main
- Area: 162 Square Feet
- Dimensions: 18X9
Laundry
- Features: Flooring (Simulated Wood)
- Level: Basement
- Area: 105 Square Feet
- Dimensions: 7X15
Living room
- Features: Flooring (Hardwood), Window Treatments (Blinds)
- Level: Main
- Area: 234 Square Feet
- Dimensions: 13X18
Heating
- Natural Gas, Forced Air
Cooling
- Central Air
Appliances
- Included: Range, Dishwasher, Refrigerator, Washer, Dryer, Disposal, Stainless Steel Appliance(s), Range Hood, Gas Cooktop, Gas Oven, Gas Water Heater
Features
- Vaulted Ceiling(s), Built-in Features
- Flooring: Hardwood
- Windows: Skylight(s), Drapes
- Basement: Partially Finished,Crawl Space,Rec/Family Area,Daylight,Partial
Interior area
- Total structure area: 1,742
- Total interior livable area: 1,204 sqft
- Finished area below ground: 538
Property
Parking
- Total spaces: 1
- Parking features: Asphalt, Garage Door Opener, Yes, Garage Owned, Attached, Garage
- Attached garage spaces: 1
- Has uncovered spaces: Yes
Accessibility
- Accessibility features: No Disability Access
Features
- Levels: Split Level
- Stories: 1.5
- Patio & porch: Patio
- Fencing: Fenced
Lot
- Size: 9,583 Square Feet
- Dimensions: 69 x 134 x 72 x 139
Details
- Parcel number: 04242190210000
- Special conditions: None
- Other equipment: Ceiling Fan(s), Sump Pump
Construction
Type & style
- Home type: SingleFamily
- Architectural style: Split Level
- Property subtype: Single Family Residence
Materials
- Aluminum Siding, Brick, Fiber Cement
- Roof: Asphalt
Condition
- New construction: No
- Year built: 1959
Utilities & green energy
- Sewer: Public Sewer
- Water: Lake Michigan
Community & HOA
Community
- Features: Park, Tennis Court(s), Street Paved
- Security: Carbon Monoxide Detector(s)
HOA
- Services included: None
Location
- Region: Northfield
Financial & listing details
- Price per square foot: $482/sqft
- Tax assessed value: $370,000
- Annual tax amount: $8,195
- Date on market: 9/30/2026
- Ownership: Fee Simple
Estimated market value
Not available
Estimated sales range
Not available
Not available
Price history
| Date | Event | Price |
|---|---|---|
| 10/15/2026 | Contingent | $579,900$482/sqft |
Source:  Engel & Volkers #12770966 Report a problem | ||
| 10/10/2026 | Listing removed | $579,900$482/sqft |
Source: Engel & Volkers #12770966 Report a problem | ||
| 10/8/2026 | Contingent | $579,900$482/sqft |
Source: Engel & Volkers #12770966 Report a problem | ||
| 9/30/2026 | Listed for sale | $579,900+84.1%$482/sqft |
Source: Engel & Volkers #12770966 Report a problem | ||
| 10/26/2016 | Sold | $315,000-12.5%$262/sqft |
Source:  MRED as distributed by MLS GRID #09246674 Report a problem | ||
| 9/12/2016 | Pending sale | $359,900$299/sqft |
Source: Coldwell Banker Residential Brokerage - Glenview #09246674 Report a problem | ||
| 7/11/2016 | Price change | $359,900-2.7%$299/sqft |
Source: Coldwell Banker Residential Brokerage - Glenview #09246674 Report a problem | ||
| 6/24/2016 | Price change | $369,900-1.3%$307/sqft |
Source: Coldwell Banker Residential Brokerage - Glenview #09246674 Report a problem | ||
| 6/4/2016 | Listed for sale | $374,900$311/sqft |
Source: Coldwell Banker Residential Brokerage - Glenview #09246674 Report a problem | ||
Public tax history
| Year | Property taxes | Tax assessment |
|---|---|---|
| 2024 | $7,542 +3.7% | $37,000 |
| 2023 | $7,271 +5.8% | $37,000 |
| 2022 | $6,873 +4.2% | $37,000 +21.2% |
| 2021 | $6,595 +1.4% | $30,526 |
| 2020 | $6,501 +1.8% | $30,526 -9% |
| 2019 | $6,389 -7.6% | $33,545 +8.2% |
| 2018 | $6,917 +3.2% | $31,001 |
| 2017 | $6,700 +15.3% | $31,001 |
| 2016 | $5,812 -7.7% | $31,001 +1.1% |
| 2015 | $6,294 +1.8% | $30,659 |
| 2014 | $6,183 +4.6% | $30,659 |
| 2013 | $5,911 -18.6% | $30,659 -22.5% |
| 2012 | $7,259 +3.4% | $39,584 |
| 2011 | $7,018 +13.9% | $39,584 |
| 2010 | $6,160 -3.7% | $39,584 -13.1% |
| 2009 | $6,396 -8.1% | $45,550 -7% |
| 2008 | $6,963 +3.1% | $48,979 |
| 2007 | $6,756 +17.4% | $48,979 +33.8% |
| 2006 | $5,757 +1.5% | $36,601 |
| 2005 | $5,674 +2.6% | $36,601 |
| 2004 | $5,528 +17% | $36,601 +27.4% |
| 2003 | $4,726 -1.7% | $28,739 |
| 2002 | $4,807 +24.9% | $28,739 |
| 2001 | $3,849 +9.5% | $28,739 +21.1% |
| 2000 | $3,514 +0.8% | $23,724 |
| 1999 | $3,485 | $23,724 |
Find assessor info on the county website
Monthly payment
Est. payment
Payment breakdown
Explore the cost of this home by adjusting the details. Changes won't be saved.Climate risks
Neighborhood: 60093
Nearby schools
Schools provided by the listing agent
- Elementary: Middlefork Primary School
- Middle: Sunset Ridge Elementary School
- High: New Trier Twp H.S. Northfield/Wi
- District: 29
Source: MRED as distributed by MLS GRID. This data may not be complete. We recommend contacting the local school district to confirm school assignments for this home.

Similar homes
- $575,0003 bd2 ba1.6k sqft3136 Bellwood Ln, Glenview, IL 60026New
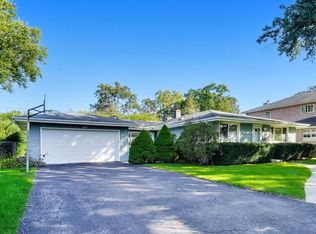 MLS ID #12802802, Gary Huen, @properties Christie's International Real Estate. MRED as distributed by MLS GRID
- $575,0003 bd2 ba1.5k sqft3912 Enfield Ave, Skokie, IL 60076Active
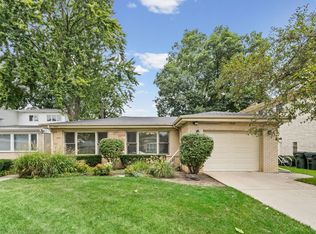 MLS ID #12740099, Jeffrey Greenspan, Real Broker LLC. MRED as distributed by MLS GRID
- $549,9993 bd2 ba1k sqft8143 N Clifton Ave, Niles, IL 60714Active
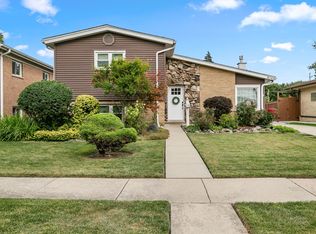 MLS ID #12796491, Cory Tanzer, Option Premier LLC. MRED as distributed by MLS GRID
- $549,0003 bd2 ba1.6k sqft(Undisclosed Address), Elmhurst, IL 60126New
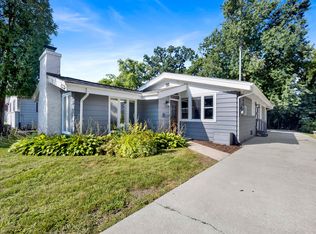 MLS ID #12795081, Sandra Mariottini, Fulton Grace Realty LLC. MRED as distributed by MLS GRID
