Experience elevated living in this stunning move-in-ready Winnie home, where spacious design meets comfortable luxury. Perfectly suited for family living and entertaining, this impressive property offers generous living spaces and a large second-floor family area - ideal for a media room, game room, or private retreat. Step outside to your own backyard oasis featuring a sparkling pool, perfect for relaxing entertaining and making lasting memories. Located in a preferred neighborhood within the highly rated East Chambers School District, this exceptional home delivers the space, style, and lifestyle you've been searching for. Beautifully appointed, thoughtfully designed, and ready to welcome you home - this is Winnie living at its finest!
For sale
$820,000
535 Evans St, Winnie, TX 77665
4beds
3,996sqft
Single Family Residence
Built in 2002
1.08 Acres Lot
$783,200 Zestimate®
$205/sqft
$-- HOA
What's special
Sparkling poolBeautifully appointedBackyard oasisComfortable luxuryGenerous living spacesSpacious designLarge second-floor family area
- 62 days
- 198
- 10
Zillow last checked:
Listing updated:
Listed by:
Kemper Gibson TREC #0843027 409-781-9864,
RE/MAX On The Water -Bolivar
Source: HAR,MLS#: 5410286
Facts & features
Interior
Bedrooms & bathrooms
- Bedrooms: 4
- Bathrooms: 5
- Full bathrooms: 4
- 1/2 bathrooms: 1
Primary bedroom
- Level: First
- Area: 449.56
- Dimensions: 18'8"x24'1"
Bedroom
- Level: Second
- Area: 178.85
- Dimensions: 13'2"x13'7"
Bedroom
- Level: Second
- Area: 235.08
- Dimensions: 15'2"x15'6"
Bedroom
- Level: Second
- Area: 235.08
- Dimensions: 15'2"x15'6"
Other
- Level: First
Other
- Level: First
Other
- Level: Second
Other
- Level: Second
Other
- Level: Second
Dining room
- Level: First
Family room
- Level: Second
Kitchen
- Level: First
Living room
- Level: First
Primary bath
- Level: First
Heating
- Electric
Cooling
- Electric
Appliances
- Included: Disposal, Microwave, Dishwasher
Features
- 2 Staircases, Balcony
- Number of fireplaces: 1
Interior area
- Total structure area: 3,996
- Total interior livable area: 3,996 sqft
Property
Parking
- Total spaces: 3
- Parking features: Attached, Oversized
- Attached garage spaces: 3
Features
- Stories: 2
- Has private pool: Yes
- Pool features: Gunite, In Ground, Pool/Spa Combo
- Has spa: Yes
- Spa features: Private
Lot
- Size: 1.08 Acres
- Features: Conservation District, Subdivided, 1 Up to 2 Acres
Details
- Parcel number: 30530
Construction
Type & style
- Home type: SingleFamily
- Architectural style: Traditional
- Property subtype: Single Family Residence
Materials
- Brick, Stone
- Foundation: Slab
- Roof: Composition
Condition
- New construction: No
- Year built: 2002
Utilities & green energy
- Water: Water District
Community & HOA
Community
- Subdivision: Briarmeadow #2
Location
- Region: Winnie
Financial & listing details
- Price per square foot: $205/sqft
- Tax assessed value: $817,940
- Annual tax amount: $12,390
- Date on market: 8/8/2026
Estimated market value
$783,200
$744,000 - $822,000
$4,480/mo
Price history
| Date | Event | Price |
|---|---|---|
| 8/8/2026 | Listed for sale | $820,000+49.1%$205/sqft |
Source:  HAR #5410286 Report a problem HAR #5410286 Report a problem | ||
| 5/2/2020 | Listing removed | $550,000$138/sqft |
Source: KELLER WILLIAMS REALTY OF SOUTHEAST TEXAS-0600697 #208661 Report a problem | ||
| 12/16/2019 | Price change | $550,000-4.3%$138/sqft |
Source: KELLER WILLIAMS REALTY OF SOUTHEAST TEXAS-0600697 #208661 Report a problem | ||
| 11/22/2019 | Listed for sale | $575,000$144/sqft |
Source: KELLER WILLIAMS REALTY OF SOUTHEAST TEXAS-0600697 #208661 Report a problem | ||
Public tax history
| Year | Property taxes | Tax assessment |
|---|---|---|
| 2025 | $3,713 -26% | $817,940 +32.5% |
| 2024 | $5,016 +0.2% | $617,360 +0.3% |
| 2023 | $5,007 -24.1% | $615,800 +22.2% |
| 2022 | $6,596 -10.4% | $503,780 -1.6% |
| 2021 | $7,360 +11.7% | $512,000 -1.2% |
| 2020 | $6,587 +17.5% | $518,030 +56.6% |
| 2018 | $5,606 -30.9% | $330,800 -29.7% |
| 2017 | $8,110 -0.5% | $470,430 |
| 2016 | $8,148 +5.4% | $470,430 |
| 2015 | $7,728 | -- |
| 2014 | $7,728 | $470,430 |
| 2013 | -- | -- |
| 2012 | -- | -- |
| 2011 | -- | -- |
| 2010 | -- | -- |
| 2009 | -- | -- |
| 2008 | -- | -- |
| 2007 | -- | -- |
| 2006 | -- | -- |
| 2005 | -- | -- |
| 2004 | -- | -- |
Find assessor info on the county website
Monthly payment
Est. payment
Payment breakdown
Explore the cost of this home by adjusting the details. Changes won't be saved.Climate risks
Neighborhood: 77665
Nearby schools
Schools provided by the listing agent
- Elementary: East Chambers Elementary School
- Middle: East Chambers J H
- High: East Chambers High School
Source: HAR. This data may not be complete. We recommend contacting the local school district to confirm school assignments for this home.
Similar homes
- $499,9004 bd4 ba3.4k sqft520 Meadow Ln, Winnie, TX 77665For Sale
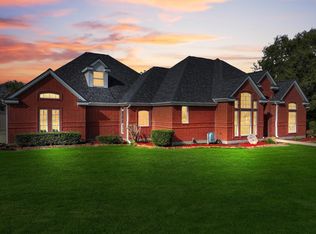 MLS ID #60649177, Holly Cravy, RE/MAX On The Water -Bolivar. HAR
 - $560,0003 bd3 ba2.8k sqft546 Meadowlark Ln, Winnie, TX 77665For Sale
 MLS ID #71091663, Kemper Gibson, RE/MAX On The Water -Bolivar. HAR
 - $799,9993 bd3 ba2k sqft46721 Interstate Highway 10, Winnie, TX 77665For Sale
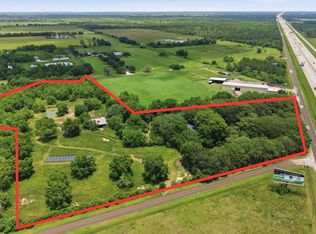 MLS ID #73663113, Troy Chase, Real Broker, LLC. HAR
 - $535,0005 bd3 ba2.2k sqft1405 Big Hill Rd, Winnie, TX 77665For Sale
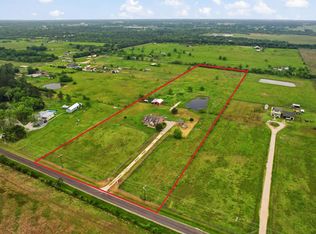 MLS ID #49768603, Macarena Briseno-Barboza, Gold Luxe Realty. HAR
 - $549,9004 bd3 ba2.3k sqft11610 Ridgecrest Dr, Beaumont, TX 77705For Sale
 MLS ID #271250, Clint LeBlanc, JLA Realty. BBOR
 - $417,0005 bd5 ba2.8k sqft7645 Old Big Hill Rd, Beaumont, TX 77705For SaleMLS ID #268717, Adam LeDoux, eXp Realty, LLC. BBOR
- $524,8004 bd5 ba3.7k sqft8135 Dawn Dr, Beaumont, TX 77705For SaleMLS ID #267562, GENEVIEVE GARRISON, Red Door Realty. BBOR
