Welcome to 535 Hamilton Avenue, a beautifully updated 2-bedroom, 1-bathroom Lansing home offering ultimate peace of mind and classic charm. This 780-square-foot residence features gorgeous, original hardwood floors that bring warmth and character to the bright and functional layout. All the big-ticket items are done for you, boasting a brand-new roof and Beautiful newer PELLA windows with built-in blinds also completely upgraded mechanicals installed in 2024. Another major highlight is the clean, freshly redone unfinished basement, providing a pristine canvas for storage. Conveniently located near local amenities, this turnkey property is a worry-free opportunity for first-time buyers
Accepting backups
Price cut: $6K (8/26)
$121,500
535 Hamilton Ave, Lansing, MI 48910
2beds
780sqft
Single Family Residence
Built in 1941
6,098 Square Feet Lot
$-- Zestimate®
$156/sqft
$-- HOA
What's special
Brand-new roofBright and functional layoutGorgeous original hardwood floors
- 64 days
- 267
- 13
Zillow last checked:
Listing updated:
Listed by:
Joshua Conti 517-574-1536,
RE/MAX Real Estate Professionals 517-321-8255
Source: Greater Lansing AOR,MLS#: 298202
Facts & features
Interior
Bedrooms & bathrooms
- Bedrooms: 2
- Bathrooms: 1
- Full bathrooms: 1
Primary bedroom
- Level: First
- Area: 132.36 Square Feet
- Dimensions: 12 x 11.03
Bedroom 2
- Level: First
- Area: 100.1 Square Feet
- Dimensions: 11 x 9.1
Dining room
- Level: First
- Area: 0 Square Feet
- Dimensions: 0 x 0
Kitchen
- Level: First
- Area: 118.62 Square Feet
- Dimensions: 13.05 x 9.09
Living room
- Level: First
- Area: 177.2 Square Feet
- Dimensions: 16.08 x 11.02
Heating
- Central, Forced Air, Humidity Control, Natural Gas
Cooling
- Central Air, Gas
Appliances
- Included: Convection Oven, Disposal, Electric Oven, Electric Range, Electric Water Heater, Free-Standing Freezer, Free-Standing Refrigerator, Oven, Refrigerator, Washer/Dryer
- Laundry: Electric Dryer Hookup, In Basement, Washer Hookup
Features
- Low Flow Plumbing Fixtures, Natural Woodwork, Storage
- Flooring: Hardwood, Tile, Vinyl, Wood
- Windows: Double Pane Windows, Window Treatments
- Basement: Block,Concrete,Daylight,Sump Pump
Interior area
- Total structure area: 1,560
- Total interior livable area: 780 sqft
- Finished area above ground: 780
- Finished area below ground: 0
Property
Parking
- Parking features: Driveway
- Has uncovered spaces: Yes
Features
- Levels: One
- Stories: 1
- Patio & porch: Deck, Front Porch, Rear Porch
- Exterior features: Private Yard, Rain Gutters
- Fencing: Back Yard,Partial,Wood
- Has view: Yes
- View description: Neighborhood
Lot
- Size: 6,098 Square Feet
- Dimensions: 50 x 122
- Features: Back Yard, City Lot, Few Trees, Front Yard, Garden, Landscaped, Near Public Transit, Private, Sloped Up
Details
- Additional structures: Shed(s)
- Foundation area: 780
- Parcel number: 33010128435061
- Zoning description: Zoning
- Other equipment: Dehumidifier
Construction
Type & style
- Home type: SingleFamily
- Architectural style: Ranch
- Property subtype: Single Family Residence
Materials
- Aluminum Siding
- Foundation: Block
- Roof: Shingle
Condition
- Updated/Remodeled
- New construction: No
- Year built: 1941
Utilities & green energy
- Electric: 100 Amp Service, Circuit Breakers
- Sewer: Public Sewer
- Water: Public
- Utilities for property: Water Connected, Water Available, Sewer Connected, Sewer Available, Phone Connected, Phone Available, Natural Gas Connected, Natural Gas Available, High Speed Internet Not Available, High Speed Internet Connected, High Speed Internet Available, Electricity Connected, Electricity Available, Cable Connected, Cable Available
Green energy
- Energy efficient items: HVAC, Thermostat
Community & HOA
Community
- Security: Smoke Detector(s)
- Subdivision: Cedar Brook
Location
- Region: Lansing
Financial & listing details
- Price per square foot: $156/sqft
- Tax assessed value: $56,600
- Annual tax amount: $2,072
- Date on market: 8/5/2026
- Listing terms: VA Loan,Cash,Conventional,FHA,MSHDA
- Road surface type: Paved
Estimated market value
Not available
Estimated sales range
Not available
$1,198/mo
Price history
| Date | Event | Price |
|---|---|---|
| 8/26/2026 | Price change | $121,500-4.7%$156/sqft |
Source:  Greater Lansing AOR #298202 Report a problem Greater Lansing AOR #298202 Report a problem | ||
| 8/5/2026 | Listed for sale | $127,500+109%$163/sqft |
Source: Greater Lansing AOR #298202 Report a problem | ||
| 7/29/2014 | Listing removed | $61,000$78/sqft |
Source: Keller Williams Realty #60390 Report a problem | ||
| 7/12/2014 | Price change | $61,000-7.6%$78/sqft |
Source: Keller Williams Realty #60390 Report a problem | ||
| 6/20/2014 | Listed for sale | $66,000$85/sqft |
Source: Keller Williams Realty #60390 Report a problem | ||
Public tax history
| Year | Property taxes | Tax assessment |
|---|---|---|
| 2025 | $1,993 +6.6% | $56,600 +9.5% |
| 2024 | $1,871 | $51,700 +8.8% |
| 2023 | -- | $47,500 +11.5% |
| 2022 | -- | $42,600 +10.9% |
| 2021 | -- | $38,400 +5.5% |
| 2020 | -- | $36,400 +11% |
| 2019 | $1,427 | $32,800 +25.2% |
| 2018 | $1,427 +4.6% | $26,200 |
| 2017 | $1,365 | $26,200 +3.6% |
| 2016 | $1,365 | $25,300 +4.5% |
| 2015 | $1,365 | $24,200 +2.5% |
| 2014 | $1,365 | $23,600 -2.5% |
| 2013 | -- | $24,200 -6.2% |
| 2012 | -- | $25,800 -13.1% |
| 2011 | -- | $29,700 -9.7% |
| 2010 | -- | $32,900 -8.4% |
| 2009 | -- | $35,900 -7.2% |
| 2008 | -- | $38,700 -3.3% |
| 2007 | -- | $40,000 +0.3% |
| 2006 | -- | $39,900 +3.6% |
| 2005 | -- | $38,500 +11.6% |
| 2004 | -- | $34,500 +15% |
| 2003 | -- | $30,000 +7.9% |
| 2002 | -- | $27,800 +3.3% |
| 2001 | -- | $26,900 +3.1% |
| 2000 | -- | $26,100 |
Find assessor info on the county website
Monthly payment
Est. payment
Payment breakdown
Explore the cost of this home by adjusting the details. Changes won't be saved.Climate risks
Neighborhood: Old Everett
Nearby schools
Schools provided by the listing agent
- High: Lansing
Source: Greater Lansing AOR. This data may not be complete. We recommend contacting the local school district to confirm school assignments for this home.

Similar homes
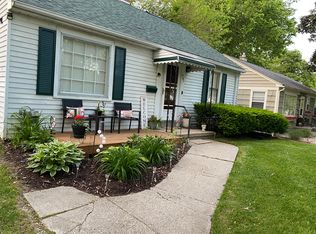
- $125,0003 bd1 ba855 sqft2104 Mary Ave, Lansing, MI 48910For Sale
 MLS ID #299624, Gary Naeyaert, EXIT Realty Home Partners. Greater Lansing AOR
 - $130,0002 bd2 ba792 sqft719 Poxson Ave, Lansing, MI 48910For Sale
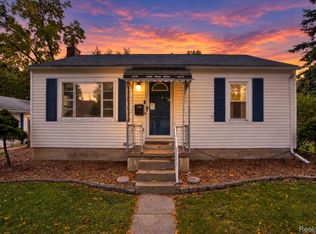
 MLS ID #20261076511, Robert Neely, Keller Williams Legacy. Realcomp II
 - $125,0003 bd1 ba884 sqft1002 Dornell Ave, Lansing, MI 48910For Sale
 MLS ID #298366, Christopher Silker, Keller Williams Realty Lansing. Greater Lansing AOR
 - $127,0002 bd1 ba707 sqft2715 Marion Ave, Lansing, MI 48910For Sale
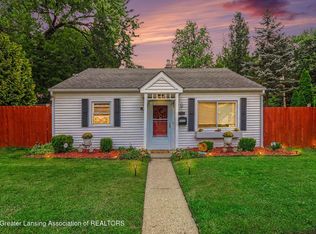 MLS ID #299138, Wanda R Williams, Americas Dream Realty, LLC. Greater Lansing AOR
 - $108,0003 bd1 ba986 sqft3420 Burchfield Dr, Lansing, MI 48910For Sale
 MLS ID #26038857, Scott M Minnich, Epique Realty. MichRIC
