Tucked into one of Roswell’s most sought-after swim-tennis neighborhoods and just minutes from Historic Downtown Roswell, 535 Junction Point pairs a beautifully reimagined home with an enviable location. Set on a quiet cul-de-sac with fresh landscaping and a large, flat walkout backyard; the setting is every bit as appealing as the home itself. Meticulously re-envisioned from top to bottom, every inch has been thoughtfully considered with beautiful finishes, timeless style, and an emphasis on how people live today. Inside, the home feels fresh, sophisticated, and effortlessly inviting, with a connected layout designed for both everyday living and entertaining. An incredible sunroom, flooded with natural light, offers a versatile space for morning coffee, afternoon reading, or gathering with friends. The kitchen serves as the heart of the home, while spacious living areas provide plenty of room to spread out and stay connected. The primary suite offers a private retreat with a beautifully appointed ensuite bath, while four additional bedrooms provide flexibility for family, guests, a home office, gym, or whatever life calls for. And then there’s the location. Just moments from Historic Downtown Roswell and within easy walking distance of Canton Street’s celebrated restaurants, boutiques, and vibrant energy. Grab the golf cart and head to dinner, stroll to Canton Street for Saturday morning coffee, or take advantage of the nearby parks, trails, and everything that makes this part of Roswell so special. Close enough to enjoy the best of downtown on a whim, yet tucked away on a peaceful cul-de-sac that still feels distinctly residential and connected. Turnkey, beautifully executed, and perfectly positioned - this is Roswell living at its finest.
Active
$1,575,000
535 Junction Point, Roswell, GA 30075
5beds
5,492sqft
Single Family Residence, Residential
Built in 1983
0.71 Acres Lot
$1,520,100 Zestimate®
$287/sqft
$100/mo HOA
What's special
Timeless styleLarge flat walkout backyardFresh landscapingQuiet cul-de-sacBeautiful finishes
- 12 days
- 3,200
- 356
Likely to sell faster than
Zillow last checked:
Listing updated:
Listed by:
Natalie Corona,
Atlanta Fine Homes Sotheby's International 404-819-5564,
Jamie Grace Miller,
Atlanta Fine Homes Sotheby's International
Source: FMLS GA,MLS#: 7833100
Facts & features
Interior
Bedrooms & bathrooms
- Bedrooms: 5
- Bathrooms: 5
- Full bathrooms: 4
- 1/2 bathrooms: 1
Rooms
- Room types: Basement
Primary bedroom
- Features: Oversized Master
- Level: Oversized Master
Bedroom
- Features: Oversized Master
Primary bathroom
- Features: Double Vanity, Separate Tub/Shower
Dining room
- Features: Open Concept, Separate Dining Room
Kitchen
- Features: Breakfast Room, Cabinets Other, Cabinets White, Eat-in Kitchen, Kitchen Island, Pantry
Heating
- Central, Forced Air
Cooling
- Ceiling Fan(s), Central Air
Appliances
- Included: Dishwasher, Disposal, Gas Range, Microwave, Range Hood
- Laundry: Laundry Room, Upper Level
Features
- Crown Molding, Double Vanity, Dry Bar, Entrance Foyer, Walk-In Closet(s)
- Flooring: Carpet, Hardwood, Luxury Vinyl
- Windows: Insulated Windows
- Basement: Daylight,Exterior Entry,Finished,Finished Bath,Full,Interior Entry
- Number of fireplaces: 2
- Fireplace features: Basement, Brick, Living Room
- Common walls with other units/homes: No Common Walls
Interior area
- Total structure area: 5,492
- Total interior livable area: 5,492 sqft
- Finished area above ground: 5,492
- Finished area below ground: 0
Video & virtual tour
Property
Parking
- Total spaces: 2
- Parking features: Driveway, Garage, Garage Faces Side, Kitchen Level, Level Driveway
- Garage spaces: 2
- Has uncovered spaces: Yes
Accessibility
- Accessibility features: None
Features
- Levels: Three Or More
- Patio & porch: Covered, Deck, Enclosed, Rear Porch
- Exterior features: Private Yard
- Pool features: None
- Spa features: None
- Fencing: Back Yard,Fenced,Wood
- Has view: Yes
- View description: Neighborhood
- Waterfront features: None
- Body of water: None
Lot
- Size: 0.71 Acres
- Features: Back Yard, Cul-De-Sac, Front Yard, Landscaped, Level
Details
- Additional structures: None
- Parcel number: 12 189304100353
- Other equipment: Irrigation Equipment
- Horse amenities: None
Construction
Type & style
- Home type: SingleFamily
- Architectural style: Traditional
- Property subtype: Single Family Residence, Residential
Materials
- Brick 3 Sides, Brick Front, HardiPlank Type
- Foundation: Concrete Perimeter
- Roof: Composition
Condition
- Updated/Remodeled
- New construction: No
- Year built: 1983
Utilities & green energy
- Electric: 110 Volts
- Sewer: Public Sewer
- Water: Public
- Utilities for property: Cable Available, Electricity Available, Natural Gas Available, Phone Available, Sewer Available, Underground Utilities, Water Available
Green energy
- Energy efficient items: None
- Energy generation: None
Community & HOA
Community
- Features: Clubhouse, Homeowners Assoc, Near Schools, Near Shopping, Park, Playground, Pool
- Security: Smoke Detector(s)
- Subdivision: Roswell Station
HOA
- Has HOA: Yes
- HOA fee: $1,200 annually
Location
- Region: Roswell
Financial & listing details
- Price per square foot: $287/sqft
- Tax assessed value: $933,400
- Annual tax amount: $3,856
- Date on market: 9/25/2026
- Cumulative days on market: 12 days
- Listing terms: 1031 Exchange,Cash,Conventional
- Electric utility on property: Yes
- Road surface type: Asphalt, Paved
Estimated market value
$1,520,100
$1.44M - $1.60M
$7,178/mo
Price history
| Date | Event | Price |
|---|---|---|
| 9/25/2026 | Listed for sale | $1,575,000+75%$287/sqft |
Source:  FMLS GA #7833100 Report a problem FMLS GA #7833100 Report a problem | ||
| 8/15/2025 | Sold | $900,000$164/sqft |
Source: Public Record Report a problem | ||
Public tax history
| Year | Property taxes | Tax assessment |
|---|---|---|
| 2025 | $3,856 +3.2% | $373,360 +7.7% |
| 2024 | $3,737 +18.4% | $346,720 +14.7% |
| 2023 | $3,157 -10.6% | $302,360 |
| 2022 | $3,532 -0.3% | $302,360 +39.3% |
| 2021 | $3,541 -41.6% | $217,000 +1% |
| 2020 | $6,063 +4.7% | $214,800 -9.8% |
| 2019 | $5,791 | $238,120 +18.4% |
| 2018 | $5,791 | $201,040 +63.7% |
| 2017 | $5,791 +48.3% | $122,840 |
| 2016 | $3,906 -0.3% | $122,840 |
| 2015 | $3,917 +16.1% | $122,840 |
| 2014 | $3,375 +4.3% | $122,840 |
| 2013 | $3,235 -0.4% | $122,840 |
| 2012 | $3,248 | $122,840 |
| 2011 | -- | $122,840 |
| 2010 | $3,272 -19.2% | $122,840 -26% |
| 2009 | $4,048 | $166,040 |
| 2008 | -- | $166,040 0% |
| 2007 | $3,906 +7.4% | $166,120 +13.3% |
| 2005 | $3,636 -4.6% | $146,640 +1.7% |
| 2004 | $3,812 +22.9% | $144,200 +24.1% |
| 2003 | $3,102 -3.3% | $116,200 +0.4% |
| 2002 | $3,207 -4.3% | $115,680 |
| 2001 | $3,350 | $115,680 |
Find assessor info on the county website
Monthly payment
Est. payment
Payment breakdown
Explore the cost of this home by adjusting the details. Changes won't be saved.Climate risks
Neighborhood: 30075
Nearby schools
Schools provided by the listing agent
- Elementary: Roswell North
- Middle: Crabapple
- High: Roswell
Source: FMLS GA. This data may not be complete. We recommend contacting the local school district to confirm school assignments for this home.
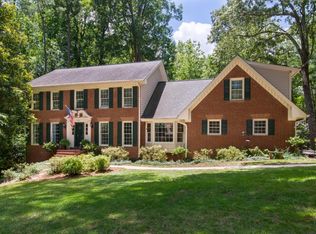
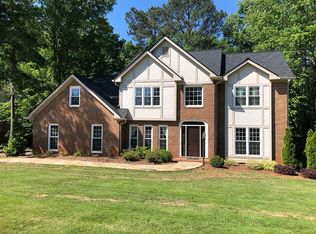
Similar homes
- $1,600,0005 bd5 ba6.2k sqft2030 Grande Loch, Roswell, GA 30075Active
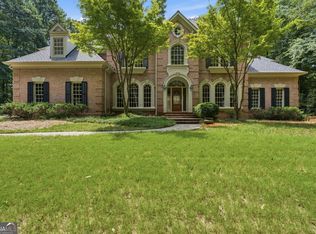
 MLS ID #10816250, Sharon Hansard, BHHS Georgia Properties. GAMLS
 - $1,550,0007 bd6 ba6.2k sqft4537 Monet Dr, Roswell, GA 30075For Sale

 MLS ID #7845474, CHERYL D BRIGHT SCHALK, Dorsey Alston Realtors. FMLS GA
 - $1,715,0005 bd6 ba6.1k sqft160 Chaffin Rd, Roswell, GA 30075Active
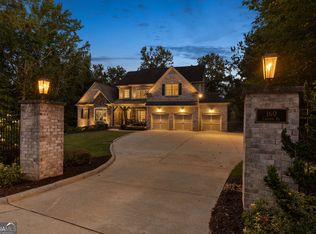 MLS ID #10840298, Evelyn Sawatzky, Coldwell Banker Realty. GAMLS
 - $1,850,0003 bd4 ba4k sqft153 Sloan St, Roswell, GA 30075Active
 MLS ID #10868013, Adam Cohn, Harry Norman Realtors. GAMLS
 - $1,195,0005 bd5 ba4.7k sqft150 Cochran Farms Dr, Roswell, GA 30075For SaleMLS ID #7849317, KIMBERLY FOLEY, Atlanta Fine Homes Sotheby's International. FMLS GA
- $1,439,0005 bd6 ba3.5k sqft1125 Lake Charles Dr, Roswell, GA 30075ActiveMLS ID #10755609, Kimberly Pruett, Chapman Hall Realtors. GAMLS
- $1,499,0005 bd6 ba5.1k sqft4514 Mystique Way NE, Roswell, GA 30075ActiveMLS ID #10832246, Lee Ann Saxton, Keller Williams Realty Buckhead. GAMLS
- $875,0004 bd4 ba3.8k sqft125 Kiveton Park Dr, Roswell, GA 30075ActiveMLS ID #10857674, William D Hoban, Century 21 Connect Realty. GAMLS
- $1,100,0005 bd5 ba5.3k sqft3955 Inverness Xing, Roswell, GA 30075ActiveMLS ID #10858301, June S Erickson, June Erickson Real Estate. GAMLS
- $1,399,5004 bd5 ba4.1k sqft250 Cagle Rd, Roswell, GA 30075For SaleMLS ID #7826077, HUICHUAN YANG, Georgia Realty Brokers International Corporation. FMLS GA
- $1,390,0007 bd7 ba5.1k sqft5120 Post Oak Tritt Rd NE, Roswell, GA 30075For SaleMLS ID #7820611, Alex Egan, Peachtree Town & Country. FMLS GA
- $1,510,0005 bd8 ba7.5k sqft1483 Jones Rd, Roswell, GA 30075ActiveMLS ID #10761587, Elena A Gist, Keller Williams Realty Buckhead. GAMLS
- $1,795,0004 bd3 ba2.8k sqft995 Willeo Rd, Roswell, GA 30075ActiveMLS ID #10810335, Matthew Baker, BHHS Georgia Properties. GAMLS
- $1,075,0005 bd4 ba3.8k sqft1010 Brooksglen Dr, Roswell, GA 30075For SaleMLS ID #7846559, REBECCA MEREDITH, HomeSmart. FMLS GA
- $850,0004 bd5 ba4.3k sqft415 Holly Stream Trl, Roswell, GA 30075ActiveMLS ID #10857563, Veronique Taylor, Redfin Corporation. GAMLS
- $1,150,0005 bd4 ba3.9k sqft1700 Ridgefield Dr, Roswell, GA 30075For SaleMLS ID #7845669, Oliver Atcheson, Atlanta Fine Homes Sotheby's International. FMLS GA
- $875,0004 bd3 ba3.3k sqft250 Spring Creek Rd, Roswell, GA 30075ActiveMLS ID #10856222, Libby Bramlett, Keller Williams Realty Atlanta North. GAMLS
- $1,650,0005 bd5 ba4.1k sqft10908 Woodstock Rd, Roswell, GA 30075ActiveMLS ID #10762913, Inna Eidelman, Compass. GAMLS
- $1,249,0005 bd6 ba5k sqft185 Chickering Lake Dr, Roswell, GA 30075ActiveMLS ID #10762045, Hilliary Barbour, Sanders Real Estate. GAMLS
