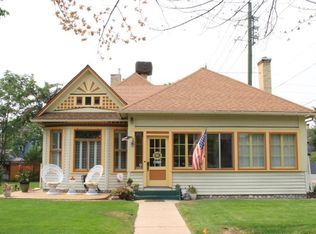
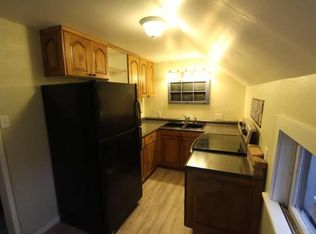
Fully Remodeled Historic Property located in Downtown GJ with over 5500 SF of usable space perfect for an array of uses including residential, commercial, STR/Multi-Family, or work/live type of scenario. This impressive property has most recently has been used as a world renowned artist studio and it has 2 fully updated levels w/ 3rd level balcony space, allowing for many options for a conversion to residential or work/live space. The extensive luxury remodel makes the property turn key for someone to come in and make the space their own with all the main infrastructure being updated and already in place (plumbing, mechanical, structural, electrical, etc). Property also has existing front manicured landscaping, a large paved parking lot, 3 separate entrances, an ADA elevator, and endless possibilities. Bring your ideas and visions as this property is a must-see
For sale
Price cut: $251.5K (9/29)
$998,500
535 N 7th St, Grand Junction, CO 81501
1beds
3baths
5,502sqft
Single Family Residence
Built in 1929
0.39 Acres Lot
$-- Zestimate®
$181/sqft
$-- HOA
What's special
Extensive luxury remodelLarge paved parking lotAda elevatorExisting front manicured landscaping
- 94 days
- 681
- 33
Zillow last checked:
Listing updated:
Listed by:
KYLE SERRANO 970-778-0796,
VENTURE GROUP
Source: GJARA,MLS#: 20263133
Facts & features
Interior
Bedrooms & bathrooms
- Bedrooms: 1
- Bathrooms: 3
Rooms
- Room types: Bonus Room, Family Room, Loft, Other
Primary bedroom
- Level: Basement
- Dimensions: 15x20
Dining room
- Level: Basement
- Dimensions: 10 x 10
Family room
- Level: Basement
- Dimensions: 41x36
Kitchen
- Level: Basement
- Dimensions: 15x36
Laundry
- Level: Basement
- Dimensions: 15x10
Living room
- Level: Main
- Dimensions: 41x36
Heating
- Forced Air
Cooling
- Central Air
Appliances
- Laundry: In Basement
Features
- Kitchen/Dining Combo, Primary Downstairs, Other, See Remarks, Vaulted Ceiling(s), Loft, Programmable Thermostat
- Flooring: Concrete, Tile, Wood
- Basement: Full
- Has fireplace: No
- Fireplace features: None
Interior area
- Total structure area: 5,502
- Total interior livable area: 5,502 sqft
Property
Parking
- Parking features: RV Access/Parking
Accessibility
- Accessibility features: Other, See Remarks
Features
- Levels: Two
- Stories: 2
- Patio & porch: None
- Exterior features: Sprinkler/Irrigation, Other, See Remarks
- Fencing: None
Lot
- Size: 0.39 Acres
- Dimensions: 125 x 135
- Features: Corner Lot, Sprinklers In Front, Landscaped, Other, See Remarks
Details
- Parcel number: 294514136005
- Zoning description: PD / RO
Construction
Type & style
- Home type: SingleFamily
- Architectural style: Two Story
- Property subtype: Single Family Residence
Materials
- Brick, Block
- Roof: Asphalt,Composition
Condition
- Year built: 1929
- Major remodel year: 2020
Utilities & green energy
- Sewer: Connected
- Water: Public
Community & HOA
Community
- Security: Security System
- Subdivision: 7th Street Historic
HOA
- Has HOA: No
- Services included: None
Location
- Region: Grand Junction
- Elevation: 4600
Financial & listing details
- Price per square foot: $181/sqft
- Date on market: 6/30/2026
Estimated market value
Not available
Estimated sales range
Not available
Not available
Price history
| Date | Event | Price |
|---|---|---|
| 9/29/2026 | Price change | $998,500-20.1%$181/sqft |
Source: GJARA #20263133 Report a problem | ||
| 6/30/2026 | Listed for sale | $1,250,000$227/sqft |
Source: GJARA #20263133 Report a problem | ||
Public tax history
Tax history is unavailable.
Monthly payment
Est. payment
Payment breakdown
Explore the cost of this home by adjusting the details. Changes won't be saved.Climate risks
Neighborhood: 81501
Nearby schools
Schools provided by the listing agent
- Elementary: Chipeta
- Middle: West
- High: Grand Junction
Source: GJARA. This data may not be complete. We recommend contacting the local school district to confirm school assignments for this home.


Similar homes
- $889,0004 bd4 ba3.5k sqft520 N 7th St, Grand Junction, CO 81501For Sale
 MLS ID #20260655, CASSIDY CROWELL, REALTY ONE GROUP WESTERN SLOPE. GJARA
 - $935,0004 bd4 ba3k sqft120 Hillcrest Dr, Grand Junction, CO 81501For Sale
 MLS ID #20262060, HOLLY TRIPLETT, THE VAN GUNDY GROUP, INC. GJARA
 - $929,0004 bd3 ba3.2k sqft2666 Dahlia Ct, Grand Junction, CO 81506For Sale
 MLS ID #20264870, REECE STANLEY, THE CHRISTI REECE GROUP. GJARA
 - $1,045,0003 bd3 ba2.7k sqft372 High Desert Rd, Grand Junction, CO 81507For Sale
 MLS ID #20263887, ANNA DERBY - ANNA AND ASSOCIATES, RE/MAX 4000, INC. GJARA
 - $849,5004 bd5 ba2.8k sqft724 Ivanhoe Way, Grand Junction, CO 81506For Sale
 MLS ID #9895709, Madelon Wecker, Colorado For Sale By Owner Services. REcolorado as distributed by MLS GRID
