Rare Lake Koronis Opportunity – 225' of Level Shoreline on Nearly an Acre!
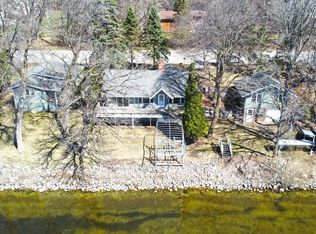
Finding 225 feet of level shoreline on Lake Koronis is incredibly rare, and this exceptional property offers just that. Situated on just under one acre, this remarkable lake home provides endless space to enjoy the outdoors, entertain family and friends, and soak in breathtaking lake views. The expansive, flat lot offers easy access to the water, making it ideal for all ages and creating the perfect setting for yard games, bonfires, and unforgettable days at the lake.
Built in 2002 and thoughtfully updated throughout, this home is designed for both everyday comfort and entertaining. The stunning 2022 remodeled kitchen features custom hickory soft-close cabinetry, quartz countertops, SS appliances, an induction cooktop, warming oven, and an open-concept layout that flows seamlessly into the dining and living areas. The living room boasts vaulted knotty pine ceilings, a cozy gas fireplace, and an expansive wall of lakeside windows that fills the home with natural light while showcasing breathtaking views of Lake Koronis.
Enjoy the convenience of main-floor living with a spacious primary bedroom, beautifully updated ensuite bath featuring a large roll-in tiled shower, main-floor laundry, and an updated half bath. Upstairs, the loft offers two generously sized bedrooms and a full bathroom, providing plenty of room for family and guests.
The 2012 family room and mudroom addition offers wonderful flexibility with in-floor heat and a large sliding door that allows the space to be closed off for added privacy—perfect for guests, movie nights, a home office, or a quiet retreat.
Outdoor living shines with a 10' x 42' lakeside deck complete with an electric awning, a 16' x 12' screened porch with a hot tub, professionally installed riprap along the shoreline (2020), and a sandy beach area with a firepit and paver patio. Whether you're relaxing, swimming, boating, or entertaining, this property offers the ultimate Lake Koronis lifestyle.
The attached three-stall garage includes a heated and insulated 11' x 16' workshop with lakeside access and storage for lawn equipment. Additional improvements include Class 4 impact-resistant shingles (2023), central air (2021), updated furnace, newer water softener, on-demand water heater, reverse osmosis system, updated flooring throughout, and a blacktopped driveway with a concrete apron.
Outdoor enthusiasts will love having the Lake Koronis recreational trail directly across the street, providing immediate access to the 16.7-mile paved trail that loops around Lake Koronis. The trail also connects to the Glacial Lakes State Trail, offering approximately 25 additional miles of paved trails for walking, biking, and exploring the beautiful central Minnesota landscape.
A garden shed provides extra storage for lake toys and equipment. Nearby there is gas hookup for potential outdoor kitchen.
Level shoreline, an expansive flat lot, nearly an acre of land, and 225 feet of prime Lake Koronis frontage make this a truly one-of-a-kind opportunity. Opportunities to own a property with this much usable lakeshore, nearly an acre of land, exceptional updates, and direct access to both the lake and miles of recreational trails are truly rare.
Additional photos to come.
Pending
$939,000
53502 Csah #20, Paynesville, MN 56362
3beds
2,900sqft
:
Get pre-qualified$5,870/mo
Single Family
Built in 2001
0.95 Acres Lot
$938,200 Zestimate®
$324/sqft
$-- HOA
What's special
- 30 days |
- 801 |
- 28 |
Likely to sell faster than
Zillow last checked:
Listing updated:
Listed by:
Amy Bast 320-282-5104,
Central MN Realty LLC,
Lindy Hennen 320-250-1317
Source: NorthstarMLS as distributed by MLS GRID,MLS#: 7108199
Facts & features
Interior
Bedrooms & bathrooms
- Bedrooms: 3
- Bathrooms: 3
- Full bathrooms: 2
- 1/2 bathrooms: 1
Bedroom
- Level: Main
- Area: 306 Square Feet
- Dimensions: 18x17
Bedroom 2
- Level: Upper
- Area: 180 Square Feet
- Dimensions: 15x12
Bedroom 3
- Level: Upper
- Area: 195 Square Feet
- Dimensions: 15x13
Dining room
- Level: Main
- Area: 150 Square Feet
- Dimensions: 15x10
Family room
- Level: Main
- Area: 289 Square Feet
- Dimensions: 17x17
Foyer
- Level: Main
- Area: 270 Square Feet
- Dimensions: 9x30
Kitchen
- Level: Main
- Area: 165 Square Feet
- Dimensions: 15x11
Living room
- Level: Main
- Area: 323 Square Feet
- Dimensions: 17x19
Loft
- Level: Upper
- Area: 90 Square Feet
- Dimensions: 9x10
Mud room
- Level: Main
- Area: 136 Square Feet
- Dimensions: 8x17
Heating
- Baseboard, Forced Air, Fireplace(s), In-Floor Heating
Cooling
- Central Air, Ductless Mini-Split
Appliances
- Included: Cooktop, Dishwasher, Dryer, Microwave, Refrigerator, Stainless Steel Appliance(s), Wall Oven, Washer
- Laundry: Main Level
Features
- Basement: None
- Number of fireplaces: 2
- Fireplace features: Gas
Interior area
- Total structure area: 2,900
- Total interior livable area: 2,900 sqft
- Finished area above ground: 2,900
- Finished area below ground: 0
Property
Parking
- Total spaces: 3
- Parking features: Attached, Asphalt, Concrete, Electric, Garage Door Opener
- Attached garage spaces: 3
- Has uncovered spaces: Yes
- Details: Garage Dimensions (24x28 12x26), Garage Door Height (7), Garage Door Width (16)
Accessibility
- Accessibility features: Partially Wheelchair, Roll-In Shower
Features
- Levels: One and One Half
- Stories: 1.5
- Patio & porch: Awning(s), Deck
- On waterfront: Yes
- Waterfront features: Lake Front, Lake Bottom(Hard, Sand)
- Frontage length: Water Frontage: 225
Lot
- Size: 0.95 Acres
- Dimensions: 102 x 112 x 245 x 72 x 69 x 56 x 42 x 249
- Features: Accessible Shoreline, Tree Coverage - Medium
- Topography: Level
Details
- Additional structures: Screenhouse, Storage Shed
- Foundation area: 2240
- Parcel number: 170495000
- Zoning description: Residential-Single Family
Construction
Type & style
- Home type: SingleFamily
- Property subtype: Single Family
Materials
- Frame
- Roof: Age 8 Years or Less,Architectural Shingle
Condition
- New construction: No
- Year built: 2001
Utilities & green energy
- Electric: 200+ Amp Service
- Gas: Electric, Propane
- Sewer: Private Sewer
- Water: Private
Community & HOA
Community
- Subdivision: Douglas Oaks 3
HOA
- Has HOA: No
Location
- Region: Paynesville
Financial & listing details
- Price per square foot: $324/sqft
- Tax assessed value: $911,800
- Annual tax amount: $7,319
- Date on market: 7/13/2026
- Cumulative days on market: 16 days
- Road surface type: Paved
Estimated market value
$938,200
$891,000 - $985,000
$2,262/mo
Price history
| Date | Event | Price |
|---|---|---|
| 7/20/2026 | Pending sale | $939,000$324/sqft |
Source:  NorthstarMLS as distributed by MLS GRID #7108199 Report a problem NorthstarMLS as distributed by MLS GRID #7108199 Report a problem | ||
| 7/19/2026 | Listed for sale | $939,000+80.6%$324/sqft |
Source: NorthstarMLS as distributed by MLS GRID #7108199 Report a problem | ||
| 1/2/2015 | Sold | $520,000$179/sqft |
Source:  Lake Superior Area Realtors as distributed by MLS GRID #2234083 Report a problem Lake Superior Area Realtors as distributed by MLS GRID #2234083 Report a problem | ||
Public tax history
| Year | Property taxes | Tax assessment |
|---|---|---|
| 2025 | $8,158 -0.7% | $911,800 -0.4% |
| 2024 | $8,214 +6.3% | $915,500 -0.4% |
| 2023 | $7,728 -3% | $919,300 +25.1% |
| 2022 | $7,964 +22.3% | $734,700 +6.7% |
| 2021 | $6,512 -3% | $688,300 +15% |
| 2020 | $6,710 | $598,400 -0.1% |
| 2019 | $6,710 +28% | $598,700 -0.3% |
| 2018 | $5,244 | $600,800 +9.6% |
| 2017 | $5,244 | $548,000 -0.2% |
| 2016 | $5,244 | $549,100 |
| 2015 | $5,244 | -- |
| 2014 | $5,244 | -- |
| 2013 | -- | -- |
| 2012 | -- | -- |
| 2011 | -- | -- |
| 2010 | -- | -- |
Find assessor info on the county website
Monthly payment
Est. payment
Payment breakdown
Explore the cost of this home by adjusting the details. Changes won't be saved.Climate risks
Neighborhood: 56362
Nearby schools
GreatSchools rating
- 8/10Paynesville Elementary SchoolGrades: PK-5Distance: 4.5 mi
- 7/10Paynesville Area High SchoolGrades: 6-12Distance: 4.3 mi
- $571,800-- bd-- ba2.4k sqft53237 390th St, Paynesville, MN 56362Off Market
- $165,200-- bd-- ba-- sqft53446 390th St, Paynesville, MN 56362Off Market
- $394,300-- bd-- ba1.5k sqft38914 532nd Ave, Paynesville, MN 56362Off Market
- $374,600-- bd-- ba1k sqft38824 532nd Ave, Paynesville, MN 56362Off Market
- $912,800-- bd-- ba-- sqft53010 390th St, Paynesville, MN 56362Off Market
- $497,900-- bd-- ba-- sqft53198 397th St, Paynesville, MN 56362Off Market
- $360,300-- bd-- ba-- sqft52906 390th St, Paynesville, MN 56362Off Market
- $395,0005 bd3 ba2.5k sqft52908 390th St, Paynesville, MN 56362Off Market
A local agent can set up tours, give advice and negotiate with sellers.
Similar homes
- $560,0002 bd2 ba1.9k sqft14783 Old Lake Rd, Paynesville, MN 56362For Sale
 MLS ID #7029342, Riley Flanders, Your Next Place Real Estate. NorthstarMLS as distributed by MLS GRID
 - $995,0003 bd3 ba2.6k sqft12231 N Shore Dr, Spicer, MN 56288For Sale
 MLS ID #7103658, Eric A Newman, Coldwell Banker Realty. NorthstarMLS as distributed by MLS GRID
 - $995,0004 bd4 ba2.5k sqft11646 Indian Beach Rd, Spicer, MN 56288For Sale
 MLS ID #7081735, Ben Hooper, Compass. NorthstarMLS as distributed by MLS GRID
 - $1,299,5003 bd4 ba4.1k sqft27841 Stonegate Rd, Paynesville, MN 56362For Sale
 MLS ID #7089944, Steven A Bruggeman, Oak Realty LLP. NorthstarMLS as distributed by MLS GRID
 - $950,0004 bd3 ba3.4k sqft5979 24th St NE, Willmar, MN 56201For SaleMLS ID #7067439, Kelly Baeth, New London Real Estate, Inc.. NorthstarMLS as distributed by MLS GRID
- $725,0004 bd3 ba3.3k sqft20368 Edgehill Cir, Richmond, MN 56368For SaleMLS ID #7047268, Heidi J. Voigt, VoigtJohnson. NorthstarMLS as distributed by MLS GRID
- $749,9003 bd3 ba2.1k sqft63566 Csah #11, Litchfield, MN 55355For SaleMLS ID #7108506, The Broll Team, Keller Williams Realty Integrity Northwest. NorthstarMLS as distributed by MLS GRID
- $749,0004 bd4 ba3.3k sqft15599 138th Ave NE, Spicer, MN 56288For SaleMLS ID #7072097, Amber Barber, 320 Real Estate Co. NorthstarMLS as distributed by MLS GRID
- $589,9004 bd3 ba3k sqft21022 Fruitwood Rd, Richmond, MN 56368For SaleMLS ID #7088841, Debbie Niemeyer, Coldwell Banker Realty. NorthstarMLS as distributed by MLS GRID
- $625,0003 bd4 ba3k sqft10920 N Shore Dr, Spicer, MN 56288For SaleMLS ID #7097730, Debbie J Caylor, Lakes Area Realty, Inc.. NorthstarMLS as distributed by MLS GRID
- $1,132,9004 bd4 ba3.4k sqft9077 82nd Ave NE, Spicer, MN 56288For SaleMLS ID #7068981, David B Hitchcock, Pro Flat Fee Realty LLC. NorthstarMLS as distributed by MLS GRID
- $499,0004 bd3 ba3k sqft21946 Oak Heights Cir, Cold Spring, MN 56320For SaleMLS ID #7122223, Paul Eisenschenk, Dane Arthur Real Estate Agency. NorthstarMLS as distributed by MLS GRID
- $497,0004 bd3 ba2.7k sqft15993 154th St NE, Hawick, MN 56273For SaleMLS ID #7022542, Jasmine Vikse, Jane Vikse Real Estate. NorthstarMLS as distributed by MLS GRID
- $689,0005 bd4 ba3.7k sqft23801 County Road 9 NE, New London, MN 56273For SaleMLS ID #7088285, Amber Barber, 320 Real Estate Co. NorthstarMLS as distributed by MLS GRID
- $559,9004 bd4 ba2.5k sqft14703 State Highway 22, Eden Valley, MN 55329For SaleMLS ID #7022156, Ronald N Dockendorf, Riverwood Realty. NorthstarMLS as distributed by MLS GRID
- $829,0004 bd3 ba2k sqft223 Lake Ave S, Spicer, MN 56288For SaleMLS ID #7070284, Ben Hooper, Compass. NorthstarMLS as distributed by MLS GRID
- $499,9004 bd2 ba2k sqft19483 County Road 43, Richmond, MN 56368For SaleMLS ID #7079713, Steven Merten, Coldwell Banker Realty. NorthstarMLS as distributed by MLS GRID
- $750,0005 bd3 ba3.7k sqft7481 Long Lake Rd, Willmar, MN 56201For SaleMLS ID #7086793, Ryan M Platzke, Coldwell Banker Realty - Southwest Regional. NorthstarMLS as distributed by MLS GRID
- $599,9003 bd2 ba2.1k sqft5999 150th Ave NE, Spicer, MN 56288For SaleMLS ID #7103253, Earl J Rich, New London Real Estate, Inc.. NorthstarMLS as distributed by MLS GRID
- $749,9002 bd2 ba1.4k sqft65164 365th St, Watkins, MN 55389For SaleMLS ID #7116009, Michaelee Jenkins, RE/MAX Advantage Plus. NorthstarMLS as distributed by MLS GRID
