Welcome to this stunning 4-bedroom, 2.5-bathroom single-story oasis in the Coral Creek community of Coral Springs, featuring 2,550 square feet of living space, soaring volume ceilings, and a highly desirable split floor plan. A beautifully updated kitchen and seamless interior flow directly to a spectacular, resort-style backyard designed for year-round Florida living. Entertain effortlessly under the expansive screened-in patio, cook up a feast in the equipped outdoor kitchen, or relax under the tiki hut before taking a dip in the sparkling pool and attached spa. Complete with a two-car garage, this beautifully proportioned, well-maintained residence presents an incredible opportunity to experience the ultimate South Florida lifestyle.
Pending
$799,000
5351 NW 57th Terrace, Coral Springs, FL 33067
4beds
2,550sqft
:
Get pre-qualified$5,560/mo
Single Family Residence
Built in 1996
7,313 Square Feet Lot
$787,500 Zestimate®
$313/sqft
$130/mo HOA
What's special
Two-car garageBeautifully updated kitchenEquipped outdoor kitchenTiki hutSoaring volume ceilingsSpectacular resort-style backyardSeamless interior flow
- 48 days |
- 188 |
- 3 |
Likely to sell faster than
Zillow last checked:
Listing updated:
Listed by:
Norman Schulman 561-239-9771,
Sentry Real Estate Group, LLC
Source: BeachesMLS,MLS#: B26040330 Originating MLS: BeachesMLS
Originating MLS: BeachesMLSFacts & features
Interior
Bedrooms & bathrooms
- Bedrooms: 4
- Bathrooms: 3
- Full bathrooms: 2
- 1/2 bathrooms: 1
- Main level bathrooms: 3
- Main level bedrooms: 4
Primary bedroom
- Area: 289
- Dimensions: 17 X 17
Bedroom 2
- Area: 110
- Dimensions: 10 X 11
Bedroom 3
- Area: 156
- Dimensions: 12 X 13
Bedroom 4
- Area: 132
- Dimensions: 11 X 12
Dining room
- Area: 143
- Dimensions: 11 X 13
Kitchen
- Area: 110
- Dimensions: 11 X 10
Living room
- Area: 182
- Dimensions: 14 X 13
Other
- Description: DiningArea
- Area: 70
- Dimensions: 10 X 7
Heating
- Central, Electric
Cooling
- Central Air, Ceiling Fan(s), Electric
Appliances
- Included: Dryer, Dishwasher, Electric Range, Electric Water Heater, Disposal, Microwave, Oven, Water Purifier Owned, Refrigerator, Water Heater, Water Purifier, Wine Refrigerator, Washer
- Laundry: Washer Hookup, Electric Dryer Hookup, Inside, Laundry Room, Laundry Tub, Sink
Features
- Breakfast Bar, Built-in Features, Bedroom on Main Level, Breakfast Area, Bathtub, Closet Cabinetry, Dining Area, Separate/Formal Dining Room, Dual Sinks, Entrance Foyer, Eat-in Kitchen, High Ceilings, Other, Pantry, Split Bedrooms, Soaking Tub, Tub Shower, Vaulted Ceiling(s), Bar, Walk-In Closet(s)
- Flooring: Marble, Other, Tile, Vinyl, Wood
- Windows: Blinds, Sliding, Storm Window(s), Shutters
- Has fireplace: No
Interior area
- Total structure area: 2,550
- Total interior livable area: 2,550 sqft
Video & virtual tour
Property
Parking
- Total spaces: 4
- Parking features: Attached, Driveway, Garage, Garage Door Opener
- Attached garage spaces: 2
- Has uncovered spaces: Yes
Accessibility
- Accessibility features: None
Features
- Levels: One
- Stories: 1
- Patio & porch: Covered, Patio, Screened
- Exterior features: Built-in Barbecue, Barbecue, Outdoor Kitchen, Outdoor Living Area, Outdoor Shower
- Has private pool: Yes
- Pool features: Fenced, Gunite, Electric Heat, Gas Heat, Heated, In Ground, Other, Pool Equipment, Pool/Spa Combo, Salt Water, Waterfall, Outside Bath Access
- Has spa: Yes
- Spa features: In Ground
- Fencing: Fenced
- Has view: Yes
- View description: Pool
Lot
- Size: 7,313 Square Feet
- Features: Interior Lot, Sprinklers Automatic, < 1/4 Acre
Details
- Parcel number: 484112050500
- Zoning: RS-6
- Special conditions: Standard,Listed As-Is
- Other equipment: Irrigation Equipment
Construction
Type & style
- Home type: SingleFamily
- Property subtype: Single Family Residence
Materials
- Block
- Roof: Concrete,Spanish Tile
Condition
- Resale
- New construction: No
- Year built: 1996
Details
- Builder model: Maplewood Expanded
Utilities & green energy
- Sewer: Public Sewer
- Water: Public
- Utilities for property: Cable Connected, Electricity Connected, Natural Gas Not Available, Phone Connected, Sewer Connected, Underground Utilities, Water Connected
Community & HOA
Community
- Features: Home Owners Association
- Security: Security System Owned, Security System, Smoke Detector(s)
- Subdivision: CORAL CREEK
HOA
- Has HOA: Yes
- Amenities included: None
- Services included: Common Areas, Internet
- HOA fee: $390 quarterly
Location
- Region: Coral Springs
Financial & listing details
- Price per square foot: $313/sqft
- Tax assessed value: $443,630
- Annual tax amount: $9,076
- Date on market: 6/12/2026
- Cumulative days on market: 13 days
- Listing terms: Conventional
- Electric utility on property: Yes
- Road surface type: Asphalt
Estimated market value
$787,500
$748,000 - $827,000
$5,368/mo
Price history
| Date | Event | Price |
|---|---|---|
| 7/27/2026 | Pending sale | $799,000$313/sqft |
Source:  BeachesMLS #B26040330 Report a problem BeachesMLS #B26040330 Report a problem | ||
| 6/12/2026 | Listed for sale | $799,000+82.4%$313/sqft |
Source: BeachesMLS #B26040330 Report a problem | ||
| 12/28/2018 | Sold | $438,000-2.4%$172/sqft |
Source: BeachesMLS #F10151764 Report a problem | ||
| 12/3/2018 | Pending sale | $449,000$176/sqft |
Source: Coldwell Banker Residential Real Estate - Coral Springs #F10151764 Report a problem | ||
| 11/30/2018 | Listed for sale | $449,000+19.7%$176/sqft |
Source: Coldwell Banker Residential Real Estate - Coral Springs #F10151764 Report a problem | ||
| 11/13/2014 | Sold | $375,000$147/sqft |
Source: BeachesMLS #F1309097 Report a problem | ||
| 9/25/2014 | Listed for sale | $375,000+122.2%$147/sqft |
Source: Realty Professionals of Boca Raton, LLC #F1309097 Report a problem | ||
| 7/1/1996 | Sold | $168,800$66/sqft |
Source: Public Record Report a problem | ||
Public tax history
| Year | Property taxes | Tax assessment |
|---|---|---|
| 2025 | $9,077 +2.6% | $443,630 +2.9% |
| 2024 | $8,844 +2.9% | $431,130 +3% |
| 2023 | $8,597 +5.6% | $418,580 +3.5% |
| 2022 | $8,141 +3.1% | $404,280 +3% |
| 2021 | $7,899 +2.9% | $392,510 +1.4% |
| 2020 | $7,675 +1.8% | $387,100 +2.3% |
| 2019 | $7,543 | $378,400 +6.7% |
| 2018 | $7,543 +11% | $354,540 +2.1% |
| 2017 | $6,797 +1.2% | $347,250 +2.1% |
| 2016 | $6,718 +5.3% | $340,110 +0.7% |
| 2015 | $6,382 -1.6% | $337,750 +56.5% |
| 2014 | $6,487 +63.1% | $215,880 -27.8% |
| 2013 | $3,978 +2.6% | $299,170 +8% |
| 2012 | $3,878 +4.3% | $277,120 +2.7% |
| 2011 | $3,718 +0.5% | $269,810 +34.9% |
| 2010 | $3,700 +8% | $200,050 +2.7% |
| 2009 | $3,426 +3.3% | $194,800 +0.1% |
| 2008 | $3,318 -5% | $194,610 +3% |
| 2007 | $3,494 +0.2% | $188,950 +8.1% |
| 2006 | $3,486 | $174,730 +3% |
| 2005 | -- | $169,650 +3% |
| 2004 | $3,550 +1.2% | $164,710 +1.9% |
| 2003 | $3,507 +0.2% | $161,640 +2.4% |
| 2002 | $3,500 +8.7% | $157,860 +1.6% |
| 2001 | $3,219 +3.4% | $155,380 |
| 2000 | $3,113 | -- |
Find assessor info on the county website
Monthly payment
Est. payment
Payment breakdown
Explore the cost of this home by adjusting the details. Changes won't be saved.Climate risks
Neighborhood: 33067
Nearby schools
GreatSchools rating
- 9/10Park Springs Elementary SchoolGrades: PK-5Distance: 0.5 mi
- 5/10Forest Glen Middle SchoolGrades: 6-8Distance: 1 mi
- 6/10Coral Springs High SchoolGrades: 9-12Distance: 1.8 mi
Schools provided by the listing agent
- Elementary: Park Springs
- Middle: Forest Glen
- High: Coral Springs
Source: BeachesMLS. This data may not be complete. We recommend contacting the local school district to confirm school assignments for this home.
- $657,8004 bd2 ba2.4k sqft5333 NW 57th Ter, Coral Springs, FL 33067Off Market

- $727,7004 bd2 ba2.7k sqft5375 NW 57th Ter, Coral Springs, FL 33067Off Market

- $688,0004 bd2 ba2.7k sqft5350 NW 57th Ave, Pompano Beach, FL 33067Off Market
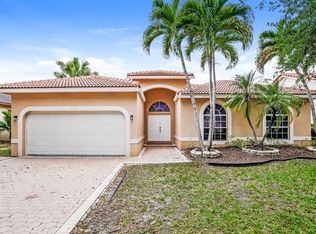
- $732,3004 bd3 ba2.9k sqft5332 NW 57th Ave, Coral Springs, FL 33067Off Market
- $665,0004 bd3 ba2.3k sqft5374 NW 57th Ave, Coral Springs, FL 33067Pending
- $630,0004 bd2 ba2.1k sqft5352 NW 57th Ter, Pompano Beach, FL 33067Sold
- $678,100-- bd3 ba3k sqft5334 NW 57th Ter, Coral Springs, FL 33067Off Market
- $681,5004 bd3 ba2.4k sqft5318 NW 57th Ave, Coral Springs, FL 33067Sold
A local agent can set up tours, give advice and negotiate with sellers.
A local lender can help you make sure your offer is ready when you are.
Similar homes
- $769,0004 bd2 ba2.2k sqft5954 NW 74th Street, Parkland, FL 33067For Sale

 MLS ID #B26039358, Alexa Soto, Keller Williams Realty Consultants. BeachesMLS
 - $973,5004 bd3 ba2.5k sqft5911 NW 60th Avenue, Parkland, FL 33067For Sale
 MLS ID #B26045056, Ashley Baillio, Blue Realty Team, LLC. BeachesMLS
 - $849,9994 bd3 ba2.7k sqft12115 NW 52nd Court, Coral Springs, FL 33076For Sale
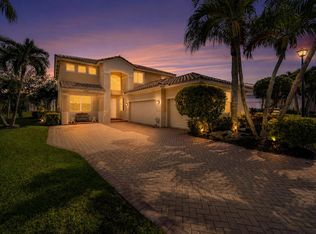 MLS ID #B26051986, Laura E Sanders, RE/MAX Direct. BeachesMLS
 - $1,100,0004 bd3 ba2.5k sqft7235 NW 63rd Terrace, Parkland, FL 33067For Sale
 MLS ID #B26052378, Brian P Battaglia, Lang Realty/ BR. BeachesMLS
 - $989,0004 bd3 ba2.7k sqft7505 NW 65th Lane, Parkland, FL 33067For SaleMLS ID #B26003252, William L Sohl, Compass Florida, LLC. BeachesMLS
- $824,9004 bd3 ba2.2k sqftNo Place Like Home, Parkland, FL 33076For SaleMLS ID #B26013514, Sharon L Podwol, Preferred Property Finder Inc.. BeachesMLS
- $732,0004 bd3 ba2.5k sqft11622 NW 13TH Manor, Coral Springs, FL 33071For SaleMLS ID #B26055946, Paola Londono, Coldwell Banker Realty. BeachesMLS
- $775,0003 bd3 ba2.4k sqft6928 Villas Drive W, Boca Raton, FL 33433For SaleMLS ID #B26055447, Elyse Duff, Coldwell Banker Realty /Delray Beach. BeachesMLS
- $899,0004 bd3 ba2.8k sqft6246 NW 125th Avenue, Coral Springs, FL 33076For SaleMLS ID #B26025334, Kathleen W Fontenot, Coldwell Banker Realty. BeachesMLS
- $850,0005 bd3 ba2.5k sqft12372 SW 1st Street, Coral Springs, FL 33071For SaleMLS ID #B26051175, Debi Benson P.A., Re/Max 1st Choice. BeachesMLS
- $595,0003 bd2 ba1.8k sqftb1, Coconut Creek, FL 33073For SaleMLS ID #B26044844, Kathy A Critch, Ryan Critch Real Estate. BeachesMLS
- $839,0004 bd3 ba2.3k sqft18743 Cape Sable Drive, Boca Raton, FL 33498For SaleMLS ID #B26017243, Melissa Lipari, Coldwell Banker Realty /Delray Beach. BeachesMLS
- $899,9995 bd3 ba2.8k sqft12172 Glenmore Drive, Coral Springs, FL 33071For SaleMLS ID #B26048144, Pierina Parra, Icon Realty Advisors LLC. BeachesMLS
- $1,149,0005 bd3 ba2.9k sqft7057 NW 67th Terrace, Parkland, FL 33067For SaleMLS ID #F10551063, Moe Mossa, Savvy Avenue, LLC. BeachesMLS
- $669,0004 bd3 ba2.2k sqft9736 NW 1st Manor, Coral Springs, FL 33071For SaleMLS ID #B26049880, John Ecivaldo Santos, Agent Plus Realty. BeachesMLS
- $925,0003 bd3 ba2.9k sqft6510 Colomera Drive, Boca Raton, FL 33433For SaleMLS ID #B26055344, Dawn M Balzano, Coldwell Banker Realty. BeachesMLS
- $529,0004 bd3 ba1.8k sqft4921 Riverside Drive #606, Coral Springs, FL 33067For SaleMLS ID #B26046822, Seana Abdelmajid, La Rosa Realty Beaches LLC. BeachesMLS
- $899,9004 bd3 ba2.9k sqft8850 Miralago Way, Parkland, FL 33076For SaleMLS ID #B26018746, Janet E Harris, United Realty Group Inc.. BeachesMLS
- $599,9003 bd3 ba2.2k sqft4659 SW 12th Court, Deerfield Beach, FL 33442For SaleMLS ID #B26052725, Zakary A Klinedinst, EXP Realty LLC. BeachesMLS
- $664,9993 bd2 ba1.8k sqft2145 NW 85th Lane, Coral Springs, FL 33071For SaleMLS ID #B26040393, Laura E Sanders, RE/MAX Direct. BeachesMLS
