Immediate occupancy, turn-key ready. New (2025) paint, carpet, air-conditioning and in-ground pool tile trim. Winding streets lead to mature treed .78A lot. Two fireplaces, formal dining room, sunroom overlooking pool, patio and deck backing to wetlands. Three bedrooms (formerly four) - expansive primary bedroom with two closets and private full bath, Anderson upgraded tip-in windows (easy clean), closet built-ins include organizers and full mirrored doors. Professionally designed kitchen with loads of storage. Chef's kitchen has stone countertops, Wolf gas stove w/direct outside vent, Sub- Zero fridge, built in wine connoisseur's wine cooler and warming drawer. Back up generator and upgraded electrical breakers. Multiple options for home office locations: the walkout lower level or entry level sunroom with direct access to pool deck. Heated garage. Walk out finished basement /wet bar that now includes additional full bath, sauna, cedar closet, game area, exercise area, and office. ADT security.
Pending
$499,999
5352 W Doherty Dr, West Bloomfield, MI 48323
3beds
3,560sqft
Single Family Residence
Built in 1969
0.78 Acres Lot
$-- Zestimate®
$140/sqft
$5/mo HOA
What's special
Exercise areaFinished basementIn-ground poolGame areaCedar closetWine coolerCloset built-ins
- 41 days
- 16
- 3
Zillow last checked:
Listing updated:
Listed by:
Steven J Gottlieb 248-670-2700,
Red Carpet Keim Concierge 248-879-7000
Source: Realcomp II,MLS#: 20251023379
Facts & features
Interior
Bedrooms & bathrooms
- Bedrooms: 3
- Bathrooms: 4
- Full bathrooms: 3
- 1/2 bathrooms: 1
Primary bedroom
- Level: Second
- Area: 252
- Dimensions: 21 X 12
Bedroom
- Level: Second
- Area: 132
- Dimensions: 12 X 11
Bedroom
- Level: Second
- Area: 100
- Dimensions: 10 X 10
Other
- Level: Second
- Area: 49
- Dimensions: 7 X 7
Other
- Level: Second
- Area: 42
- Dimensions: 7 X 6
Other
- Level: Basement
- Area: 54
- Dimensions: 9 X 6
Other
- Level: Entry
- Area: 28
- Dimensions: 7 X 4
Family room
- Level: Entry
- Area: 156
- Dimensions: 13 X 12
Flex room
- Level: Basement
- Area: 360
- Dimensions: 30 X 12
Game room
- Level: Entry
- Area: 121
- Dimensions: 11 X 11
Game room
- Level: Basement
- Area: 156
- Dimensions: 13 X 12
Kitchen
- Level: Entry
- Area: 200
- Dimensions: 20 X 10
Laundry
- Level: Entry
- Area: 56
- Dimensions: 8 X 7
Living room
- Level: Entry
- Area: 156
- Dimensions: 13 X 12
Other
- Level: Entry
- Area: 105
- Dimensions: 15 X 7
Other
- Level: Basement
- Area: 120
- Dimensions: 12 X 10
Other
- Level: Basement
- Area: 80
- Dimensions: 10 X 8
Heating
- Forced Air, Natural Gas
Appliances
- Included: Bar Fridge, Dishwasher, Disposal, Dryer, Exhaust Fan, Gas Cooktop, Range Hood, Stainless Steel Appliances, Vented Exhaust Fan, Washer, Warming Drawer, Wine Cooler, Water Purifier Owned
- Laundry: Laundry Room
Features
- High Speed Internet, Other, Spa Hottub
- Basement: Finished,Full,Walk Out Access
- Has fireplace: Yes
- Fireplace features: Family Room, Gas, Living Room
Interior area
- Total interior livable area: 3,560 sqft
- Finished area above ground: 2,217
- Finished area below ground: 1,343
Property
Parking
- Total spaces: 2
- Parking features: Two Car Garage, Attached, Circular Driveway, Driveway, Heated Garage, Garage Door Opener, Garage Faces Side, Side Entrance
- Attached garage spaces: 2
Features
- Levels: Two
- Stories: 2
- Entry location: GroundLevelwSteps
- Patio & porch: Deck, Patio, Porch
- Exterior features: Barbecue
- Pool features: In Ground, Outdoor Pool
- Fencing: Fencing Requiredwith Pool
Lot
- Size: 0.78 Acres
- Dimensions: 153.77 x 221.27
- Features: Wetlands
Details
- Additional structures: Sheds
- Parcel number: 1823301009
- Special conditions: Short Sale No,Standard
Construction
Type & style
- Home type: SingleFamily
- Architectural style: Colonial
- Property subtype: Single Family Residence
Materials
- Aluminum Siding, Brick
- Foundation: Basement, Block, Drainage System, Sump Pump
- Roof: Asphalt
Condition
- Platted Sub
- New construction: No
- Year built: 1969
Utilities & green energy
- Sewer: Public Sewer
- Water: Other
- Utilities for property: Above Ground Utilities, Cable Available
Community & HOA
Community
- Security: Fire Alarm, Security System Owned
- Subdivision: DOHERTY ESTATES 1
HOA
- Has HOA: Yes
- HOA fee: $60 annually
Location
- Region: West Bloomfield
Financial & listing details
- Price per square foot: $140/sqft
- Tax assessed value: $124,879
- Annual tax amount: $4,699
- Date on market: 8/3/2025
- Cumulative days on market: 41 days
- Listing agreement: Exclusive Right To Sell
- Listing terms: Cash,Warranty Deed
- Exclusions: Exclusion(s) Exist
Estimated market value
Not available
Estimated sales range
Not available
Not available
Price history
| Date | Event | Price |
|---|---|---|
| 8/22/2025 | Pending sale | $499,999$140/sqft |
Source:  Realcomp II #20251023379 Report a problem Realcomp II #20251023379 Report a problem | ||
| 8/3/2025 | Listed for sale | $499,999$140/sqft |
Source: Realcomp II #20251023379 Report a problem | ||
Public tax history
Tax history is unavailable.
Monthly payment
Est. payment
Payment breakdown
Explore the cost of this home by adjusting the details. Changes won't be saved.Climate risks
Neighborhood: 48323
- $495,0004 bd2 ba2.2k sqft5352 W Doherty St, West Bloomfield, MI 48323Sold
- $421,2004 bd2 ba2.2k sqft5346 W Doherty St, West Bloomfield, MI 48323Off Market
- $667,4004 bd4 ba2.8k sqft5358 W Doherty St, West Bloomfield, MI 48323Off Market
- $412,7003 bd3 ba2.1k sqft5355 W Doherty St, West Bloomfield, MI 48323Off Market
Similar homes
- $509,9994 bd3 ba2.5k sqft5620 Old Carriage Ln, West Bloomfield, MI 48322For Sale
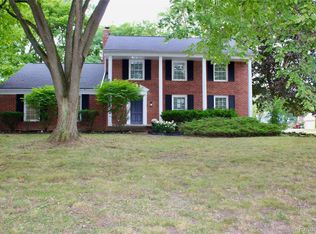
 MLS ID #20261070362, Steve Koleno, Beycome Brokerage Realty LLC. Realcomp II
 - $400,0004 bd4 ba5.2k sqft5064 Far Ravine Ct, West Bloomfield, MI 48323For Sale
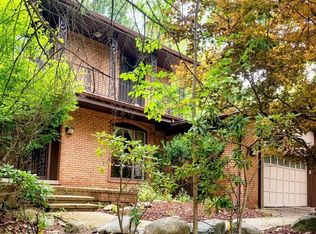 MLS ID #20261078196, Karen Helland, KW Showcase Realty. Realcomp II
 - $449,9004 bd3 ba1.8k sqft6370 W Norma Lee St, West Bloomfield, MI 48322For Sale
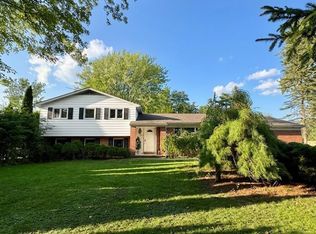 MLS ID #20261075187, Steve Koleno, Beycome Brokerage Realty LLC. Realcomp II
 - $425,0005 bd4 ba2.5k sqft2665 Peterboro Rd, West Bloomfield, MI 48323For Sale
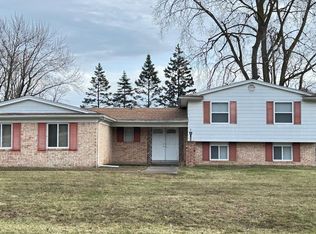
 MLS ID #26016952, Jyoti Gupta, New Michigan Realty LLC. MichRIC
 - $475,0004 bd4 ba5k sqft30129 Deer Run, Farmington Hills, MI 48331For SaleMLS ID #20261079540, Sunil Paingol, The Paingol Group Realtors Inc. Realcomp II
- $549,9004 bd4 ba4.4k sqft4278 Arbour Dr, Commerce Township, MI 48390For SaleMLS ID #26053852, Francine Willingham, Willingham Real Estate. MichRIC
- $549,9994 bd3 ba2.2k sqft44320 Galway Dr, Northville, MI 48167For SaleMLS ID #20261084387, Justin Tibble, NEXGEN Realty. Realcomp II
- $486,0004 bd4 ba2.4k sqft3443 Nichols Rd, Auburn Hills, MI 48326For SaleMLS ID #20261078909, Steve Koleno, Beycome Brokerage Realty LLC. Realcomp II
- $375,0004 bd3 ba2.3k sqft7421 Heather Heath Ln, West Bloomfield, MI 48322For SaleMLS ID #20261074282, Janice Lai, 3DX Real Estate LLC. Realcomp II
- $589,9004 bd3 ba3.7k sqft29204 Summerwood Rd, Farmington Hills, MI 48334For SaleMLS ID #26038271, I Andrew Schulist, JSB Realty, LLC. MichRIC
- $379,0003 bd4 ba2.7k sqft4070 Foxpointe Dr, West Bloomfield, MI 48323For SaleMLS ID #20261041606, Alex Safadi, Internet Real Estate, Inc. Realcomp II
- $425,0005 bd3 ba2.9k sqft31129 Sturbridge St, Farmington Hills, MI 48331For SaleMLS ID #20261067811, Melissa A Socha, Modern Way Realty LLC. Realcomp II
- $465,0003 bd2 ba3.2k sqft820 Huntsford Dr, Troy, MI 48084For SaleMLS ID #20261080508, Steve Koleno, Beycome Brokerage Realty LLC. Realcomp II
- $529,7004 bd3 ba3.6k sqft1815 Twin Lakes Blvd, Oxford, MI 48371For SaleMLS ID #20261054673, Don Seaman, DLS Realty. Realcomp II
- $469,9006 bd4 ba3.2k sqft34024 Glenview Dr, Farmington, MI 48335For SaleMLS ID #20261062611, Siobhan McMeekins, EXP Realty Main. Realcomp II
- $429,0004 bd3 ba3.2k sqft37892 Stableview Dr, Farmington Hills, MI 48335For SaleMLS ID #20261077736, Aniq Uppal, Gateway Brokerage. Realcomp II
- $390,9003 bd3 ba2.2k sqft6257 Gatewood, West Bloomfield, MI 48322For SaleMLS ID #26039930, Leon Johnson, Carter Group Realty Worldwide. MichRIC
- $439,0004 bd4 ba2.9k sqft34711 Valley Forge Dr, Farmington Hills, MI 48331For Sale
 MLS ID #50213501, Robert Kluck, Professional Leasing & Sales LLC. MiRealSource
 - $309,9003 bd5 ba3.5k sqft7229 Creeks Bend Dr, West Bloomfield, MI 48322For SaleMLS ID #26039385, Lisa Blake, Shain Park, REALTORS. MichRIC
