Private lot on Pebblebrook GC. Beautifully appointed 5 bedroom/4 bath home with all the bells and whistles. Gourmet kitchen with granite countertops and stainless steel appliances opens to large Great Room with fireplace. Primary bedroom and bath on main level have quartz countertops and uniquely tiled shower and floor. Second main level master is a plus! Basement is set up as an additional living space - great for in-laws or returning children. Irrigation system, newer roof and gutters 2022. Tankless water heater 2025, sump pump and backup 2025, water softener 2025.
Pending
$739,900
5353 Cottage Grove Ln, Noblesville, IN 46062
5beds
4,820sqft
Residential, Single Family Residence
Built in 2015
0.37 Acres Lot
$-- Zestimate®
$154/sqft
$71/mo HOA
What's special
Quartz countertopsSecond main level masterIrrigation system
- 19 days
- 706
- 33
Zillow last checked:
Listing updated:
Listed by:
Linda Freeman 317-590-8525,
F.C. Tucker Company
Source: MIBOR as distributed by MLS GRID,MLS#: 22112576
Facts & features
Interior
Bedrooms & bathrooms
- Bedrooms: 5
- Bathrooms: 4
- Full bathrooms: 4
- Main level bathrooms: 3
- Main level bedrooms: 3
Bedroom 2
- Level: Main
- Area: 120 Square Feet
- Dimensions: 12x10
Bedroom 3
- Level: Main
- Area: 110 Square Feet
- Dimensions: 11x10
Bedroom 4
- Level: Basement
- Area: 297 Square Feet
- Dimensions: 11x27
Bedroom 5
- Level: Basement
- Area: 192 Square Feet
- Dimensions: 16x12
Other
- Level: Main
- Area: 270 Square Feet
- Dimensions: 18x15
Bonus room
- Level: Basement
- Area: 144 Square Feet
- Dimensions: 16x9
Dining room
- Level: Main
- Area: 144 Square Feet
- Dimensions: 12x12
Exercise room
- Level: Basement
- Area: 156 Square Feet
- Dimensions: 12x13
Family room
- Level: Basement
- Area: 306 Square Feet
- Dimensions: 18x17
Great room
- Level: Main
- Area: 324 Square Feet
- Dimensions: 18x18
Kitchen
- Level: Main
- Area: 312 Square Feet
- Dimensions: 12x26
Heating
- Forced Air, Natural Gas
Cooling
- Central Air
Appliances
- Included: Gas Cooktop, Dishwasher, Dryer, Disposal, Gas Water Heater, Microwave, Double Oven, Refrigerator, Tankless Water Heater, Washer, Water Heater, Water Purifier, Water Softener Owned
Features
- Breakfast Bar, High Ceilings, Smart Thermostat, Walk-In Closet(s)
- Windows: Wood Work Painted
- Basement: Ceiling - 9+ feet,Egress Window(s),Full,Partially Finished
- Number of fireplaces: 1
- Fireplace features: Gas Log
Interior area
- Total structure area: 4,820
- Total interior livable area: 4,820 sqft
- Finished area below ground: 2,120
Property
Parking
- Total spaces: 3
- Parking features: Attached
- Attached garage spaces: 3
Features
- Levels: One
- Stories: 1
Lot
- Size: 0.37 Acres
- Features: Cul-De-Sac, On Golf Course, Mature Trees
Details
- Parcel number: 290628002016000013
- Other equipment: Radon System
- Horse amenities: None
Construction
Type & style
- Home type: SingleFamily
- Architectural style: Traditional
- Property subtype: Residential, Single Family Residence
Materials
- Brick, Cement Siding
- Foundation: Concrete Perimeter
Condition
- New construction: No
- Year built: 2015
Utilities & green energy
- Water: Public
Community & HOA
Community
- Security: Security System Owned
- Subdivision: Conner Crossing
HOA
- Has HOA: Yes
- HOA fee: $850 annually
Location
- Region: Noblesville
Financial & listing details
- Price per square foot: $154/sqft
- Tax assessed value: $590,400
- Annual tax amount: $7,104
- Date on market: 8/28/2026
- Cumulative days on market: 20 days
Estimated market value
Not available
Estimated sales range
Not available
Not available
Price history
| Date | Event | Price |
|---|---|---|
| 8/29/2026 | Pending sale | $739,900$154/sqft |
Source:  MIBOR as distributed by MLS GRID #22112576 Report a problem MIBOR as distributed by MLS GRID #22112576 Report a problem | ||
| 8/28/2026 | Listed for sale | $739,900$154/sqft |
Source: MIBOR as distributed by MLS GRID #22112576 Report a problem | ||
Public tax history
| Year | Property taxes | Tax assessment |
|---|---|---|
| 2025 | $7,095 +9.2% | $590,400 +4.2% |
| 2024 | $6,497 +1.4% | $566,800 +9.4% |
| 2023 | $6,408 +17% | $518,200 +5.3% |
| 2022 | $5,478 -3.9% | $491,900 +16.3% |
| 2021 | $5,702 +5.2% | $422,900 -0.9% |
| 2020 | $5,419 -4.1% | $426,700 |
| 2019 | $5,649 +6.3% | $426,700 -0.9% |
| 2018 | $5,316 | $430,400 +1.4% |
| 2017 | -- | $424,300 -2.5% |
| 2016 | -- | $435,300 +72450% |
| 2014 | $18 +1.8% | $600 |
| 2013 | $18 +0.7% | $600 |
| 2012 | $18 +31.8% | $600 |
| 2011 | $14 +0.7% | $600 |
| 2010 | $14 +13% | $600 |
| 2009 | $12 -7% | $600 |
| 2007 | $13 +6.4% | $600 |
| 2006 | $12 | $600 |
| 2005 | -- | $600 |
Find assessor info on the county website
Monthly payment
Est. payment
Payment breakdown
Explore the cost of this home by adjusting the details. Changes won't be saved.Climate risks
Neighborhood: 46062
- $865,9004 bd4 ba5.1k sqft5333 Cottage Grove Ln, Noblesville, IN 46062Off Market
- $562,0004 bd3 ba4.7k sqft5373 Cottage Grove Ln, Noblesville, IN 46062Off Market
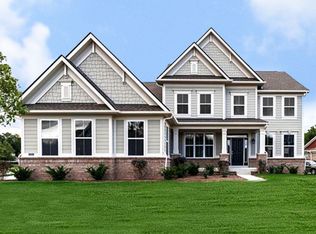
- $537,5003 bd3 ba2.7k sqft330 Pebble Brook Dr, Noblesville, IN 46062Off Market

- $850,4004 bd5 ba4.7k sqft5313 Cottage Grove Ln, Noblesville, IN 46062Off Market

Similar homes
- $699,9003 bd3 ba4.2k sqft5103 Rangewood Dr, Noblesville, IN 46062Active
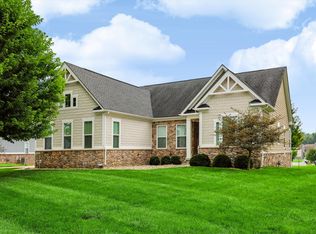 MLS ID #22116723, Stephen Clark, Compass Indiana, LLC. MIBOR as distributed by MLS GRID
 - $650,0005 bd6 ba4.6k sqft15747 Barnard Dr, Noblesville, IN 46062Active
 MLS ID #22122399, Diane Gragg, Keller Williams Indy Metro Partners. MIBOR as distributed by MLS GRID
 - $549,9004 bd3 ba3.1k sqft7658 Winding Lake Dr S, Noblesville, IN 46062Active
 MLS ID #22122708, Gareth Evans, Matlock Realty Group. MIBOR as distributed by MLS GRID
 - $450,0004 bd3 ba3k sqft7436 Wythe Dr, Noblesville, IN 46062Active
 MLS ID #22117872, Juli Hurdle, F.C. Tucker Company. MIBOR as distributed by MLS GRID
