Beautifully maintained Carmel home offering over 4,000 sq ft of finished living space on a rare and private .61-acre lot. Move-in ready with new carpet, attractive hard-surface flooring throughout the second floor, and a highly functional main-level layout designed for both everyday living and entertaining. The open kitchen features a practical G-shaped layout with peninsula seating and flows easily into the spacious family room with fireplace. The huge finished basement adds exceptional living and entertaining space with a wet bar, flexible recreation areas, and abundant storage. Major mechanical updates include HVAC and water heater approximately 3 years old, while the roof is approximately 13 years old with good remaining life. Outside, enjoy an attractive brick exterior, well-maintained painted surfaces, side-load garage, oversized functional driveway, and a large backyard offering a level of privacy and space that is increasingly difficult to find in Carmel. Neighborhood amenities include a pool, tennis courts, playground, mature trees, and walking paths. Conveniently located near shopping, dining, home improvement stores, and everyday services.
Active
$690,000
3795 Cole Ct, Carmel, IN 46032
4beds
4,275sqft
Residential, Single Family Residence
Built in 1997
0.61 Acres Lot
$-- Zestimate®
$161/sqft
$58/mo HOA
What's special
Side-load garageWell-maintained painted surfacesAttractive brick exteriorAbundant storageFlexible recreation areasNew carpetPeninsula seating
- 3 days
- 1,969
- 115
Likely to sell faster than
Zillow last checked:
Listing updated:
Listed by:
John Pacilio 317-258-7993,
eXp Realty, LLC
Source: MIBOR as distributed by MLS GRID,MLS#: 22120750
Facts & features
Interior
Bedrooms & bathrooms
- Bedrooms: 4
- Bathrooms: 4
- Full bathrooms: 2
- 1/2 bathrooms: 2
- Main level bathrooms: 1
Bedroom 2
- Level: Upper
- Area: 160 Square Feet
- Dimensions: 16x10
Bedroom 3
- Level: Upper
- Area: 182 Square Feet
- Dimensions: 14x13
Bedroom 4
- Level: Upper
- Area: 143 Square Feet
- Dimensions: 13x11
Other
- Level: Upper
- Area: 286 Square Feet
- Dimensions: 22x13
Bonus room
- Level: Upper
- Area: 220 Square Feet
- Dimensions: 20x11
Breakfast room
- Level: Main
- Area: 140 Square Feet
- Dimensions: 14x10
Dining room
- Level: Main
- Area: 156 Square Feet
- Dimensions: 12x13
Family room
- Level: Main
- Area: 273 Square Feet
- Dimensions: 21x13
Great room
- Level: Main
- Area: 216 Square Feet
- Dimensions: 18x12
Kitchen
- Level: Main
- Area: 140 Square Feet
- Dimensions: 14x10
Laundry
- Level: Main
- Area: 84 Square Feet
- Dimensions: 14x6
Office
- Level: Main
- Area: 132 Square Feet
- Dimensions: 12x11
Play room
- Level: Basement
- Area: 1376 Square Feet
- Dimensions: 43x32
Utility room
- Features: Other
- Level: Basement
- Area: 306 Square Feet
- Dimensions: 18x17
Heating
- Forced Air, Natural Gas
Cooling
- Central Air
Appliances
- Included: Dishwasher, Dryer, Disposal, Gas Water Heater, MicroHood, Electric Oven, Refrigerator, Water Heater, Wine Cooler
- Laundry: Main Level, Sink
Features
- Attic Access, Built-in Features, Cathedral Ceiling(s), High Ceilings, Entrance Foyer, High Speed Internet, Eat-in Kitchen, Pantry, Walk-In Closet(s), Wet Bar
- Windows: Wood Work Painted, WoodWorkStain/Painted
- Basement: Ceiling - 9+ feet,Full,Partially Finished,Storage Space
- Attic: Access Only
- Number of fireplaces: 1
- Fireplace features: Family Room, Gas Log, Wood Burning
Interior area
- Total structure area: 4,275
- Total interior livable area: 4,275 sqft
- Finished area below ground: 1,180
Video & virtual tour
Property
Parking
- Total spaces: 2
- Parking features: Attached
- Attached garage spaces: 2
- Details: Garage Parking Other(Service Door)
Features
- Levels: Two
- Stories: 2
- Patio & porch: Covered, Screened
- Exterior features: Lighting
Lot
- Size: 0.61 Acres
- Features: Sidewalks, Storm Sewer, Suburb, Mature Trees
Details
- Parcel number: 291306007021000018
- Horse amenities: None
Construction
Type & style
- Home type: SingleFamily
- Architectural style: Traditional
- Property subtype: Residential, Single Family Residence
Materials
- Brick, Wood Siding
- Foundation: Concrete Perimeter
Condition
- New construction: No
- Year built: 1997
Utilities & green energy
- Electric: 200+ Amp Service
- Water: Public
- Utilities for property: Electricity Connected, Water Connected
Community & HOA
Community
- Subdivision: Weston Ridge
HOA
- Has HOA: Yes
- Amenities included: Insurance, Maintenance, Park, Playground, Management, Tennis Court(s)
- Services included: Association Home Owners, Entrance Common, Insurance, Maintenance, ParkPlayground, Management, Tennis Court(s)
- HOA fee: $700 annually
- HOA phone: 317-915-0400
Location
- Region: Carmel
Financial & listing details
- Price per square foot: $161/sqft
- Tax assessed value: $532,300
- Annual tax amount: $5,560
- Date on market: 9/1/2026
- Cumulative days on market: 5 days
- Electric utility on property: Yes
Estimated market value
Not available
Estimated sales range
Not available
Not available
Price history
| Date | Event | Price |
|---|---|---|
| 9/1/2026 | Listed for sale | $690,000$161/sqft |
Source:  MIBOR as distributed by MLS GRID #22120750 Report a problem MIBOR as distributed by MLS GRID #22120750 Report a problem | ||
Public tax history
| Year | Property taxes | Tax assessment |
|---|---|---|
| 2025 | $5,892 +3.2% | $532,300 +2.4% |
| 2024 | $5,708 +7.3% | $519,900 |
| 2023 | $5,318 +28.8% | $519,900 +11.4% |
| 2022 | $4,130 +5.1% | $466,700 +27.3% |
| 2021 | $3,929 +4.6% | $366,600 +5% |
| 2020 | $3,756 +1.6% | $349,100 +4.5% |
| 2019 | $3,698 -1.6% | $334,000 -0.2% |
| 2018 | $3,758 +3.5% | $334,600 -0.8% |
| 2017 | $3,632 +0.8% | $337,300 +1.9% |
| 2016 | $3,602 -0.2% | $330,900 -0.7% |
| 2014 | $3,607 +27.8% | $333,200 -2% |
| 2010 | $2,822 +31.7% | $339,900 |
| 2009 | $2,143 -12.3% | $339,900 +9.5% |
| 2007 | $2,443 -19.1% | $310,500 |
| 2006 | $3,021 | $310,500 +17.6% |
| 2005 | -- | $264,100 +90.4% |
| 2002 | $2,243 -2.1% | $138,700 +200% |
| 2001 | $2,292 | $46,230 |
Find assessor info on the county website
Monthly payment
Est. payment
Payment breakdown
Explore the cost of this home by adjusting the details. Changes won't be saved.Climate risks
Neighborhood: 46032
Nearby schools
Schools provided by the listing agent
- Elementary: Towne Meadow Elementary School
- Middle: Creekside Middle School
- High: Carmel High School
Source: MIBOR as distributed by MLS GRID. This data may not be complete. We recommend contacting the local school district to confirm school assignments for this home.
Similar homes
- $710,0003 bd3 ba4.6k sqft313 Mallard Ct, Carmel, IN 46032Active
 MLS ID #22123621, Emily Cordes, BluPrint Real Estate Group. MIBOR as distributed by MLS GRID
 - $745,0003 bd3 ba4k sqft8987 Stonewick Way, Zionsville, IN 46077Active
 MLS ID #22123444, Christy Cutsinger, F.C. Tucker Company. MIBOR as distributed by MLS GRID
 - $765,0005 bd3 ba4.1k sqft9474 Greenthread Dr, Zionsville, IN 46077Active
 MLS ID #22119516, Tiare Smith, F.C. Tucker Company. MIBOR as distributed by MLS GRID
 - $675,0004 bd3 ba4.3k sqft4335 Riverbirch Run, Zionsville, IN 46077Active
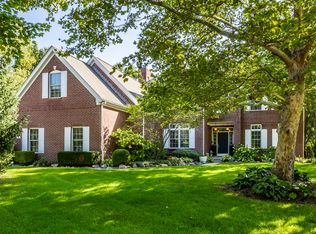
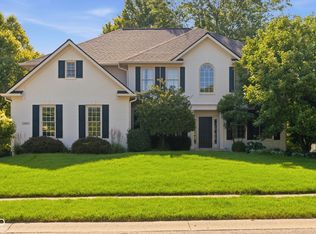 MLS ID #22111844, Mary DuVall, Berkshire Hathaway Home. MIBOR as distributed by MLS GRID
