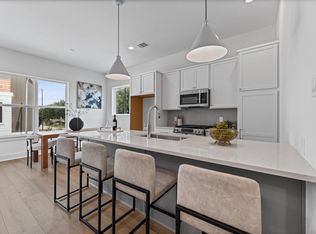
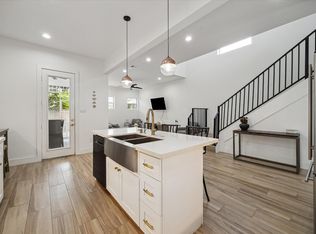
Welcome to Creekmont Terraces a new residential 22 unit development in the heart of Houston. This thoughtfully crafted residence by Greyden Building Group offers three spacious bedrooms and three and a half baths, each bedroom featuring its own private en-suite for ultimate comfort and privacy. The heart of the home is the second-floor open-concept living space, where natural light pours in and seamless flow creates the perfect setting for entertaining and everyday living. The modern layout effortlessly connects the living, dining, and kitchen areas, creating an elevated yet inviting atmosphere. Step outside to enjoy a generously sized 27x17 backyard — a rare find that offers endless possibilities for outdoor entertaining, pets, or even a future pool. Take in the views from the third-floor terrace, an ideal retreat for morning coffee, sunset gatherings, or relaxing under the stars.
New construction
$349,900
5355 Waleska, Houston, TX 77091
3beds
1,603sqft
Single Family Residence
Built in 2026
2,495 Square Feet Lot
$348,400 Zestimate®
$218/sqft
$127/mo HOA
What's special
Natural light pours inThree spacious bedroomsSecond-floor open-concept living space
- 68 days
- 15
- 1
Zillow last checked:
Listing updated:
Listed by:
Rosalinda Frias TREC #0626010 713-376-0999,
Manor, LLC,
Juan Trevizo TREC #0720701 832-984-2533,
Manor, LLC
Source: HAR,MLS#: 75300315
Facts & features
Interior
Bedrooms & bathrooms
- Bedrooms: 3
- Bathrooms: 4
- Full bathrooms: 3
- 1/2 bathrooms: 1
Primary bedroom
- Level: Second
- Area: 169
- Dimensions: 13X13
Bedroom
- Level: First
- Area: 120
- Dimensions: 12X10
Bedroom
- Level: Third
- Area: 143
- Dimensions: 11X13
Other
- Level: First
- Area: 54
- Dimensions: 9X6
Other
- Level: Third
- Area: 54
- Dimensions: 9X6
Dining room
- Level: Second
- Area: 80
- Dimensions: 8X10
Kitchen
- Level: Second
- Area: 108
- Dimensions: 12X9
Living room
- Level: Second
- Area: 247
- Dimensions: 19X13
Primary bath
- Level: Second
- Area: 117
- Dimensions: 9X13
Heating
- Natural Gas
Cooling
- Electric
Appliances
- Included: Disposal, Convection Oven, Microwave, Gas Range, Dishwasher
- Laundry: Electric Dryer Hookup, Gas Dryer Hookup, Washer Hookup
Features
- Formal Entry/Foyer, High Ceilings, Prewired for Alarm System, Wired for Sound, 1 Bedroom Down - Not Primary BR, En-Suite Bath, Primary Bed - 2nd Floor, Walk-In Closet(s)
- Flooring: Carpet, Laminate, Tile
Interior area
- Total structure area: 1,603
- Total interior livable area: 1,603 sqft
Property
Parking
- Total spaces: 2
- Parking features: Attached, Driveway Gate
- Attached garage spaces: 2
Features
- Stories: 3
- Fencing: Back Yard,Full
Lot
- Size: 2,495 Square Feet
- Features: Back Yard, Cleared, Subdivided, 0 Up To 1/4 Acre
Details
- Parcel number: 1466210020002
Construction
Type & style
- Home type: SingleFamily
- Architectural style: Traditional
- Property subtype: Single Family Residence
Materials
- Batts Insulation, Cement Siding, Wood Siding
- Foundation: Slab
- Roof: Composition
Condition
- New construction: Yes
- Year built: 2026
Details
- Builder name: Greyden Building Group
Utilities & green energy
- Sewer: Public Sewer
- Water: Public
Green energy
- Energy efficient items: Attic Vents
Community & HOA
Community
- Security: Prewired for Alarm System
- Subdivision: Creekmont Estates
HOA
- Has HOA: Yes
- Amenities included: Controlled Access
- HOA fee: $1,525 annually
Location
- Region: Houston
Financial & listing details
- Price per square foot: $218/sqft
- Date on market: 7/21/2026
- Listing terms: Cash,Conventional,FHA,Investor
- Road surface type: Concrete
Estimated market value
$348,400
$331,000 - $366,000
$2,210/mo
Price history
| Date | Event | Price |
|---|---|---|
| 7/21/2026 | Listed for sale | $349,900$218/sqft |
Source:  HAR #75300315 Report a problem HAR #75300315 Report a problem | ||
Public tax history
Tax history is unavailable.
Monthly payment
Est. payment
Payment breakdown
Explore the cost of this home by adjusting the details. Changes won't be saved.Climate risks
Neighborhood: Oak Forest - Garden Oaks
Nearby schools
Schools provided by the listing agent
- Elementary: Smith Elementary School (Houston)
- Middle: Clifton Middle School (Houston)
- High: Scarborough High School
Source: HAR. This data may not be complete. We recommend contacting the local school district to confirm school assignments for this home.
Similar homes
- $329,9004 bd3 ba2.3k sqft5616 Savyon Dr, Houston, TX 77091New Construction
 MLS ID #24394402, Natalie Garza, Compass RE Texas, LLC - Houston. HAR
 - $349,9003 bd4 ba1.6k sqft5354 Waleska, Houston, TX 77091New Construction
 MLS ID #55622109, Rosalinda Frias, Manor, LLC. HAR
 - $338,9503 bd3 ba1.9k sqft5021 Creekmont Dr, Houston, TX 77091For Sale
 MLS ID #53670277, Jill Baker Knowles, Nan & Company Properties - Corporate Office (Heights). HAR
 - $329,9003 bd4 ba1.6k sqft5358 Waleska, Houston, TX 77091New Construction
 MLS ID #94236380, Rosalinda Frias, Manor, LLC. HAR
